Property photo 1
Property photo 2
Property photo 3
Property photo 4
Property photo 5
4 Beds
5 Baths
4,342 sqft

$1,199,999

17 Woodlawn Drive, Trumbull CT, 06611

Price per sqft$276.37
Built in2016
Property size4,342 sqft
Property typeResidential

Overview

Pending

Under Contract

Listed Jun 18, 2026

Updated 11 days ago

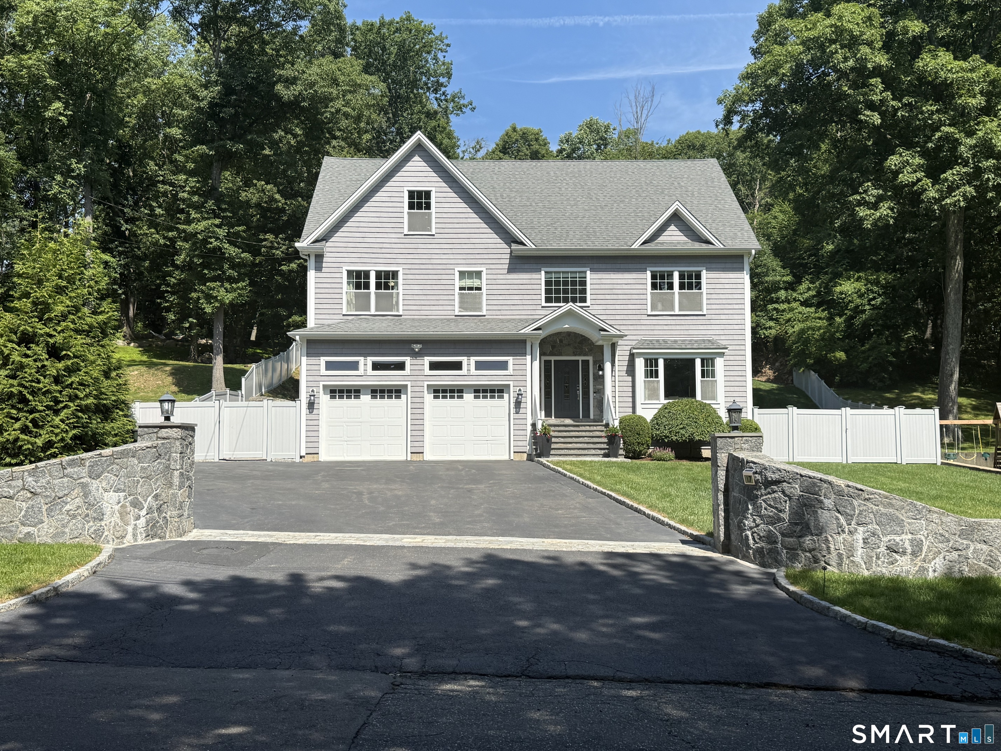
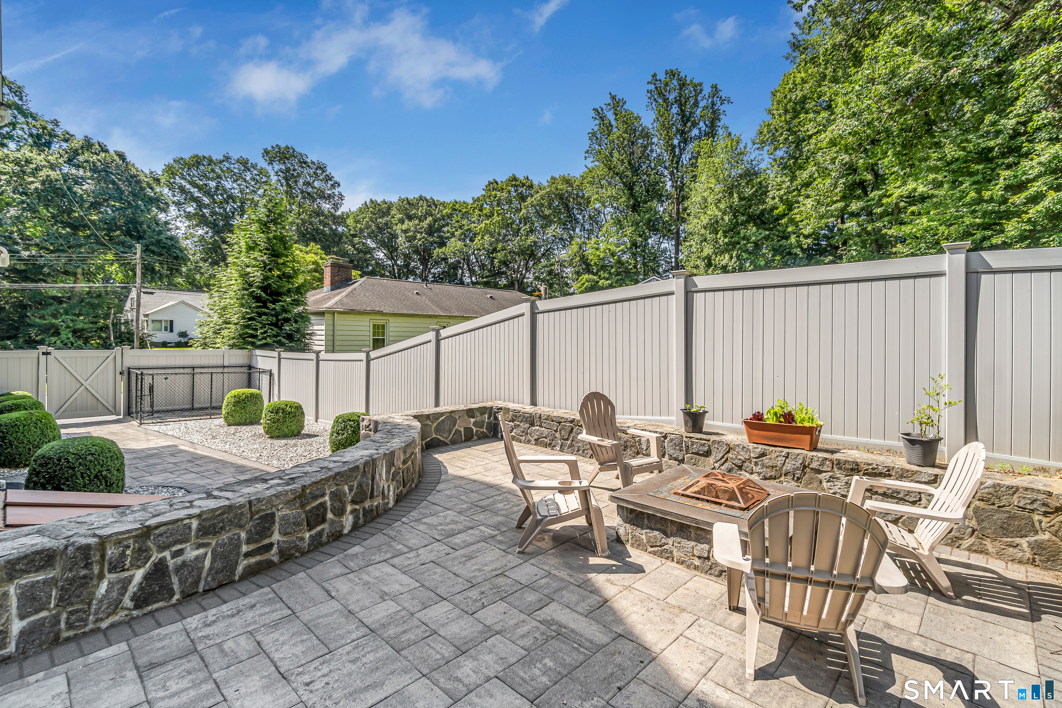
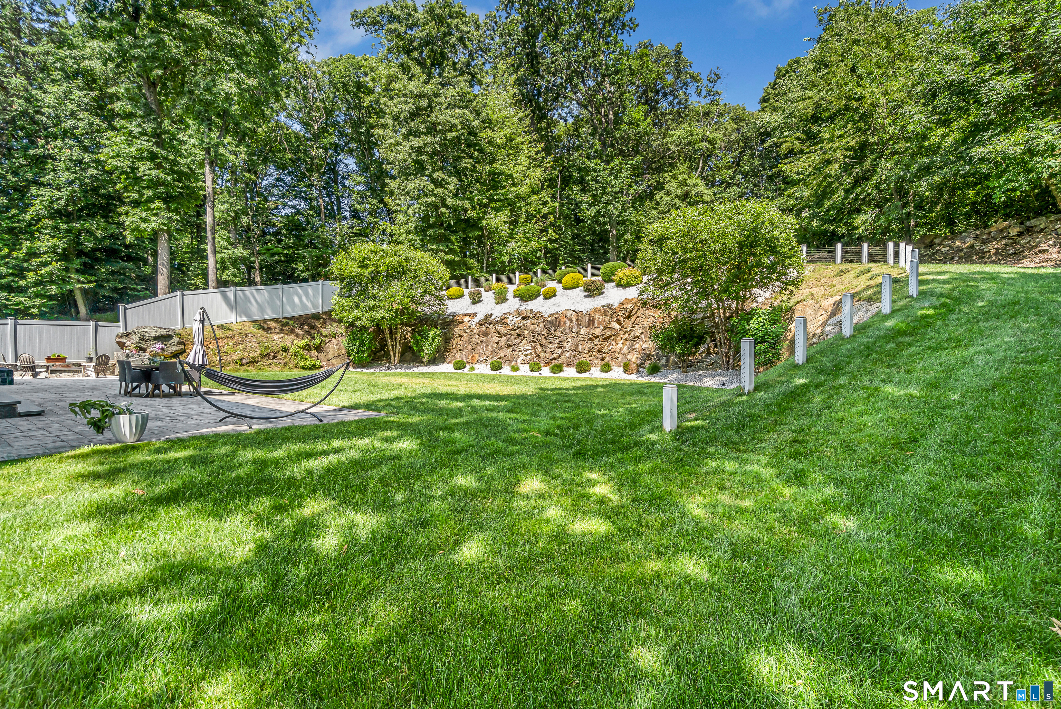
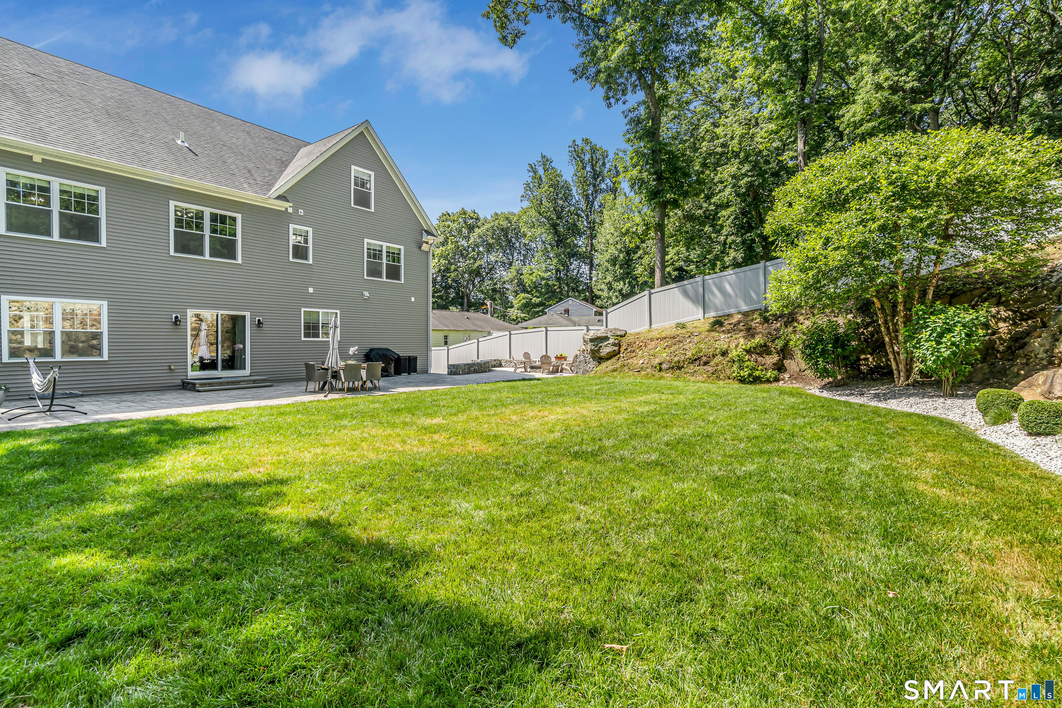
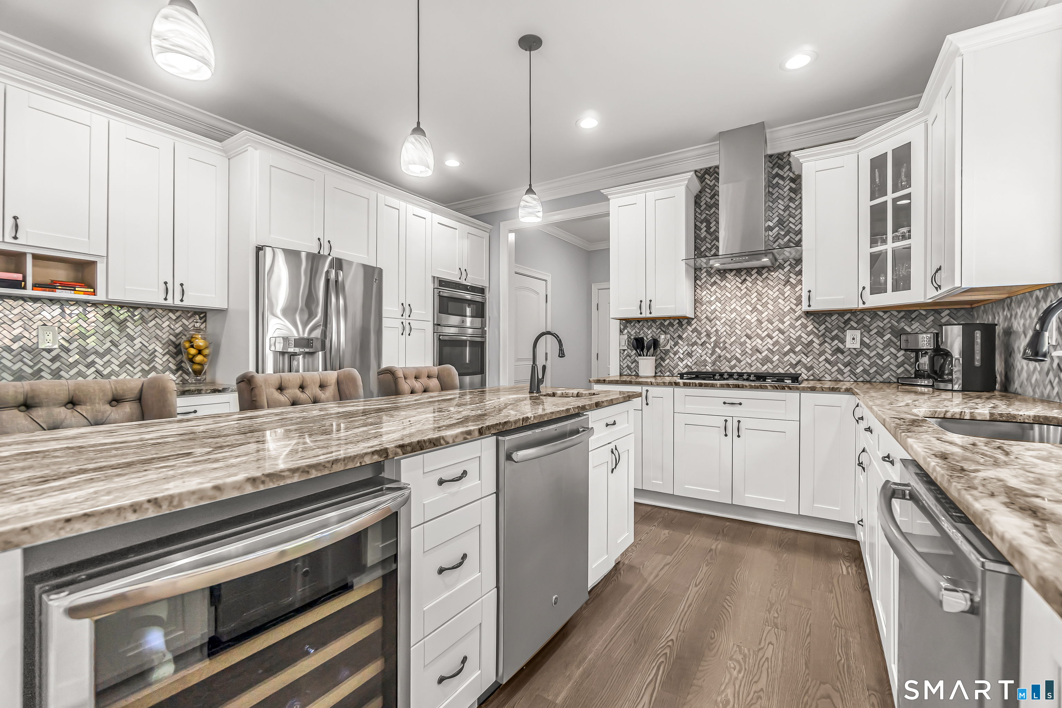
Set on a professionally landscaped, custom-fenced property accented by stunning stone gardens and walls, this meticulously maintained, original-owner 4,342-square-foot home offers 11 rooms, 4 bedrooms, office, gym, media room, 3 full and 2 half baths, along with quality craftsmanship and thoughtful design. Outdoor living shines with two level, spacious lawns, a large patio and firepit, & an extensive irrigation system. Inside, the open-concept floor plan is enhanced by 9-foot ceilings, elegant crown moldings and custom millwork, oversized windows, designer lighting, and rich gray-stained hardwood floors extending throughout all three levels. The chef's kitchen features a large center island with prep sink, granite countertops, gas cooktop with hood, wall oven, microwave, wine cooler, two dishwashers, and a walk-in pantry. The family room provides a warm gathering space, while the inviting living room showcases a gas fireplace. Upstairs, four generously sized bedrooms offering exceptional closet space are complemented by a private office, hall bath, and a convenient laundry room with utility sink. The luxurious primary suite features a walk-in closet plus a second custom-fitted closet and a spa-inspired bath with heated floors, dual vanities, whirlpool tub, and steam shower. An ensuite bedroom enjoys the privacy of its own (3rd) full bath. The 3rd floor provides outstanding flexibility with a spacious gym & media/recreation room with tall ceilings and a (2nd) half bath.

$7,984/mo

Est. mortgage payment based on a $1,199,999 home price.

All estimates are provided by Luxury Presence for informational purposes only. Actual amounts may vary.

Additional information

MLS® ID
24185068

Interior Features

Bedrooms
4
Bathrooms
5
Cooling
Yes
Heating
Yes
Basement
Yes

Exterior Features

Lot Size
0.55 Acres

Other Property Details

Taxes
$17,088
Tax Frequency
Annually
Garage
Yes
MLS provider logo

Listed by Fredda Takacs with Higgins Group Real Estate (203) 521-0300

The IDX display contains information sourced from SmartMLS, Inc. as of 9/10/2026. This information is for personal, non-commercial use only and may not be used for any purpose other than identifying properties the viewer may be interested in purchasing. MLS data is generally considered reliable but is not guaranteed accurate by the MLS. Buyers are responsible for verifying all information and should conduct their own investigation or consult a professional. Some MLS data may have been provided by sources other than the listing agent. Unless stated in writing, the Broker/Agent has not verified information obtained from outside sources. The Broker/Agent may or may not have been the listing and/or selling agent, and cannot guarantee the accuracy of any property location shown on a map. Any offer of compensation is made only to participants of the MLS where the listing is filed.

©2026 SmartMLS, Inc. All rights reserved.

Data last updated on 9/10/2026 at 2:49 AM UTC.

Powered by Luxury Presence
