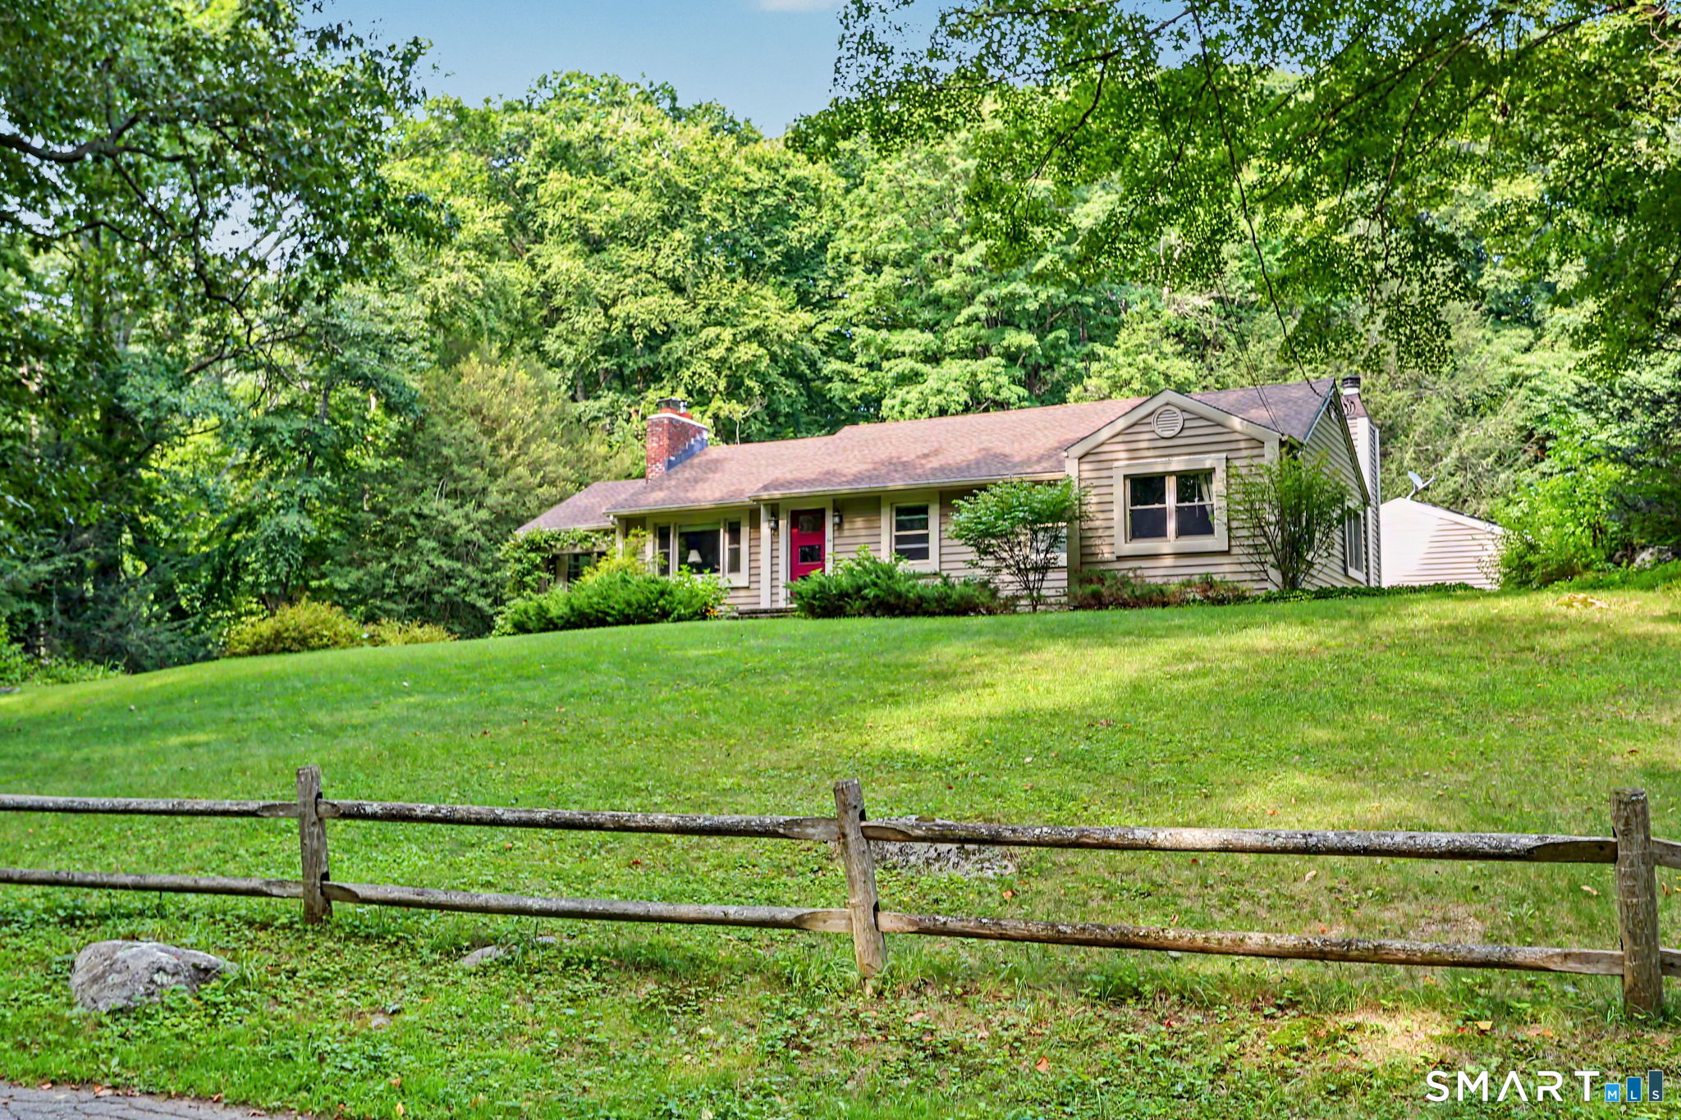
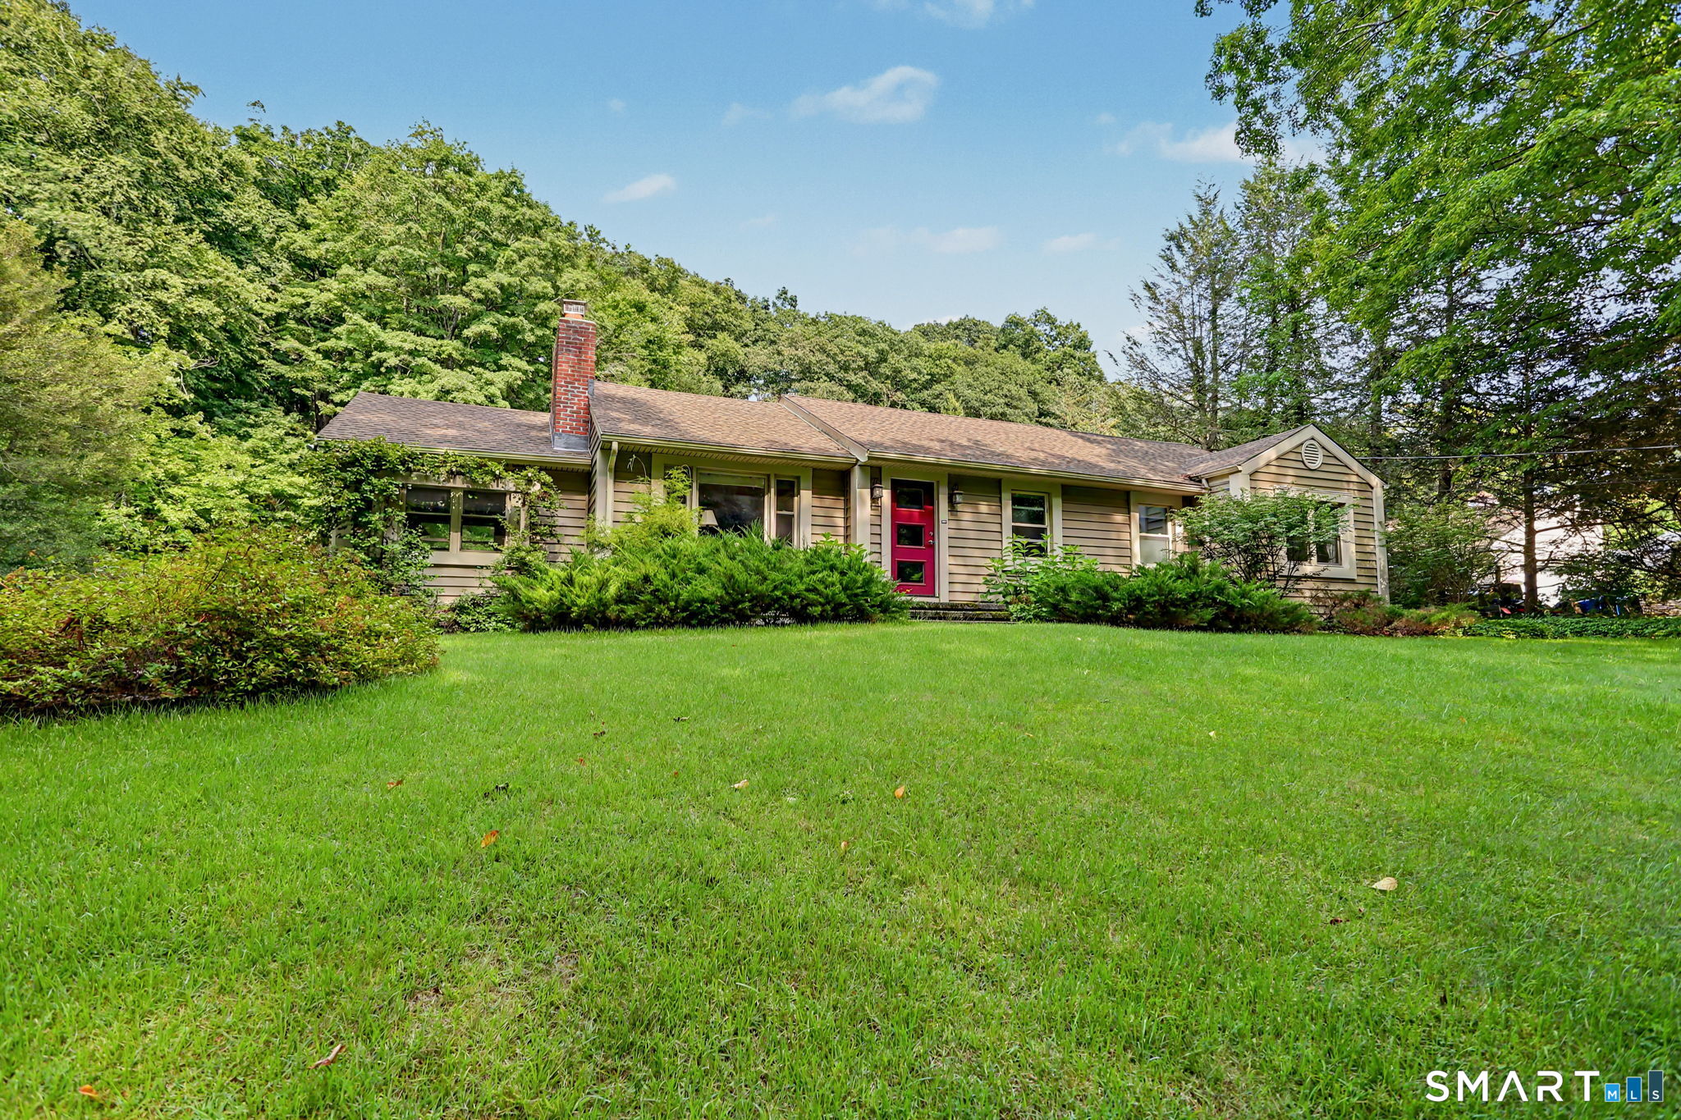
Single-story house with a red front door, broad lawn, split-rail fence, and wooded surroundings.
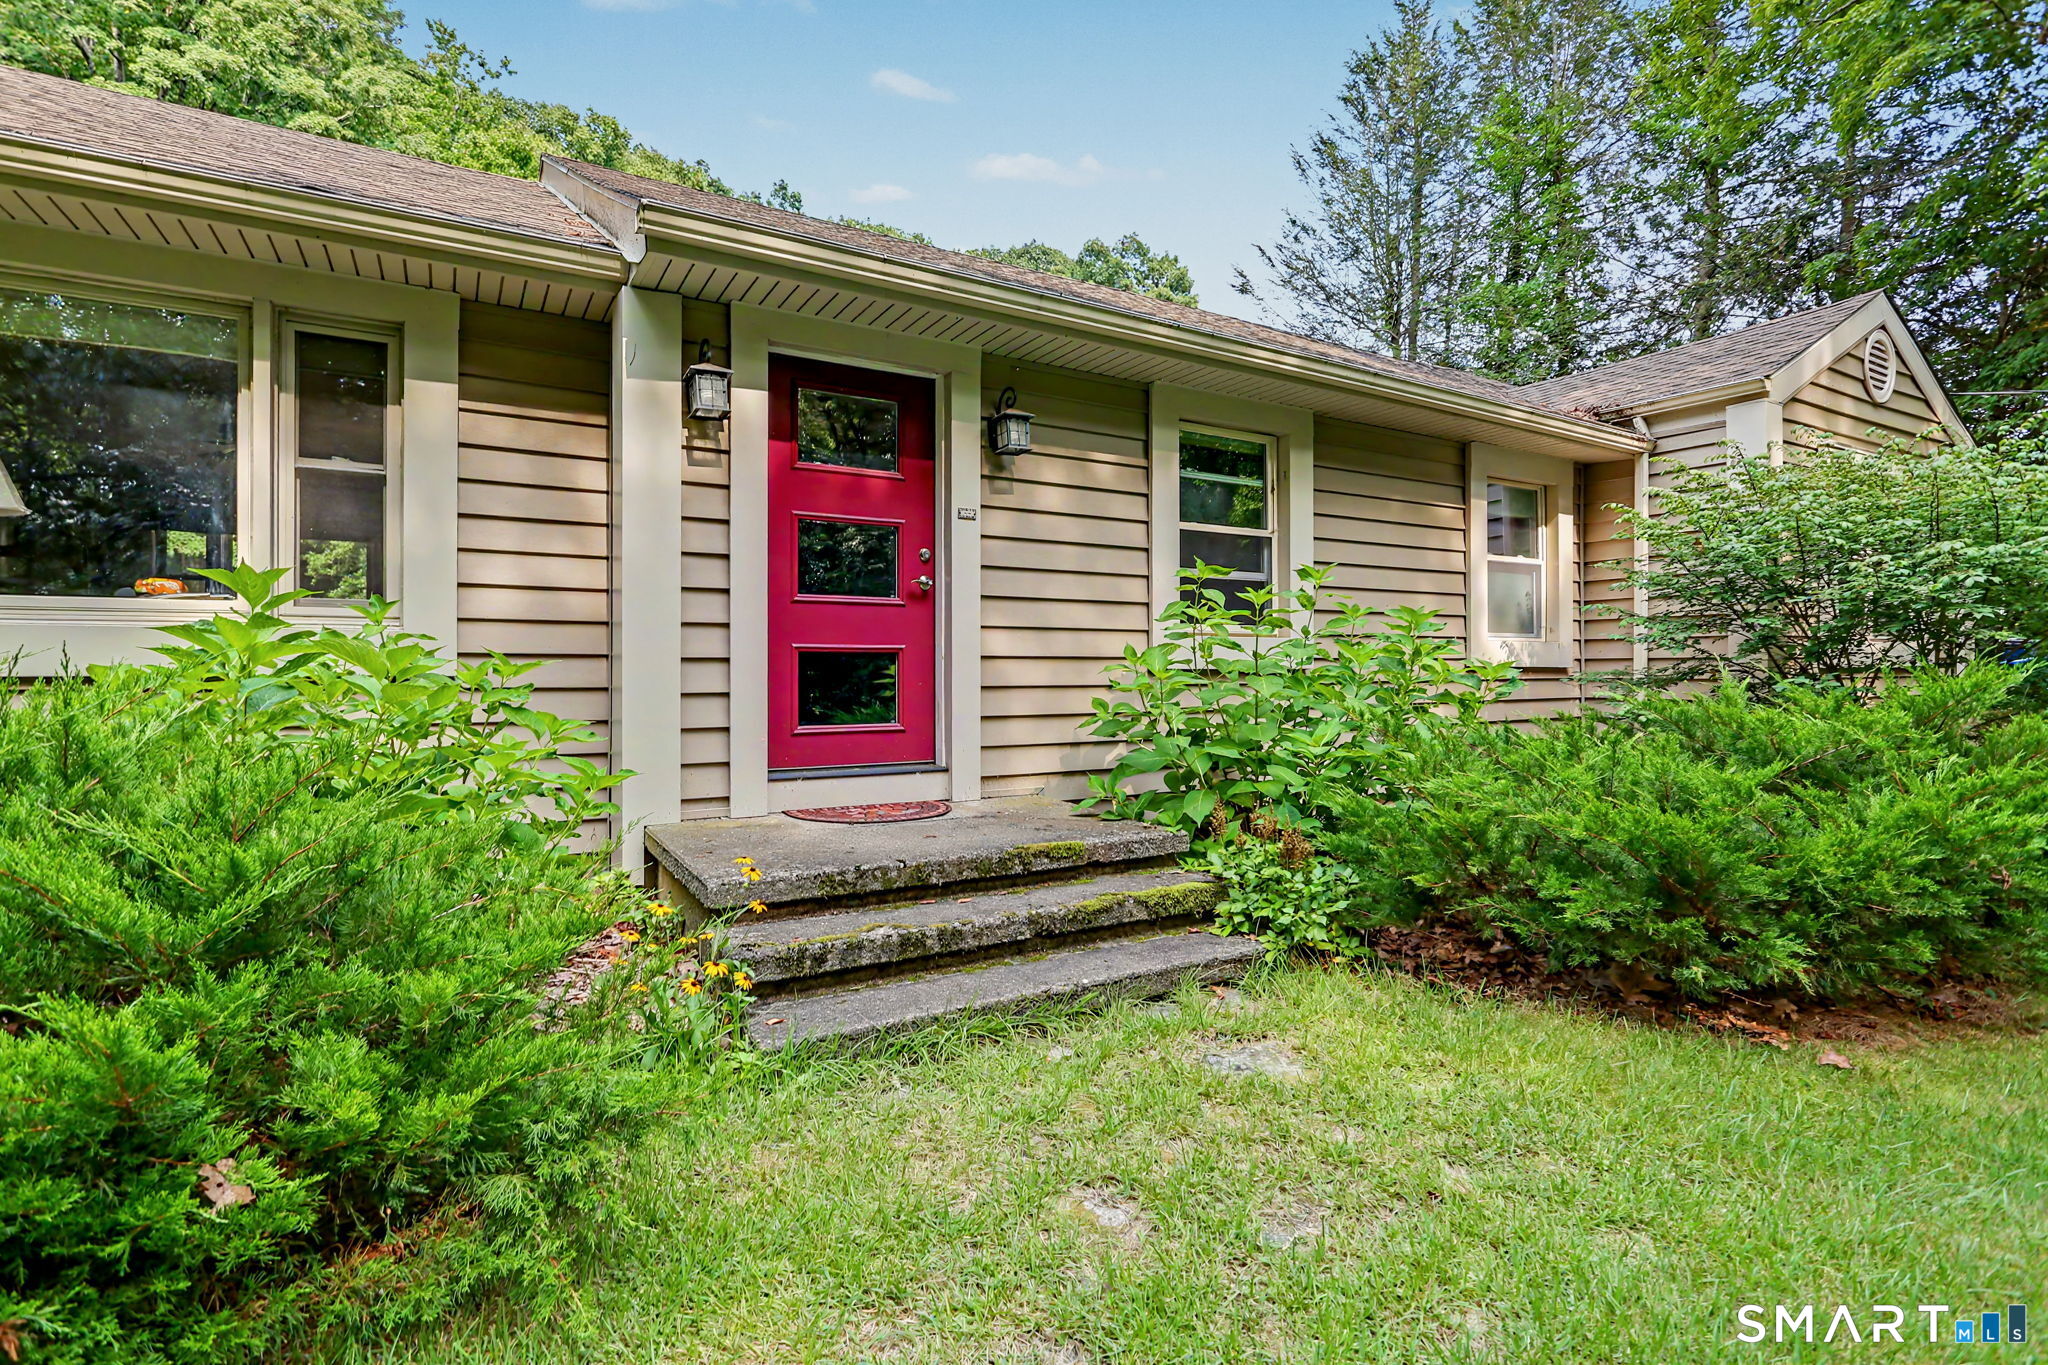
Single-story beige home with a bright red front door, concrete steps, and lush shrubs.
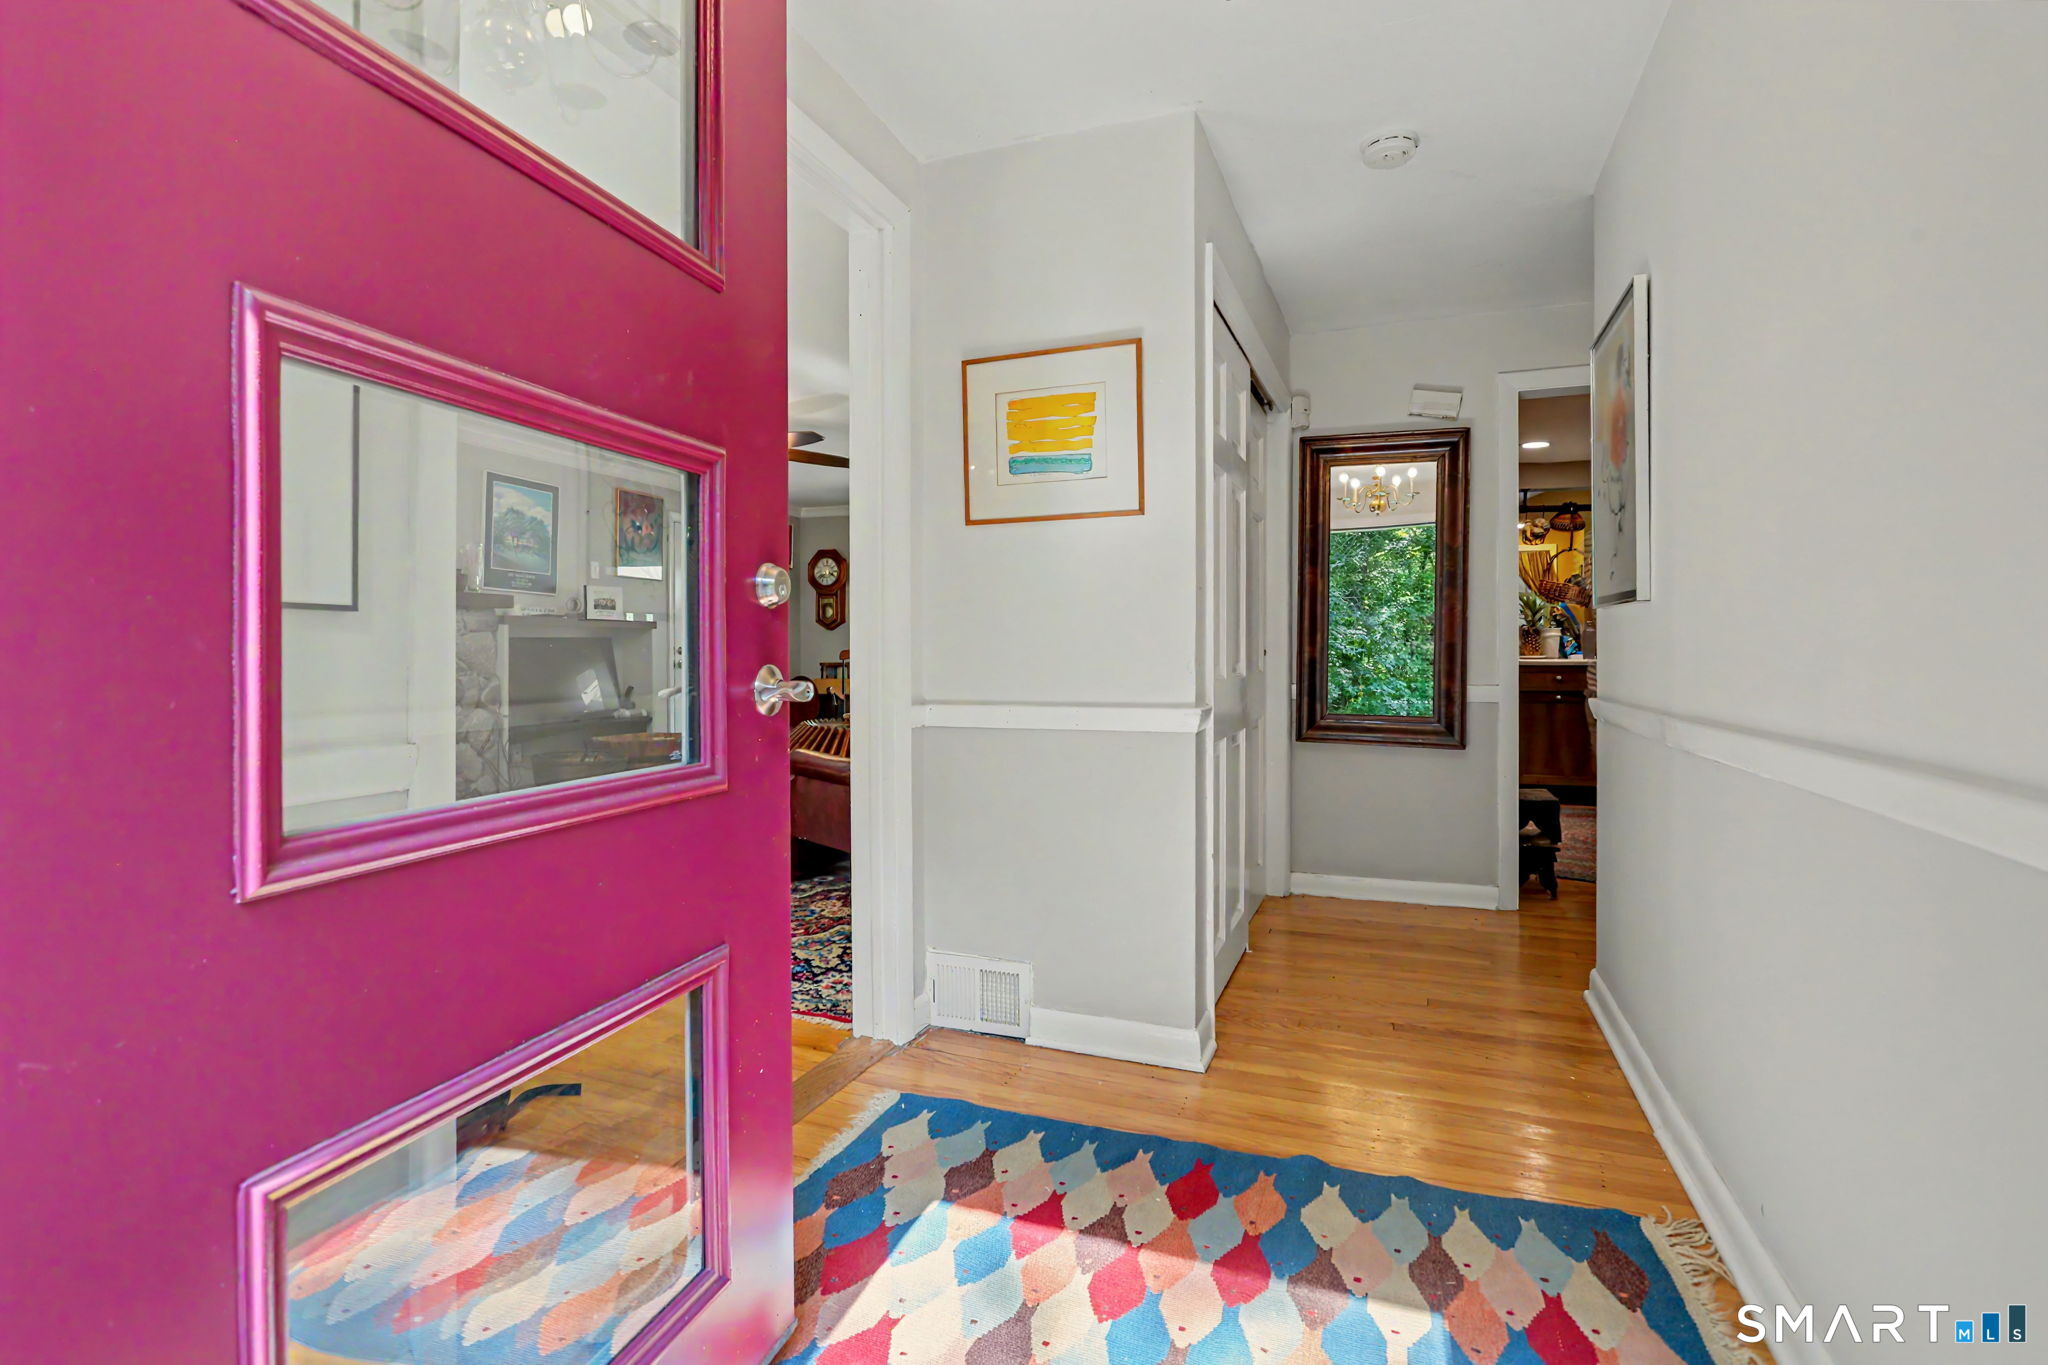
Entry hallway with an open magenta glass-paneled door, hardwood floors, and a colorful geometric rug.
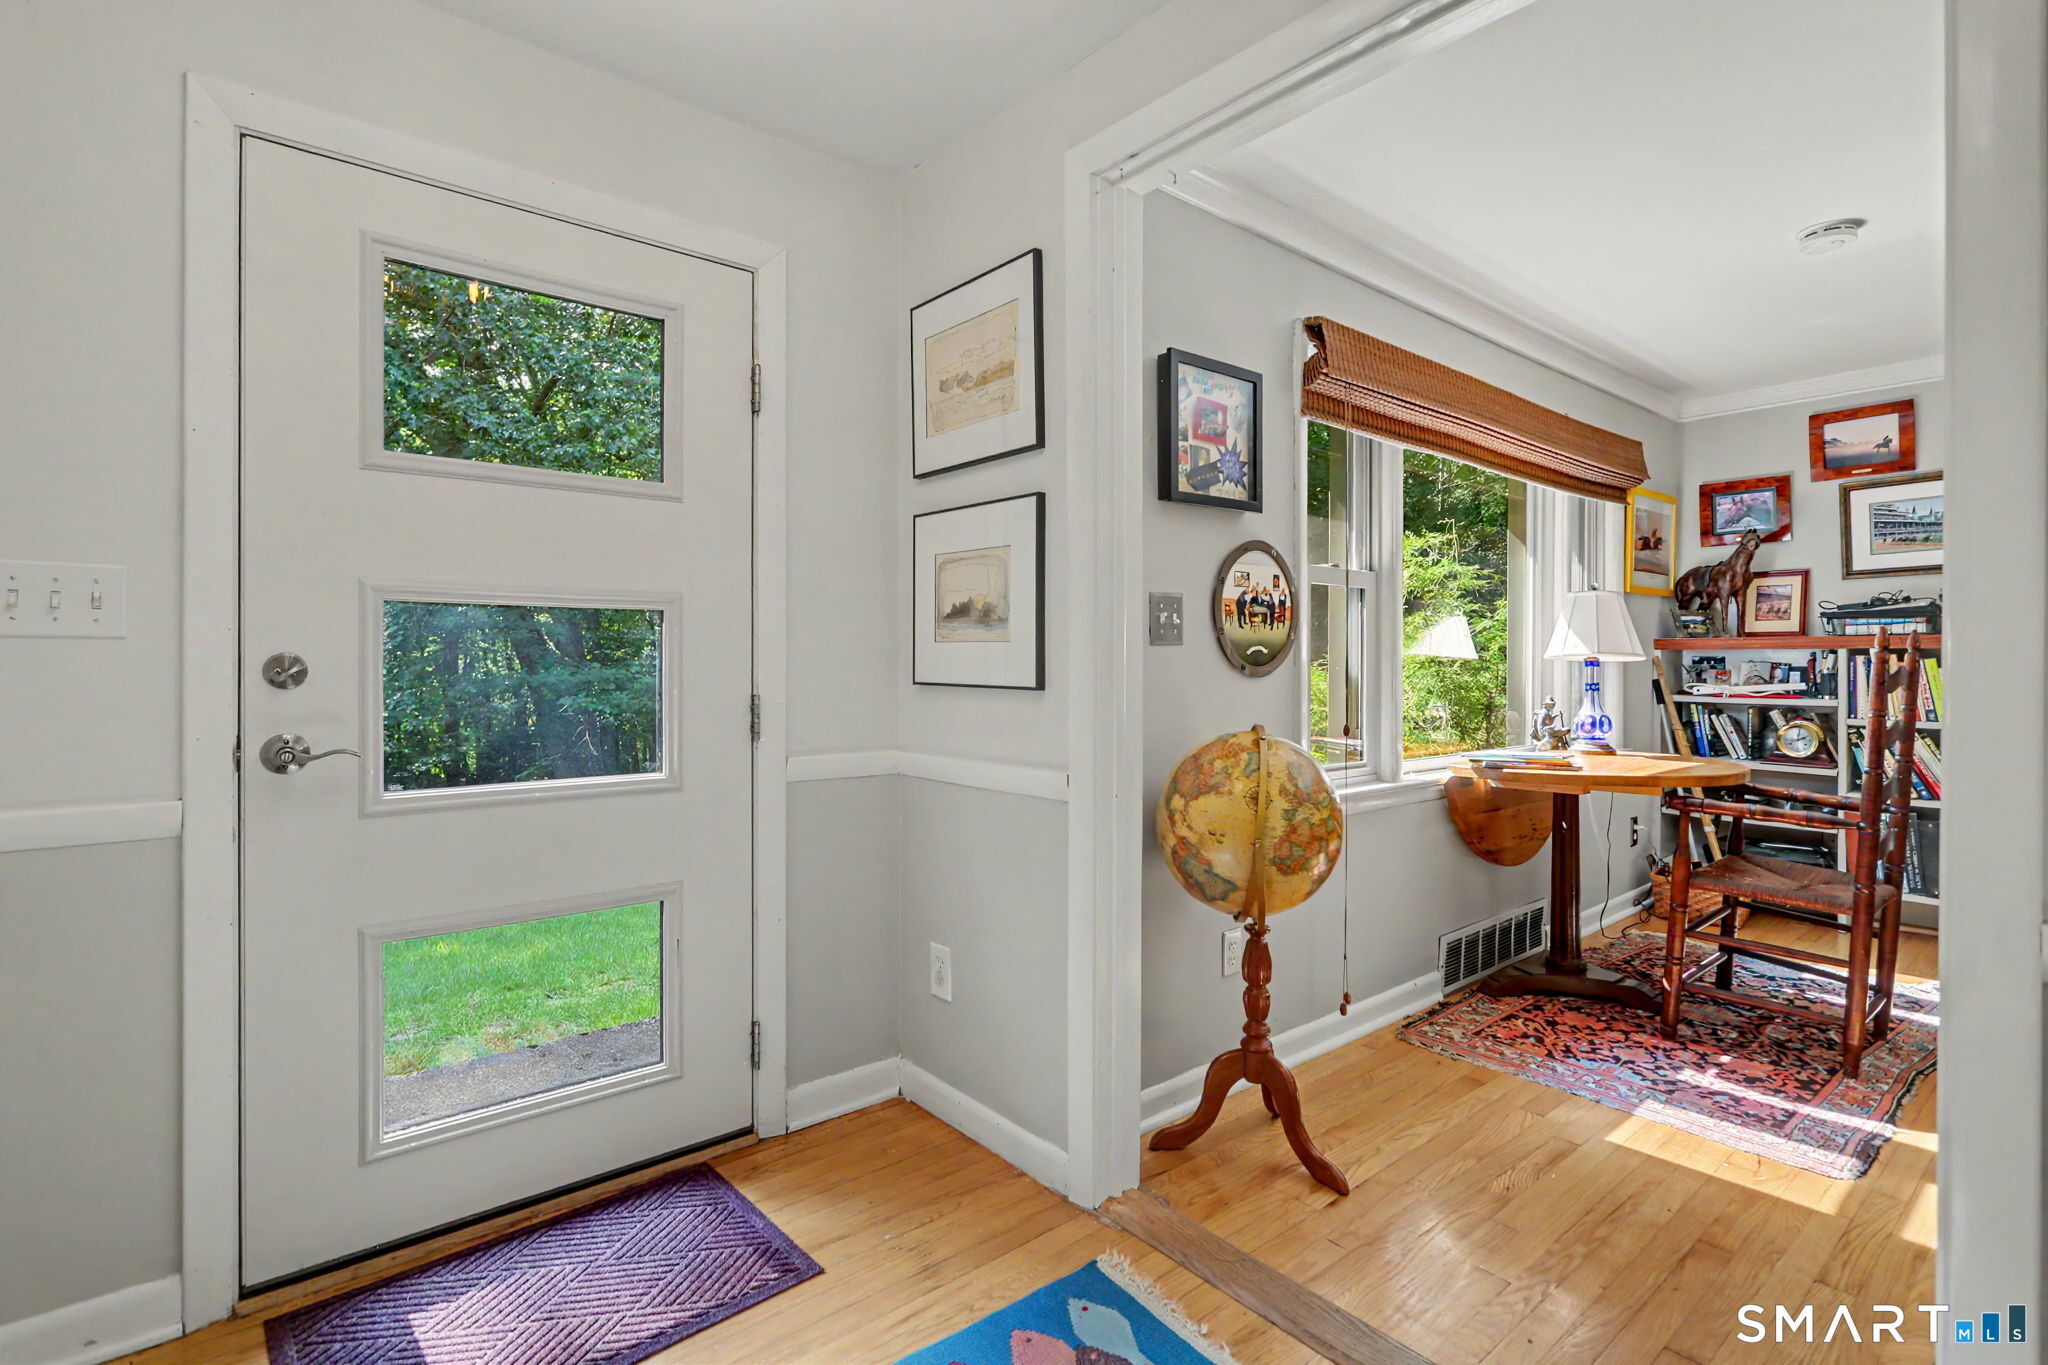
Bright entryway with a three-window front door and hardwood floors opening to a furnished study.
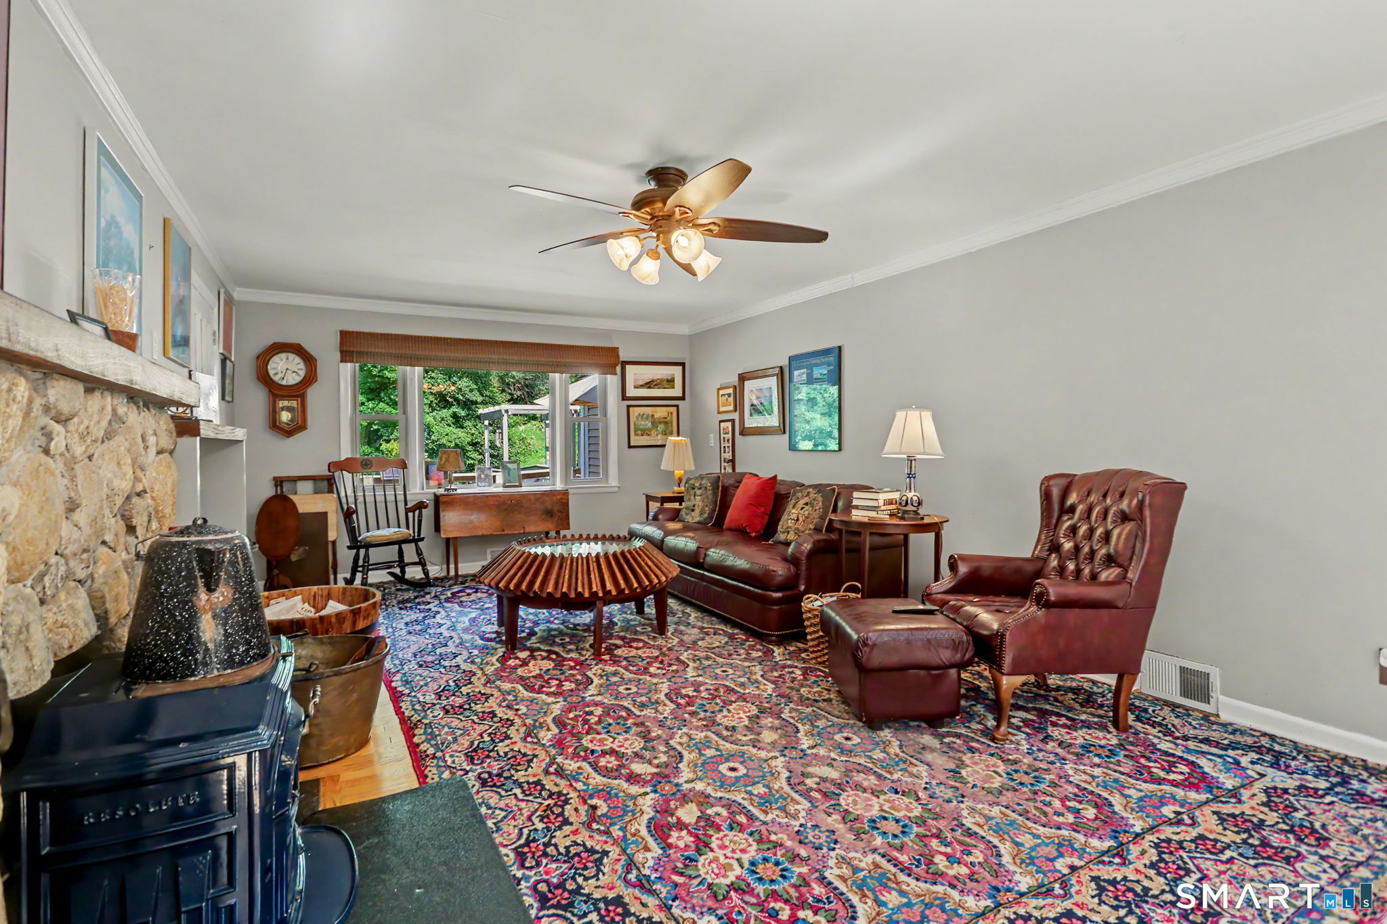
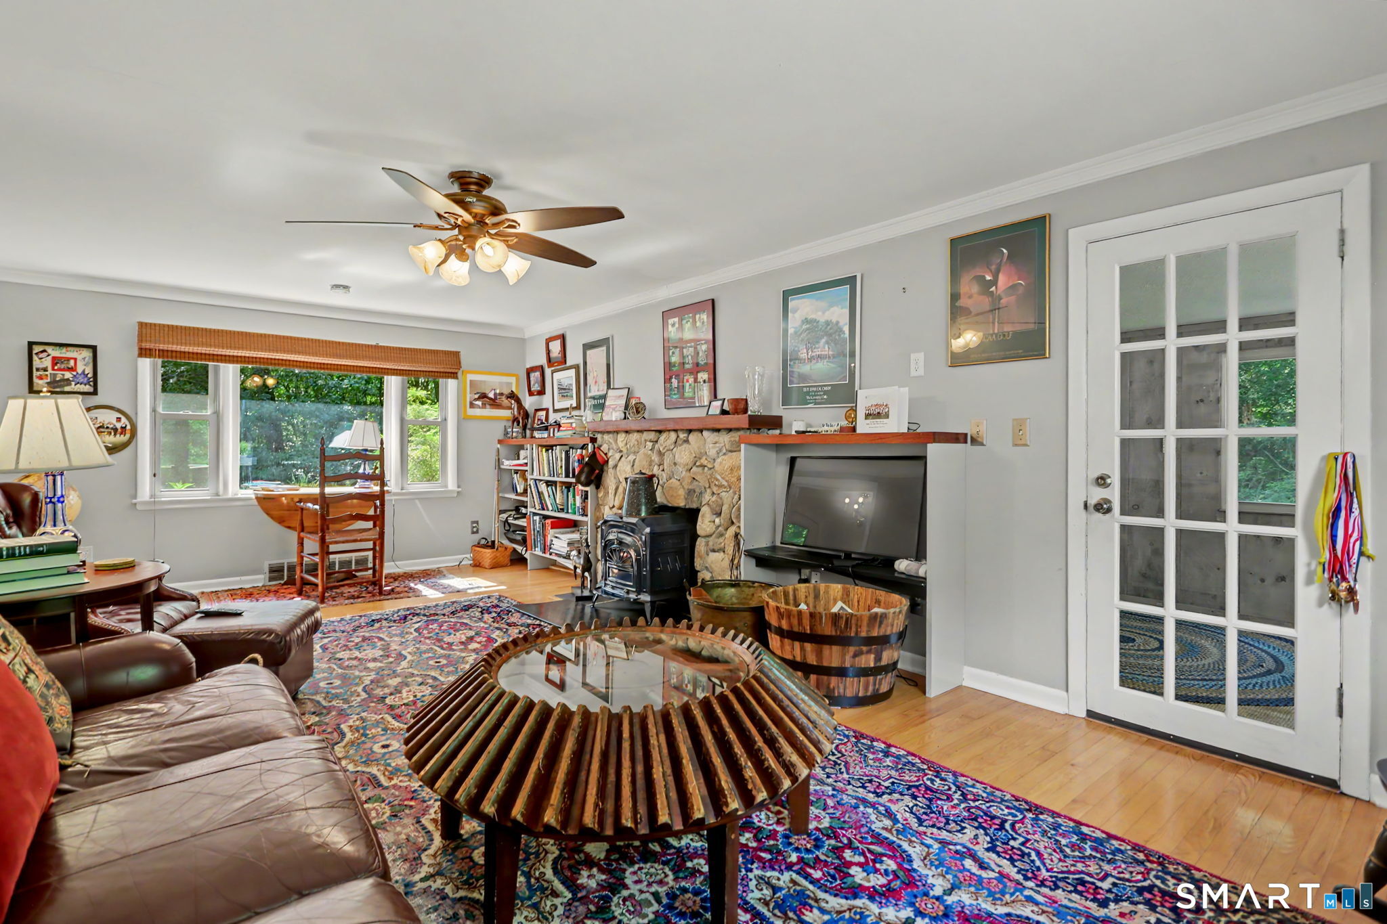
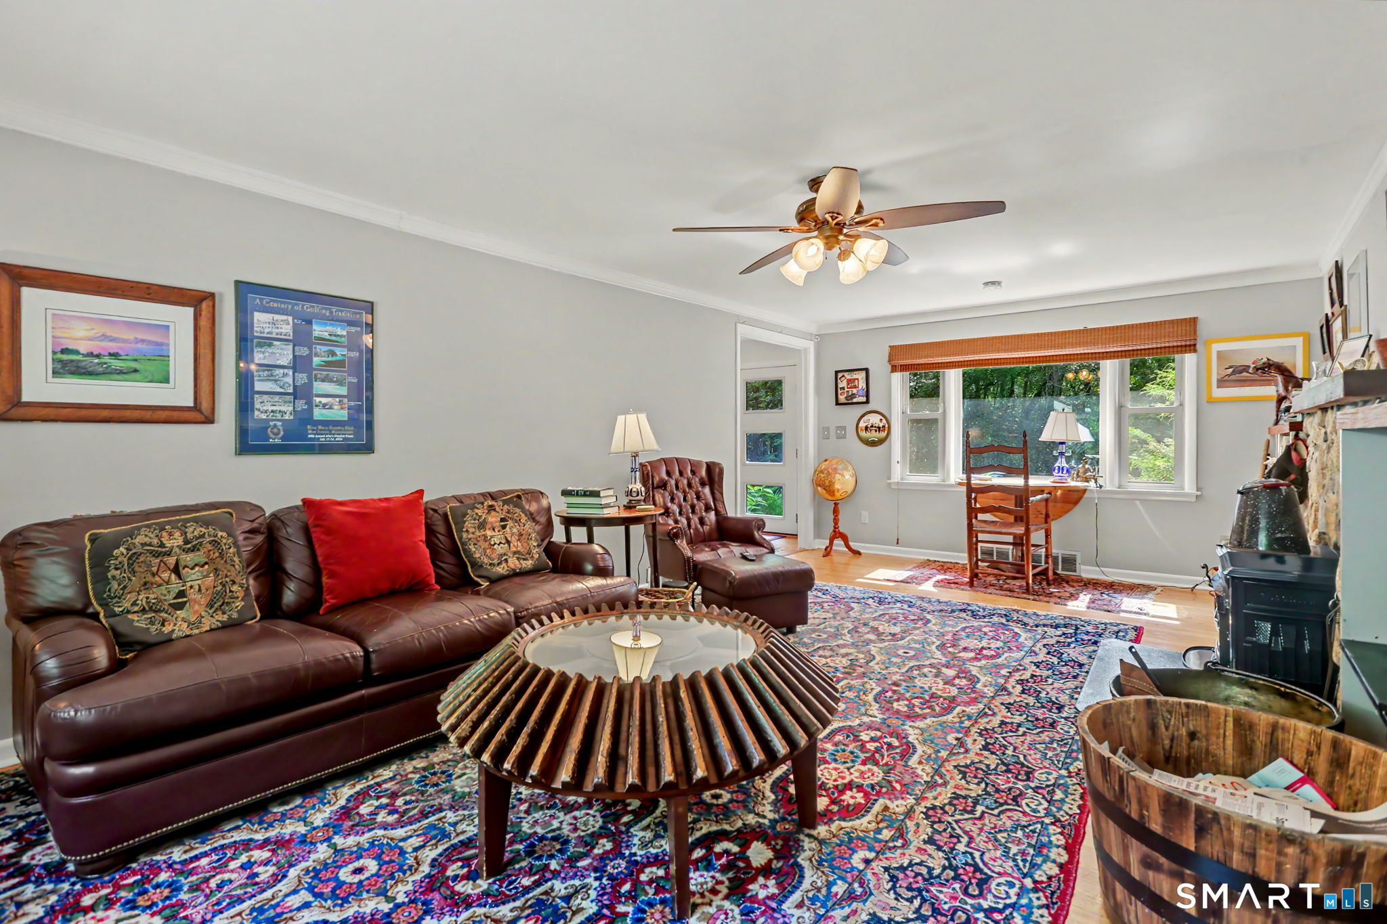
Living room with a stone fireplace, leather seating, and a colorful patterned rug.
Living room with a stone fireplace, wood stove, leather seating, and colorful patterned rugs.
Living room with leather seating, colorful patterned rugs, a broad garden-view window, and a wood-burning stove.
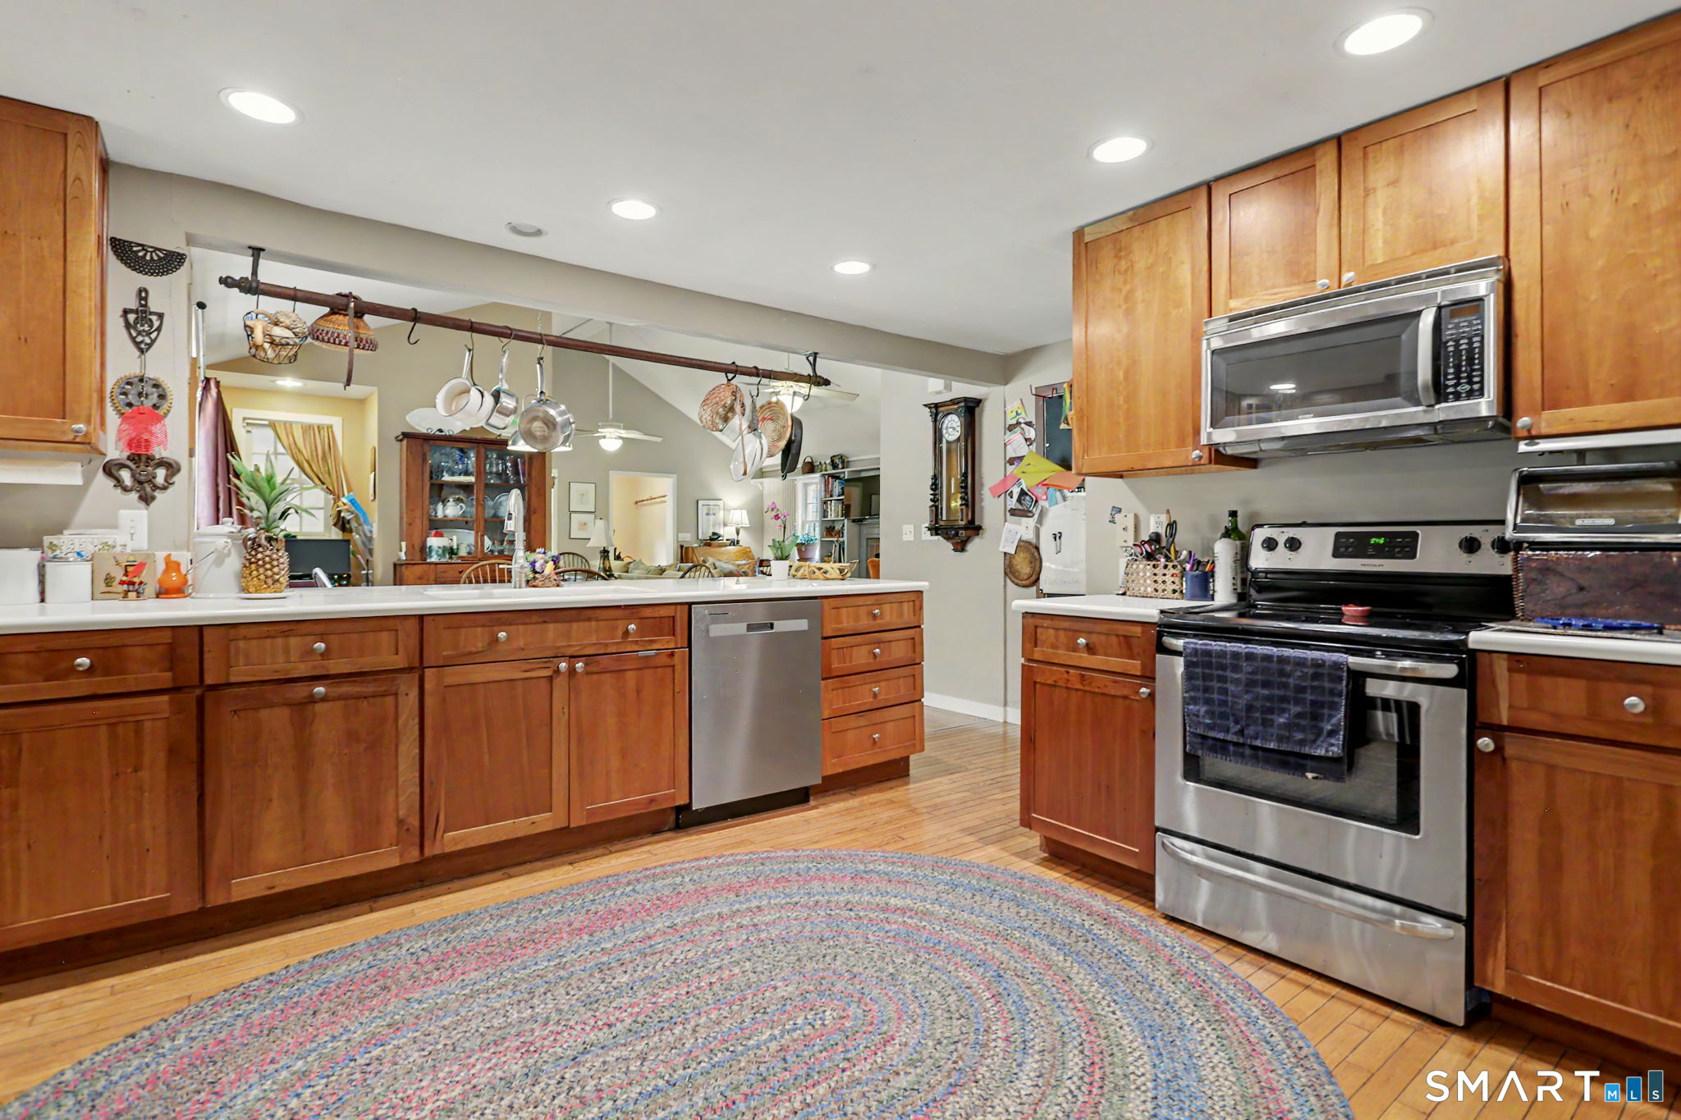
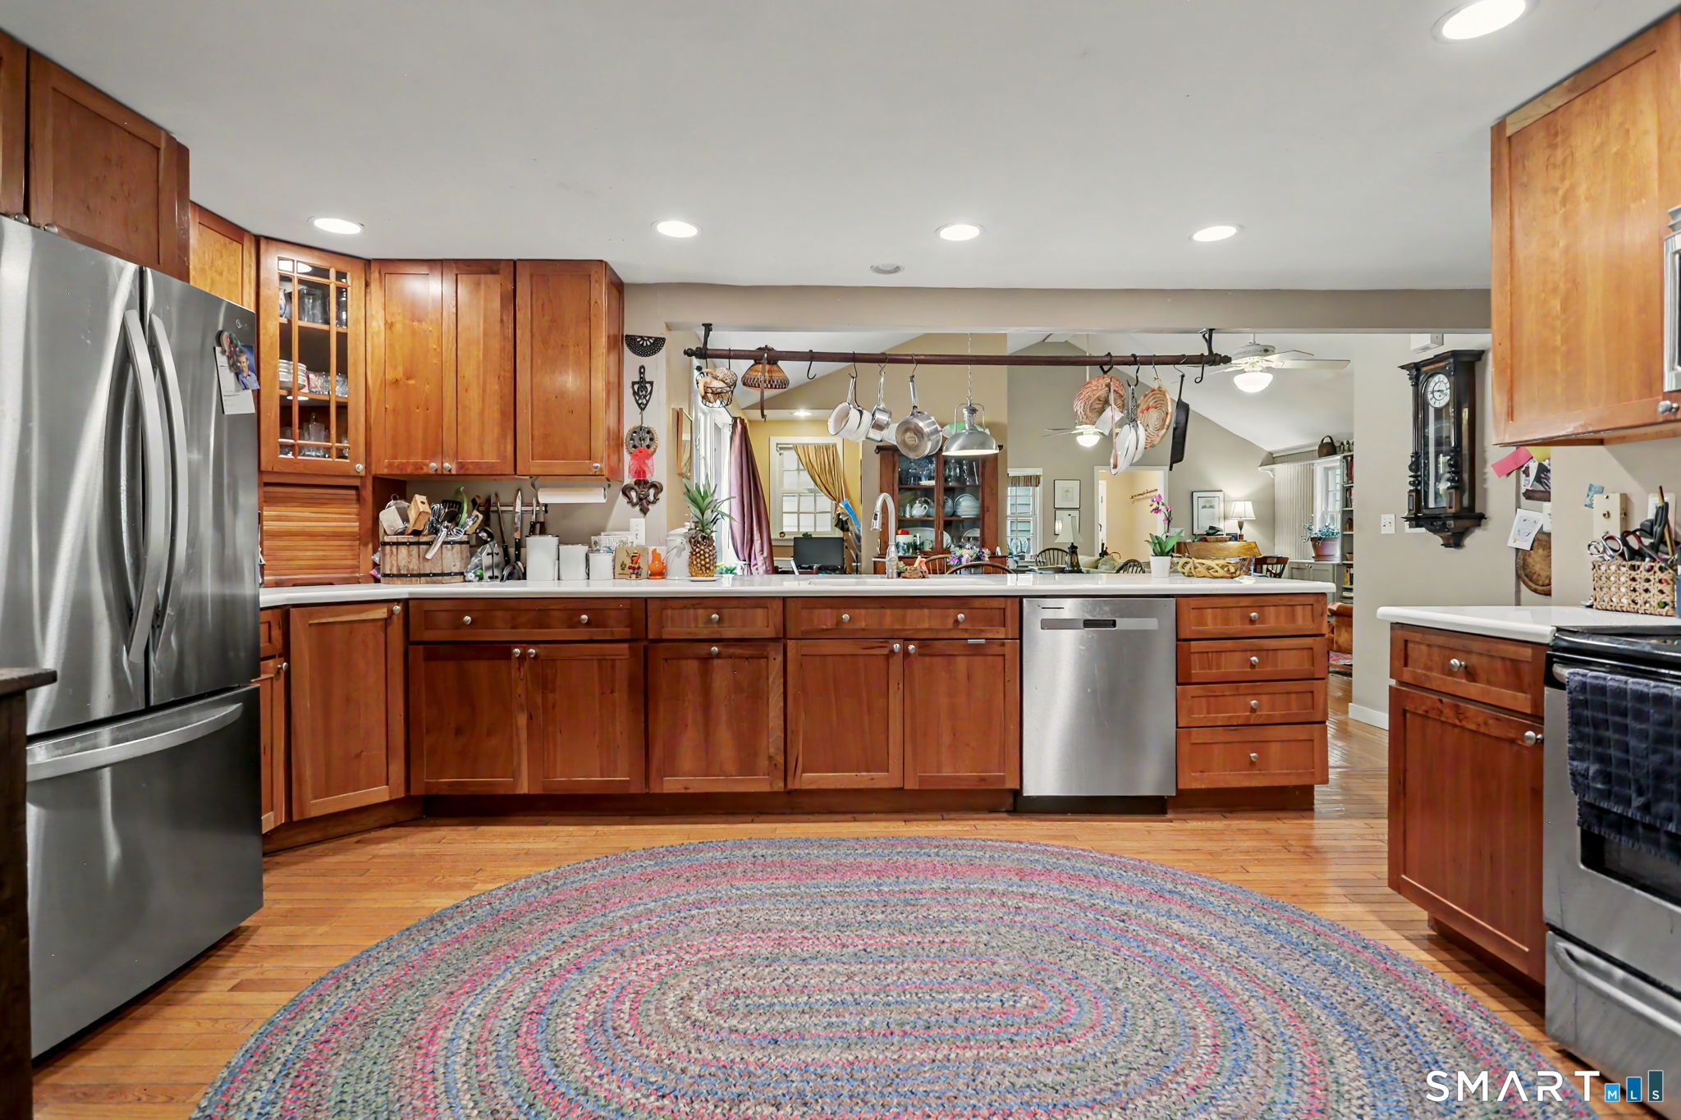
Kitchen with warm wood cabinets, stainless steel appliances, and a round braided rug.
Open kitchen with warm wood cabinetry, stainless appliances, and a ceiling rack hung with pots.
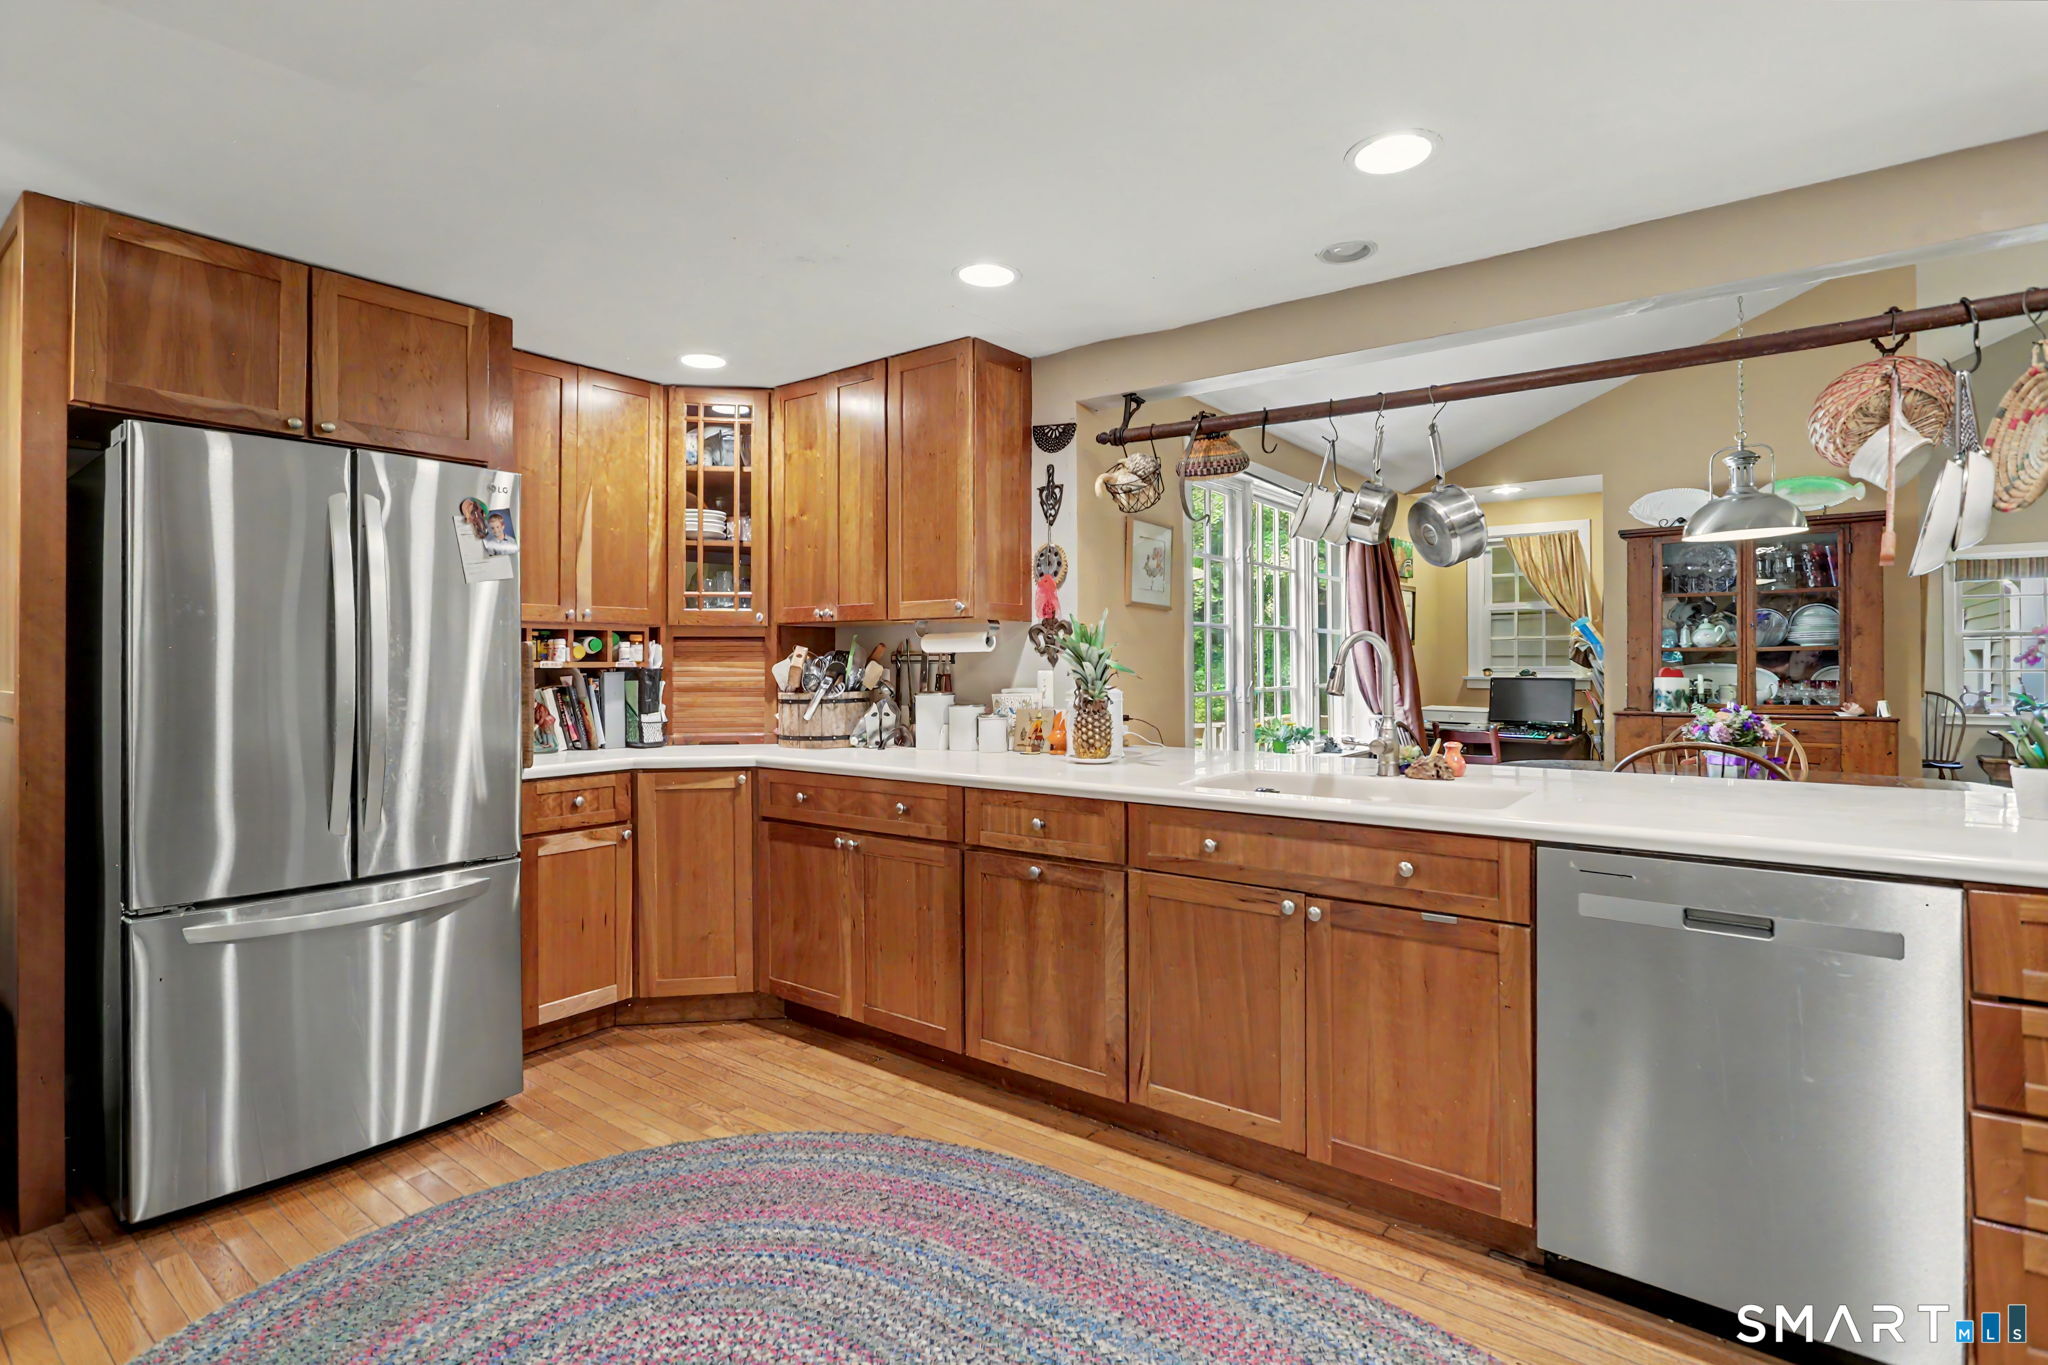
Kitchen with wood cabinetry, stainless appliances, white counters, and an overhead pot rack.
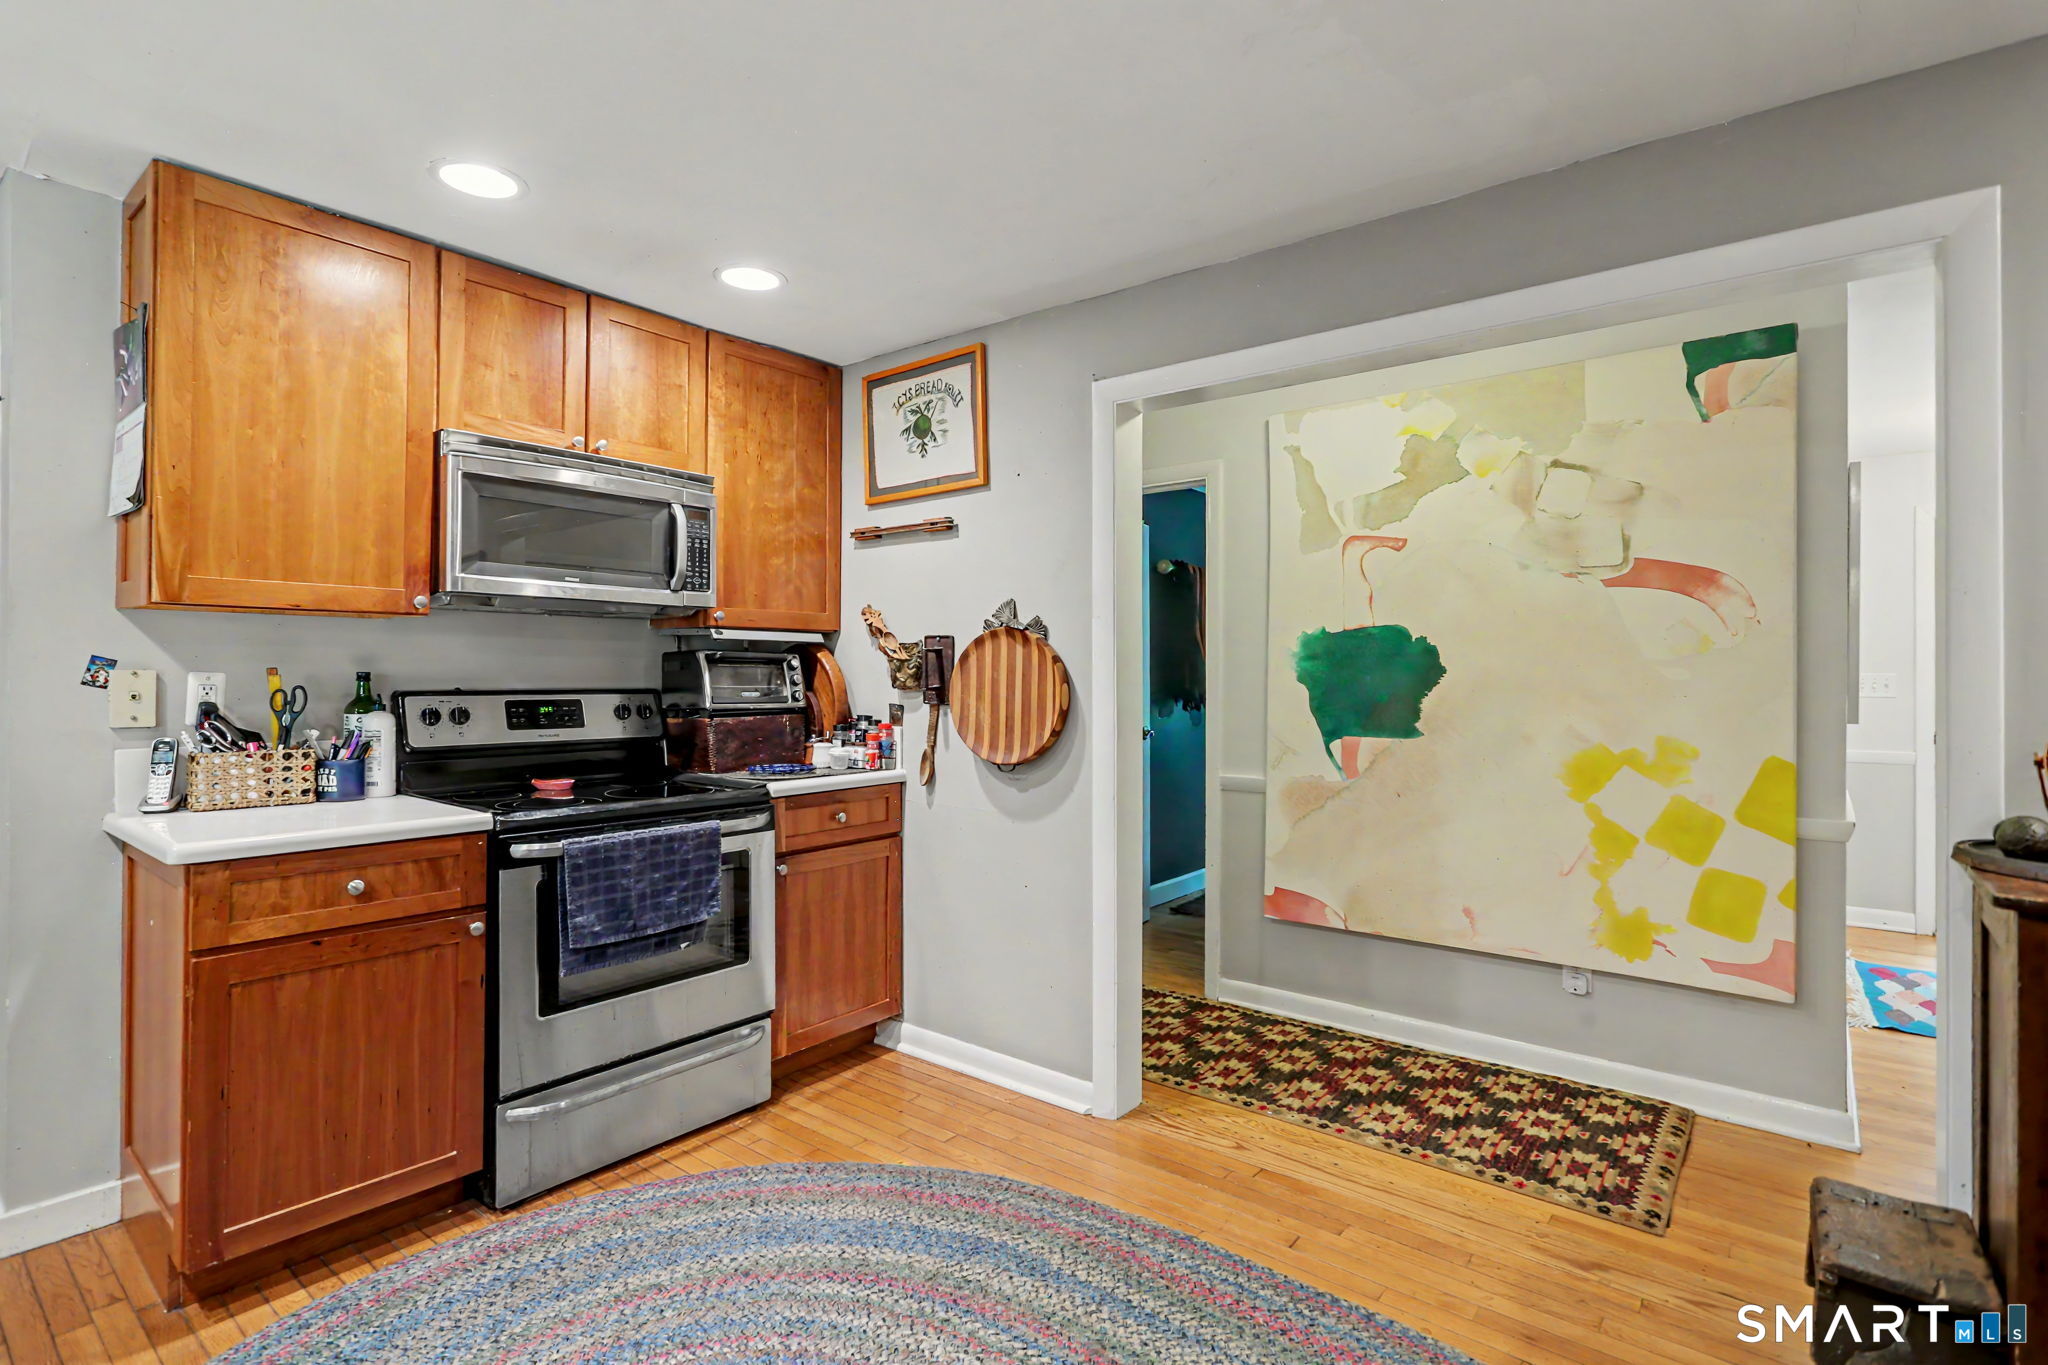
Kitchen with wood cabinets, stainless steel appliances, hardwood floors, and a large abstract painting in the adjoining doorway.
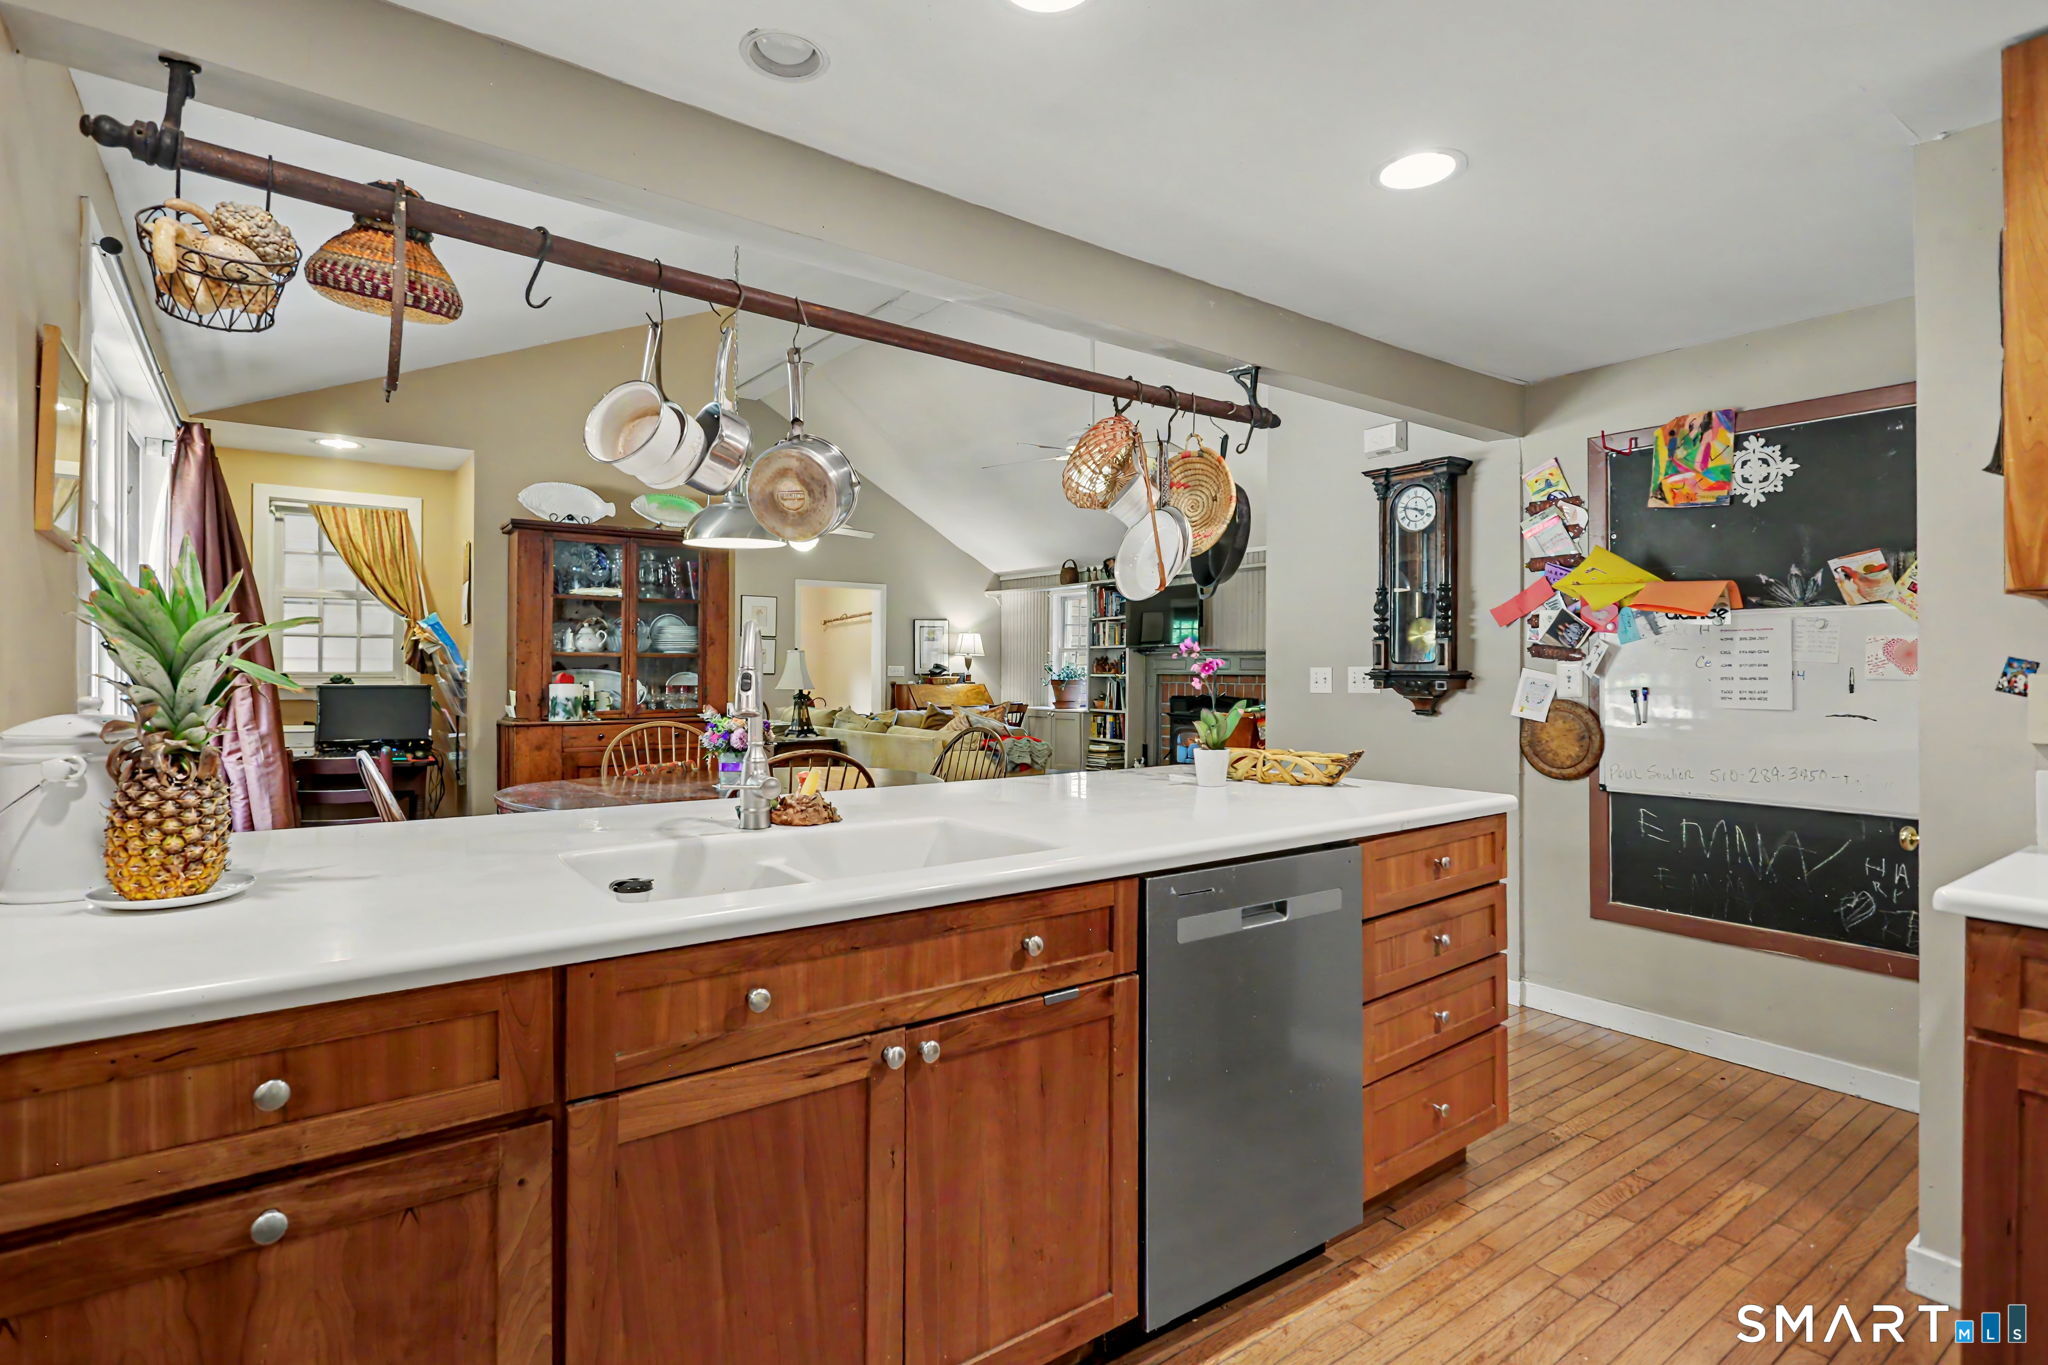
Kitchen with wood cabinetry, white island, hanging cookware, and an open view into the living area.
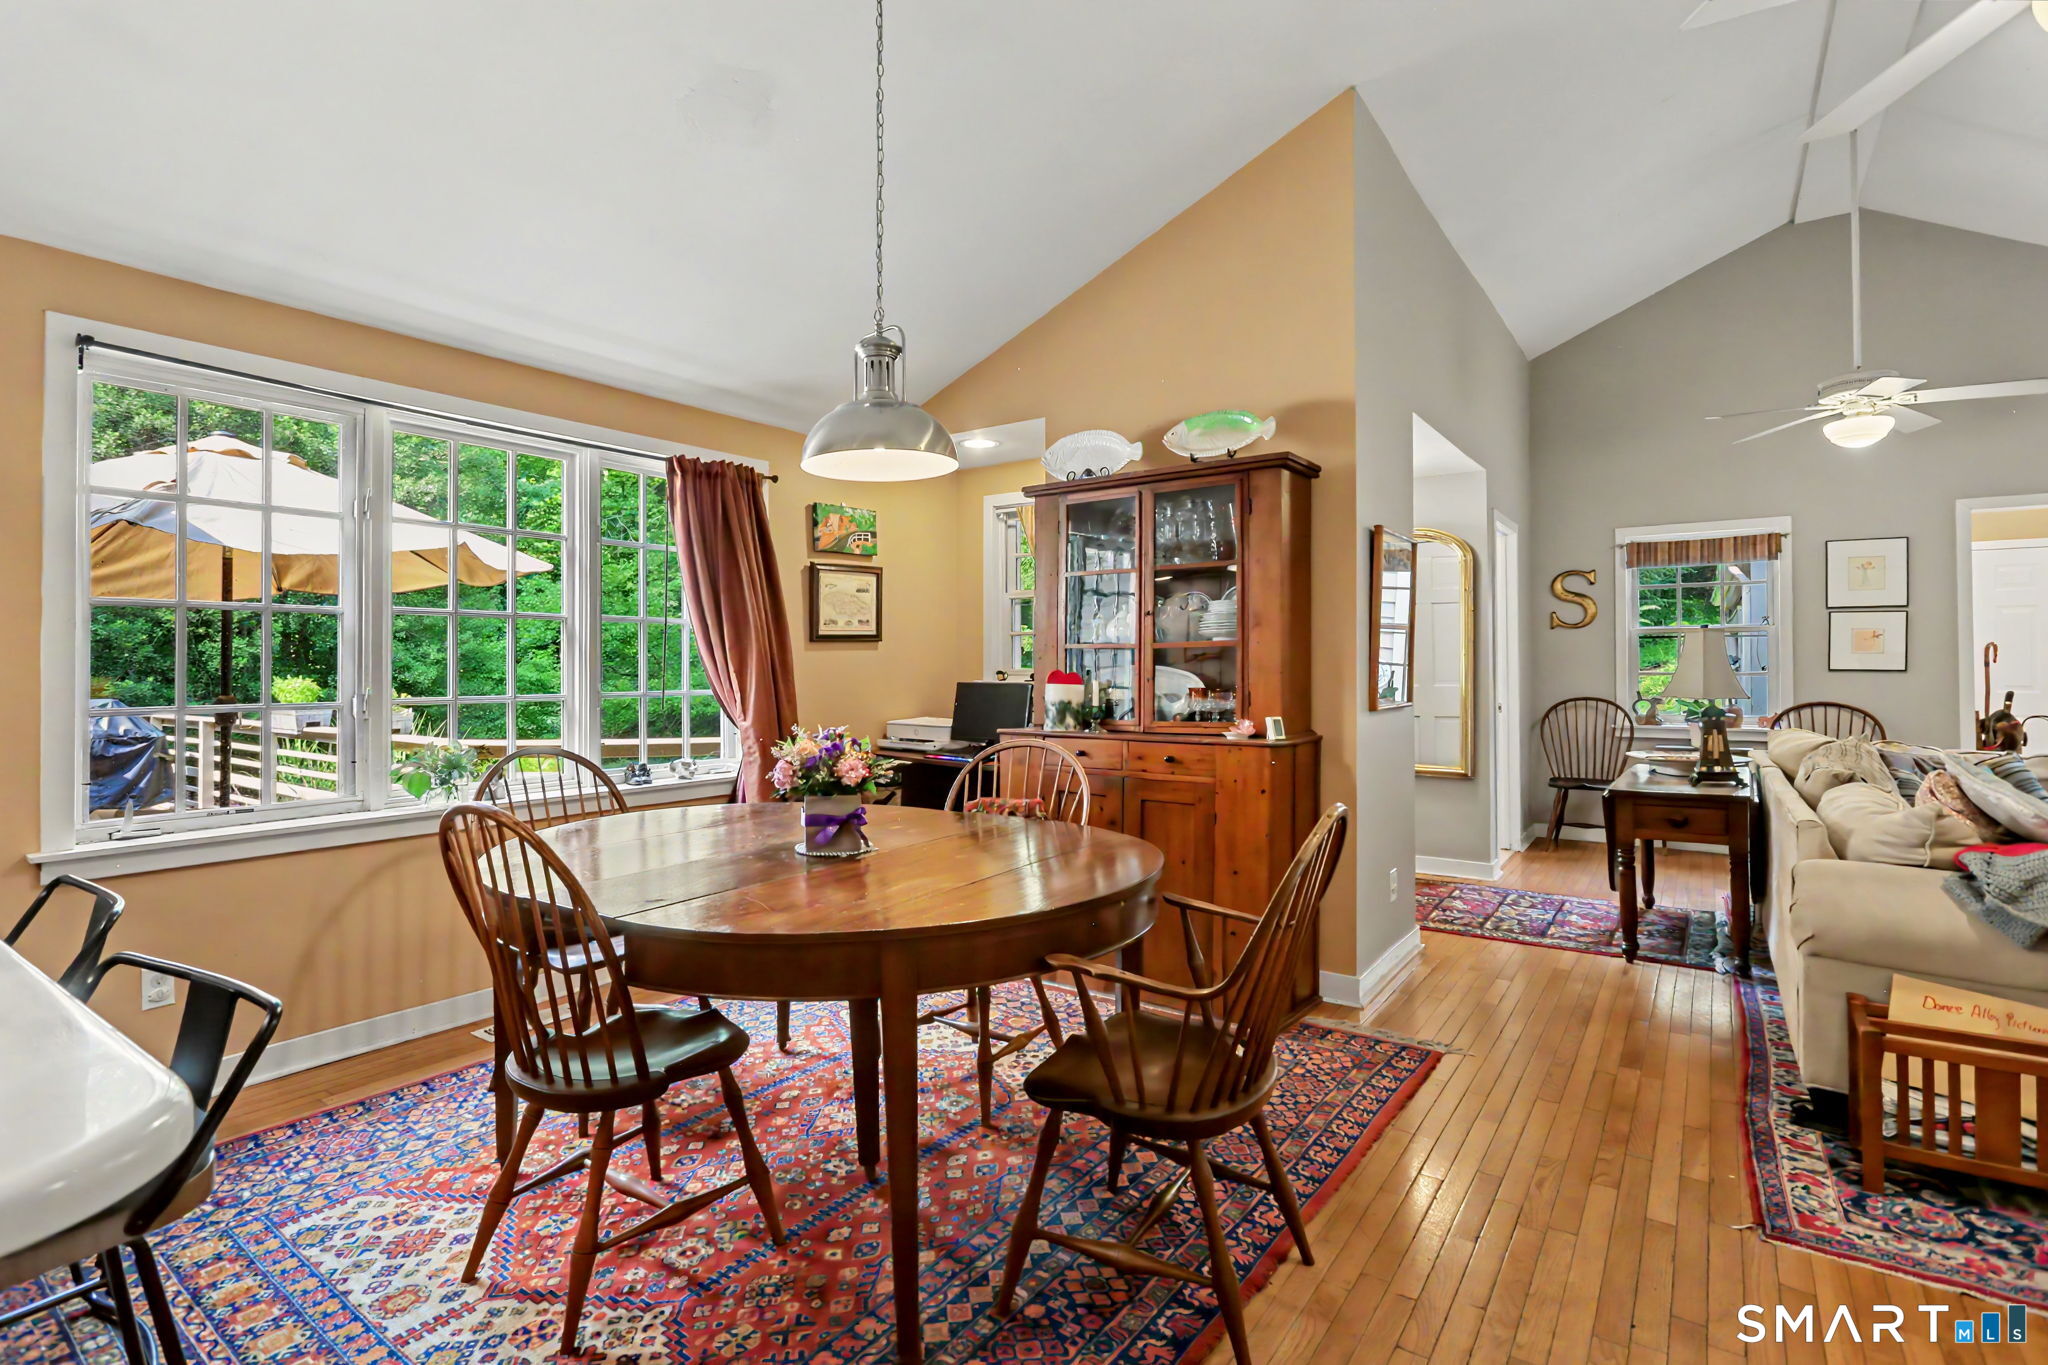
Dining area with a wooden table and large windows opening onto greenery, beside a furnished living room.
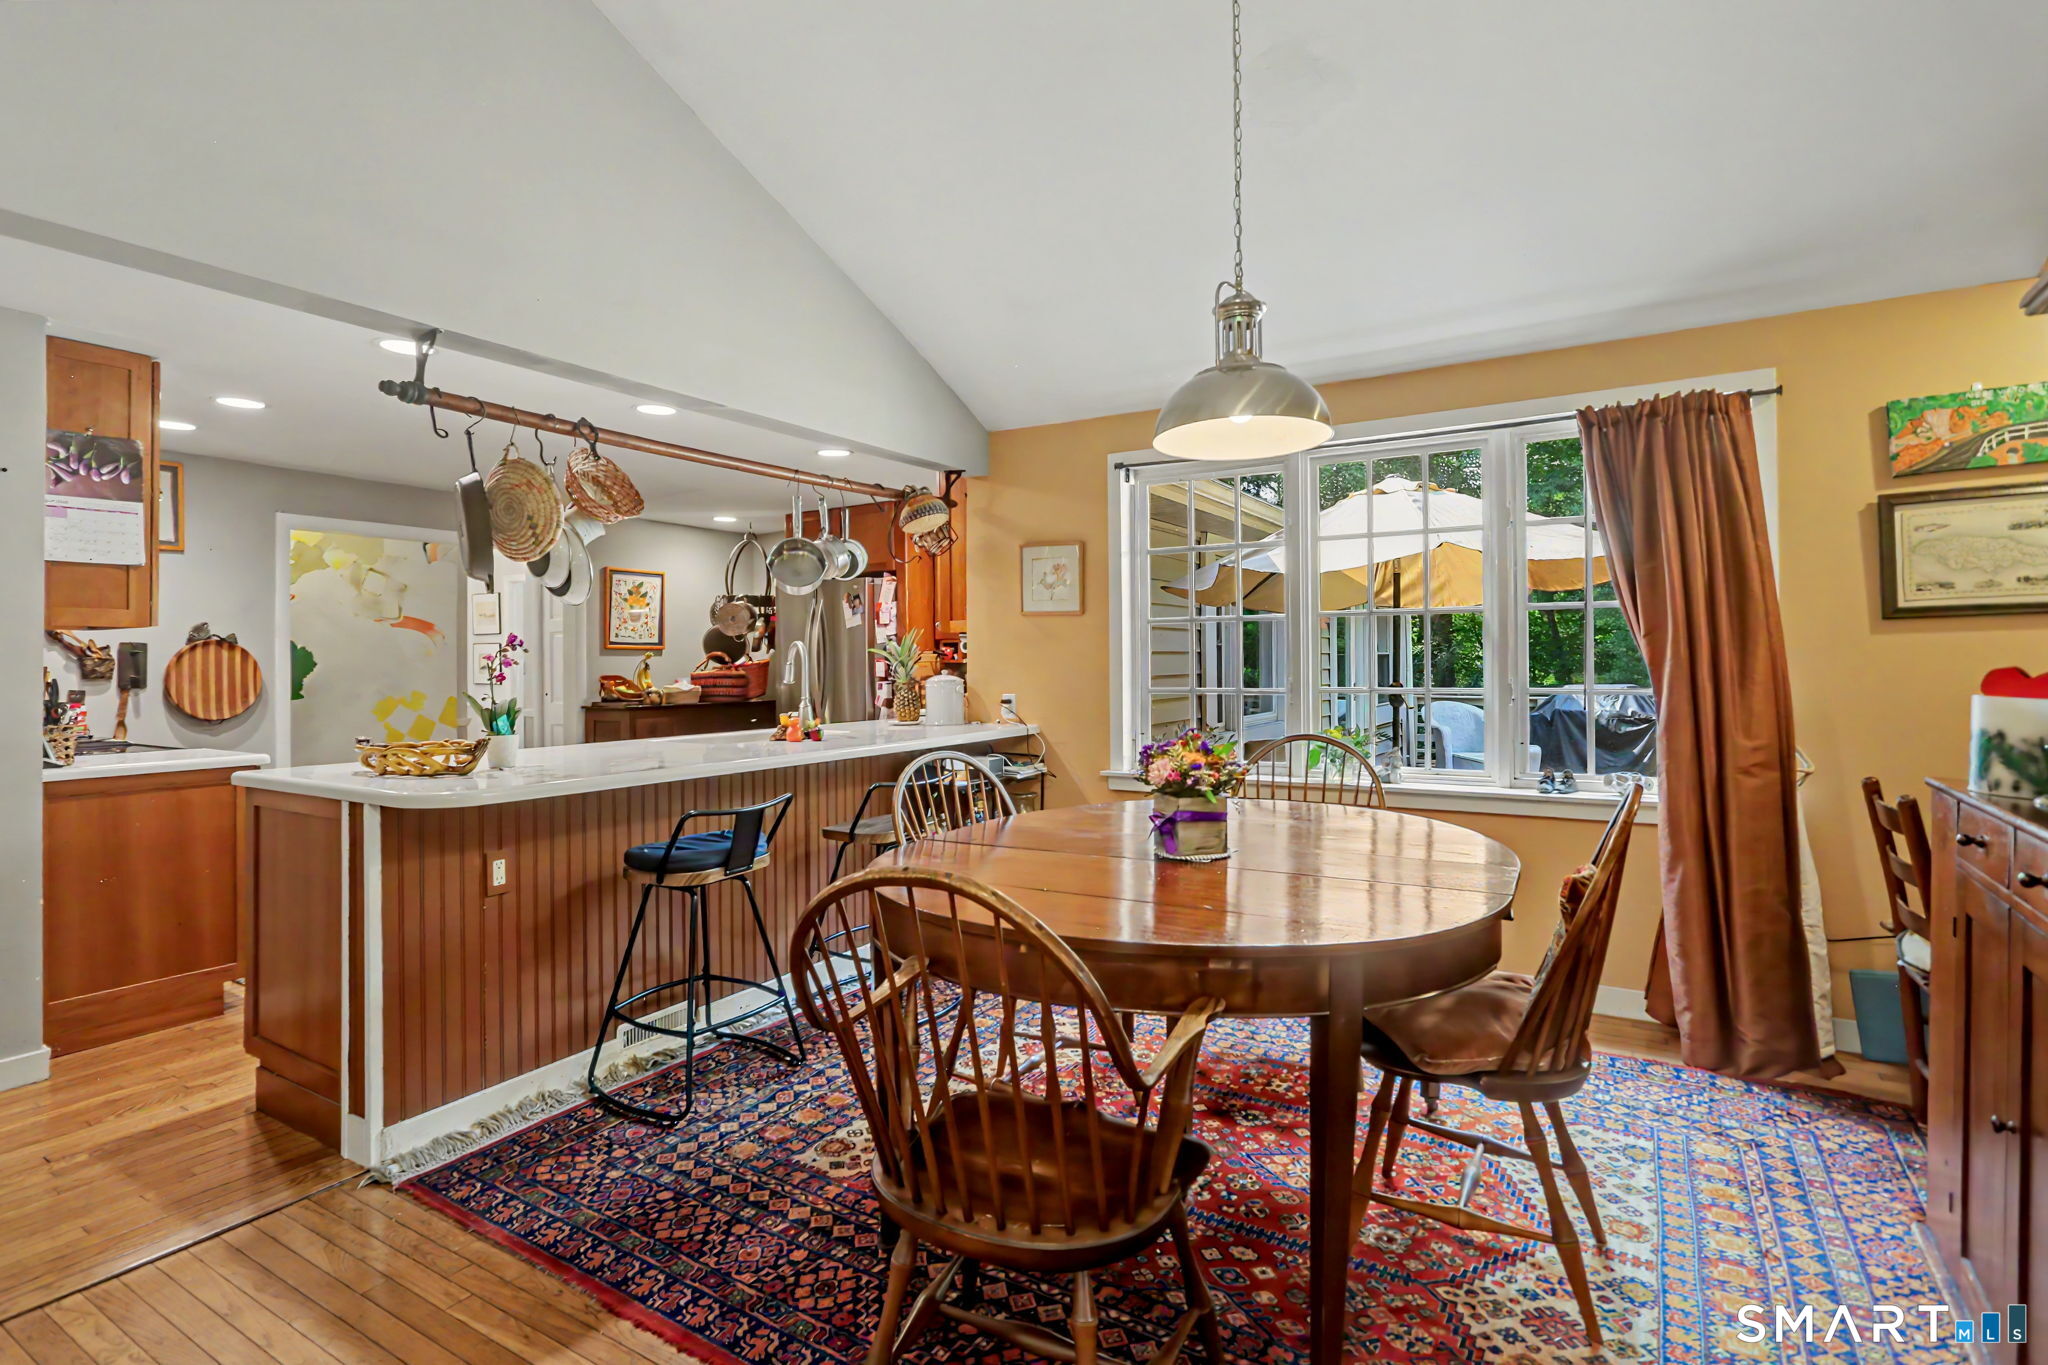
Kitchen and dining area with a white breakfast bar, wooden table, and large patio-facing windows.
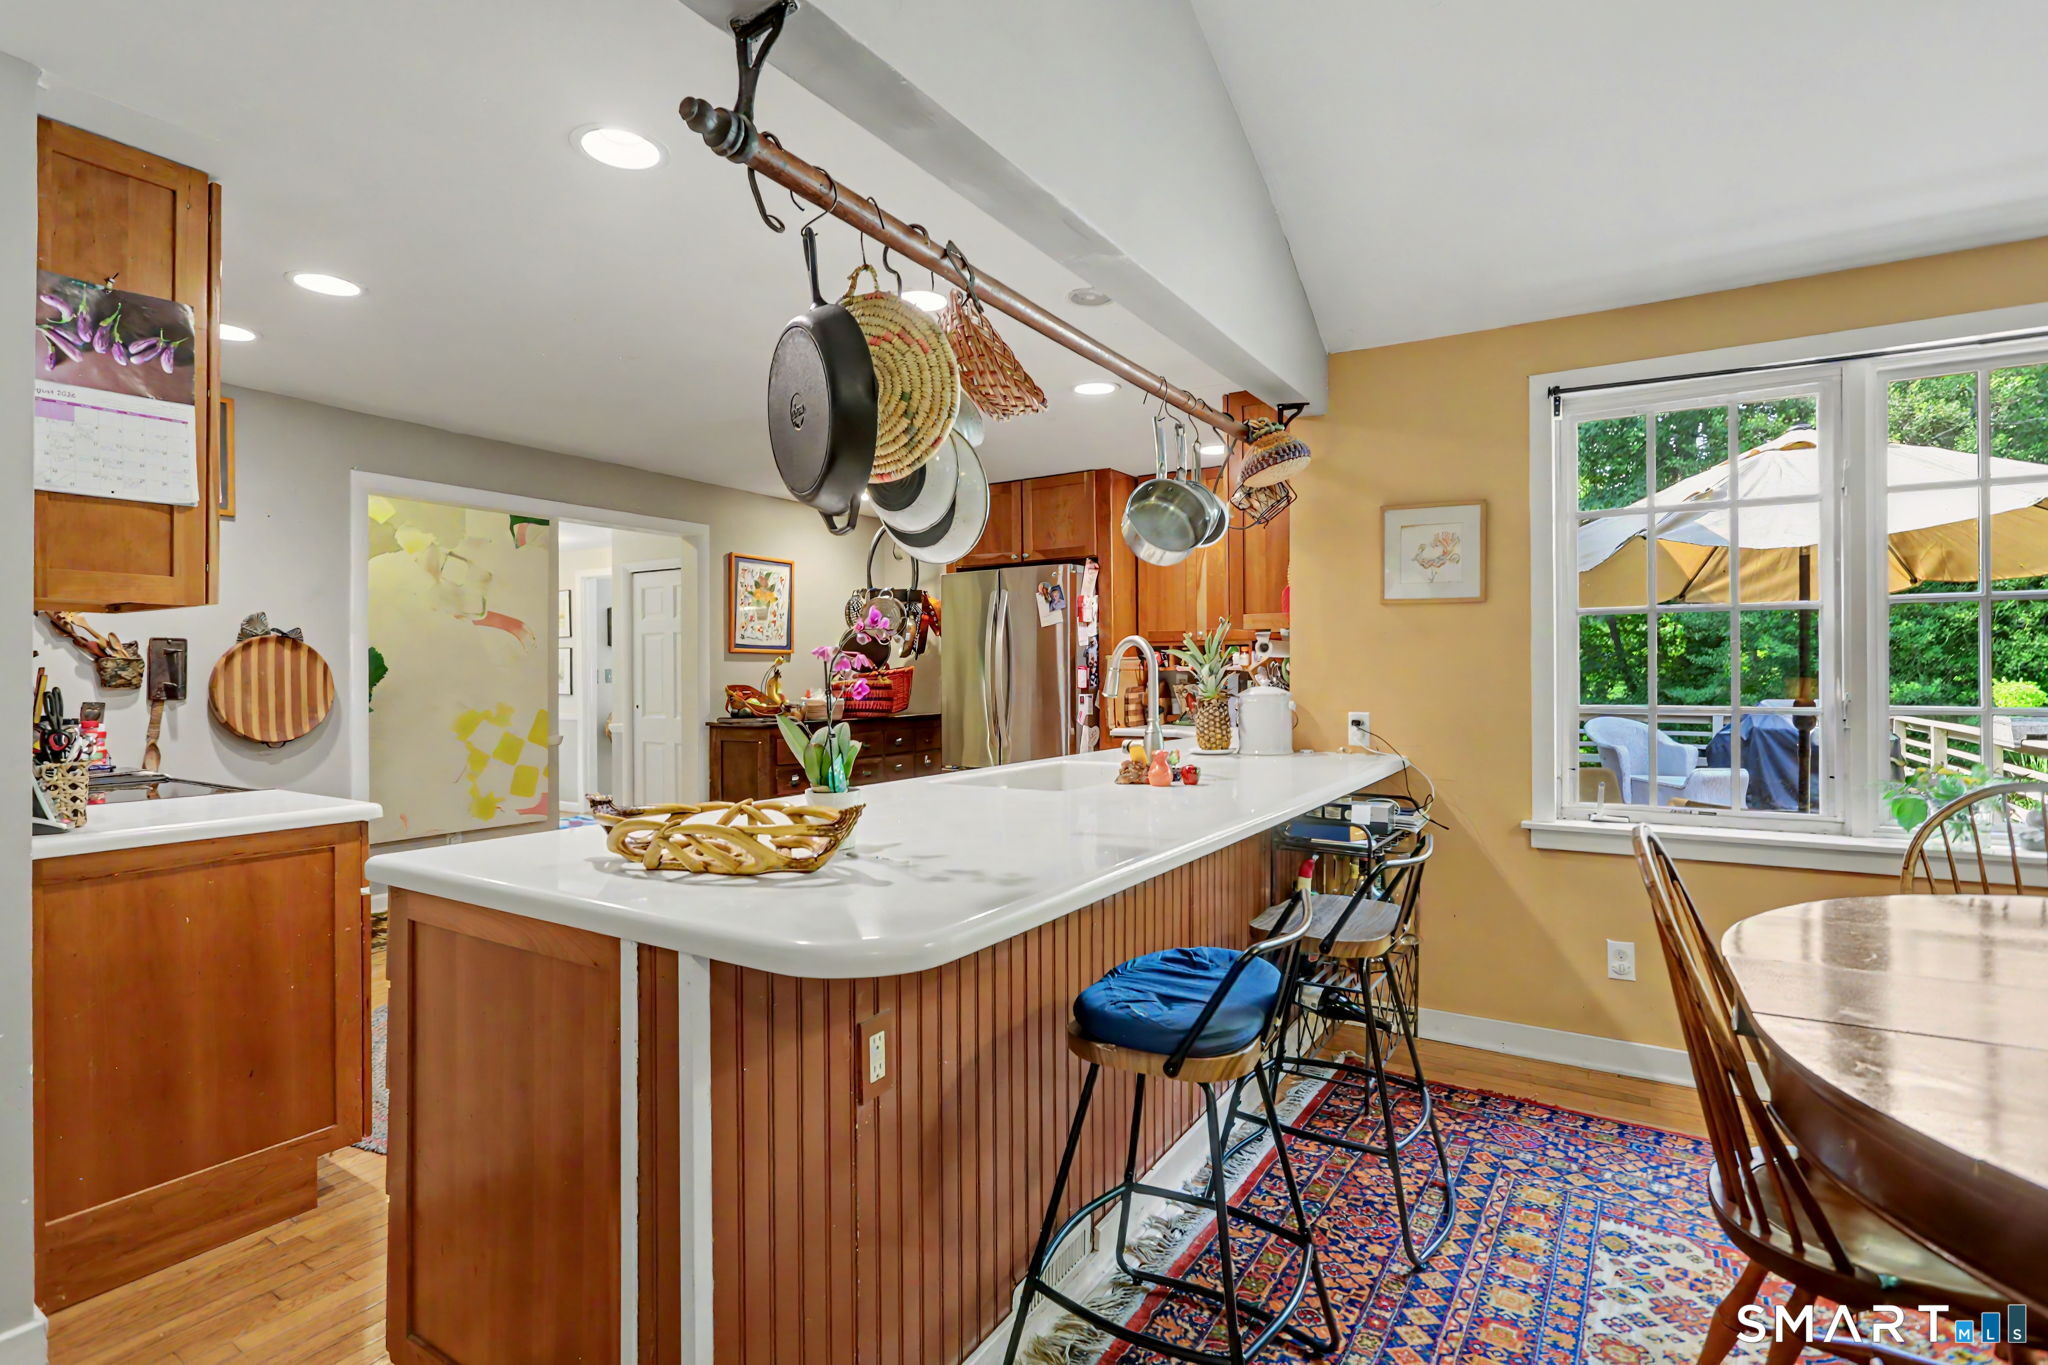
Kitchen with a large white island, hanging cookware, warm wood cabinetry, and a window overlooking a leafy yard.
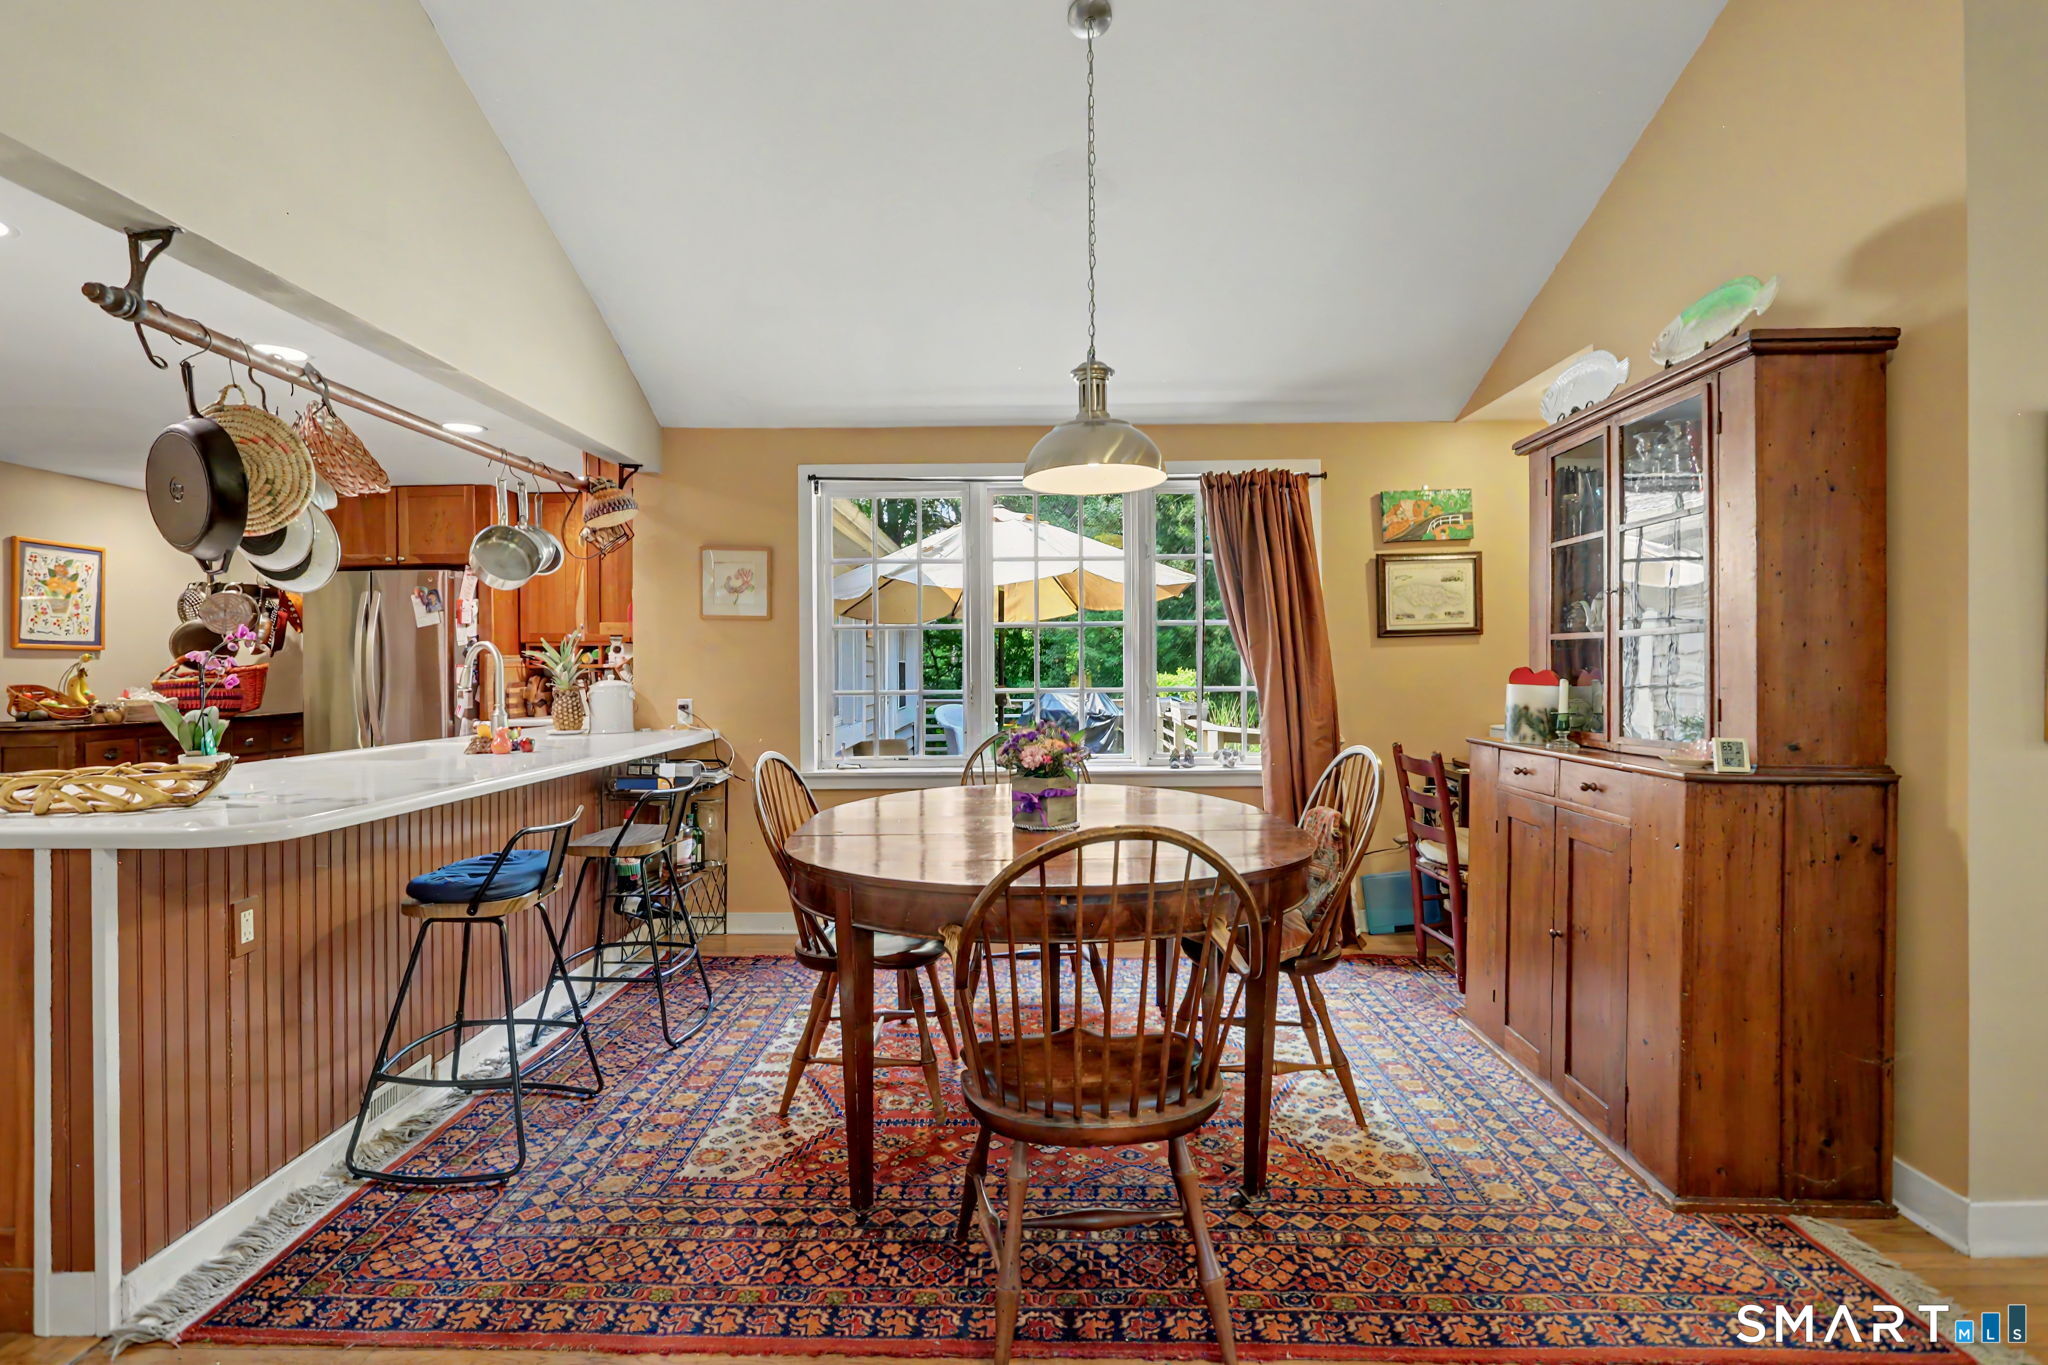
Kitchen and dining area with a white island, hanging cookware, and a round wooden table by large windows.
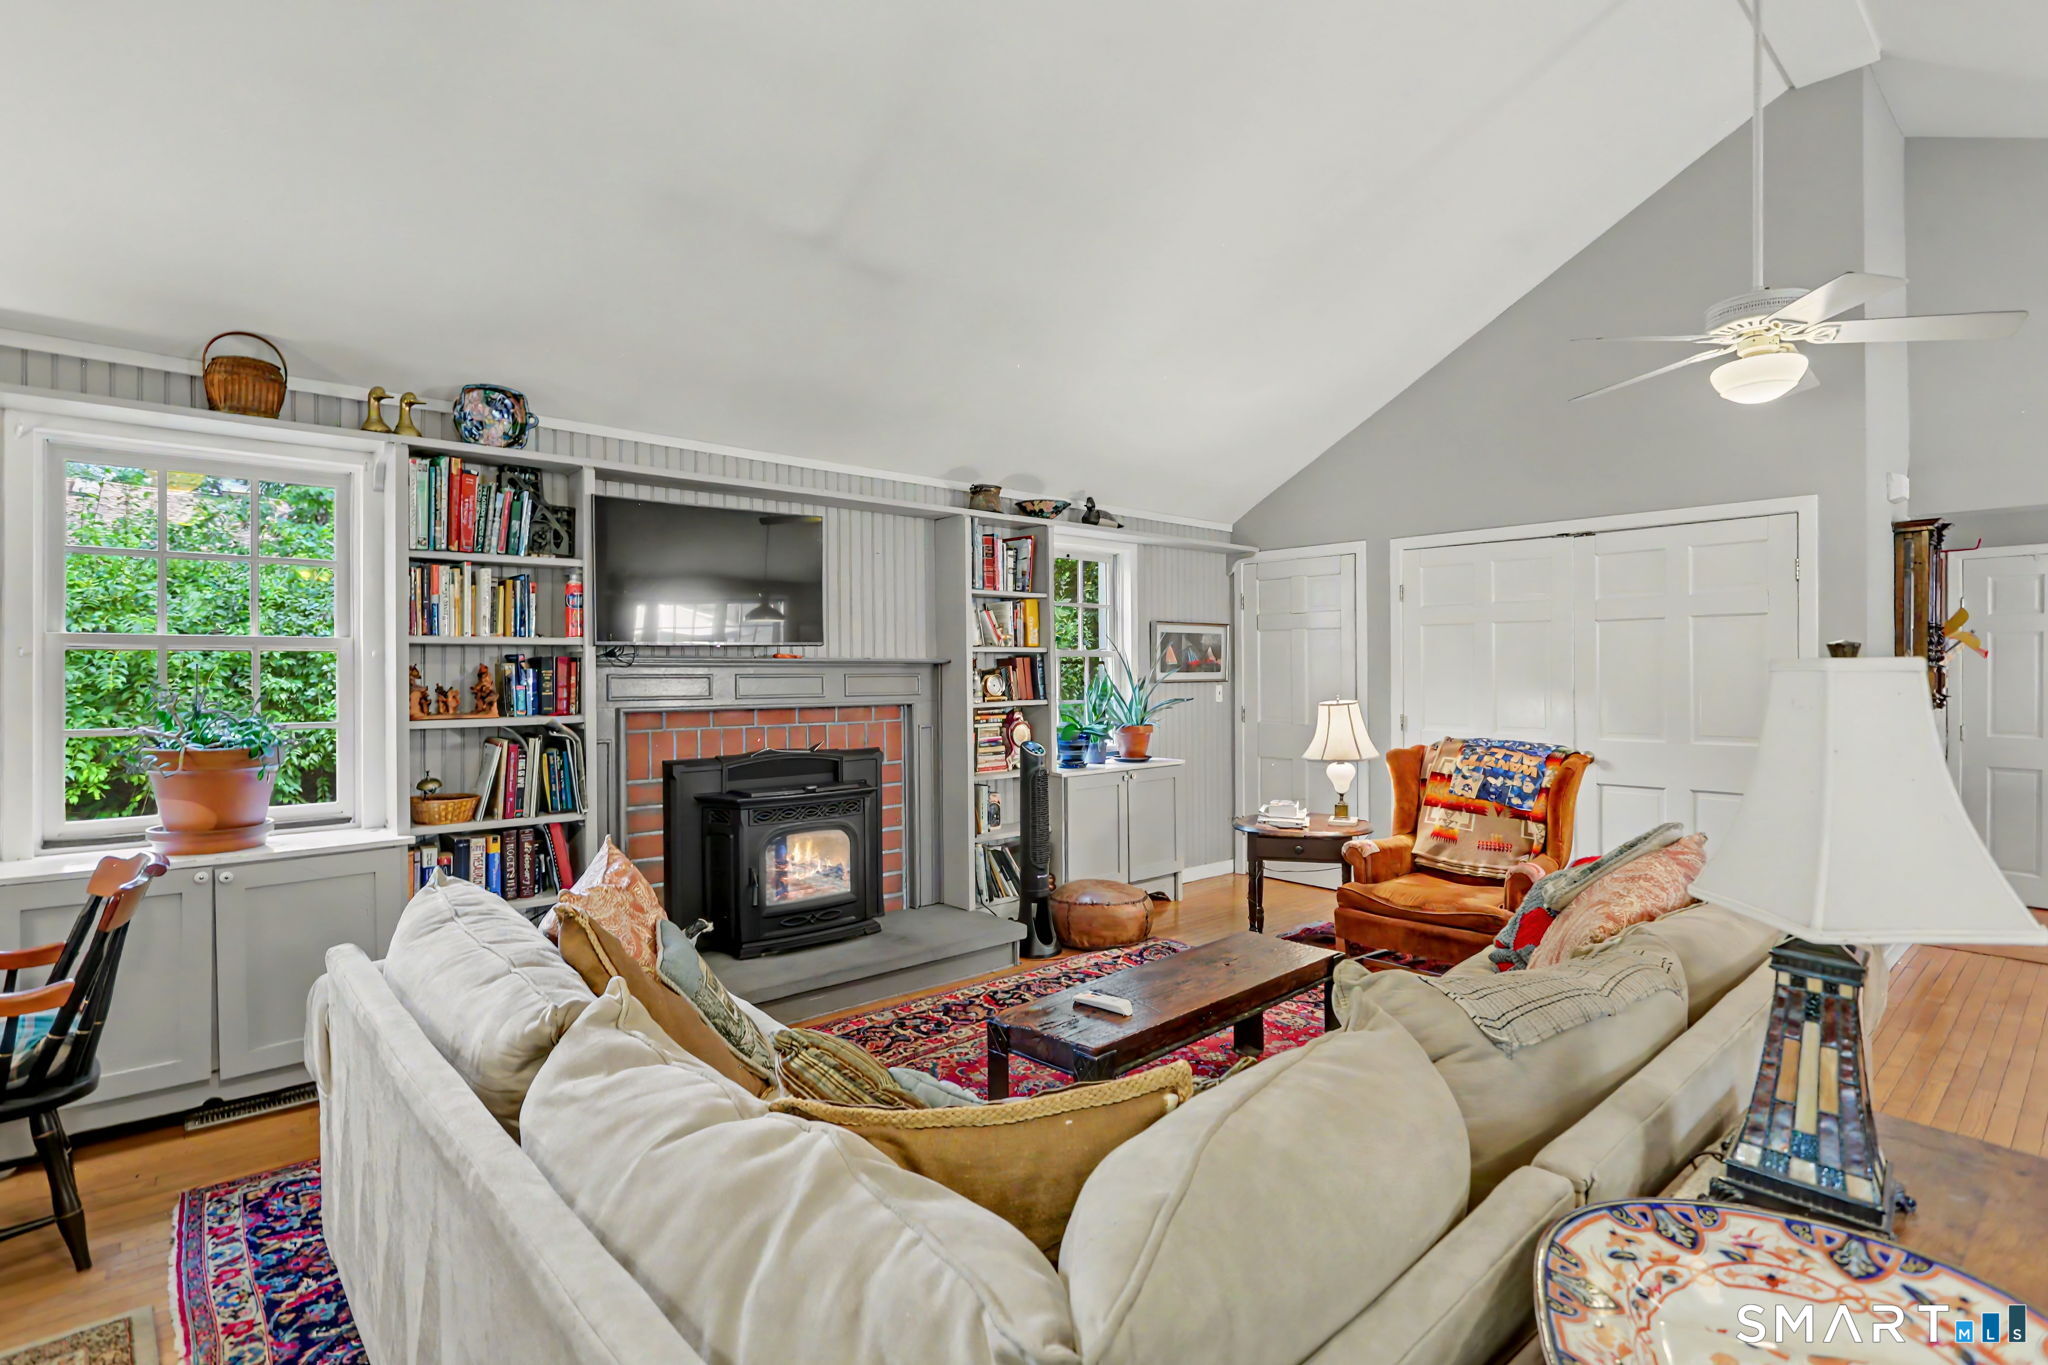
Living room with a vaulted ceiling, built-in bookshelves, and a wood stove in a brick fireplace.
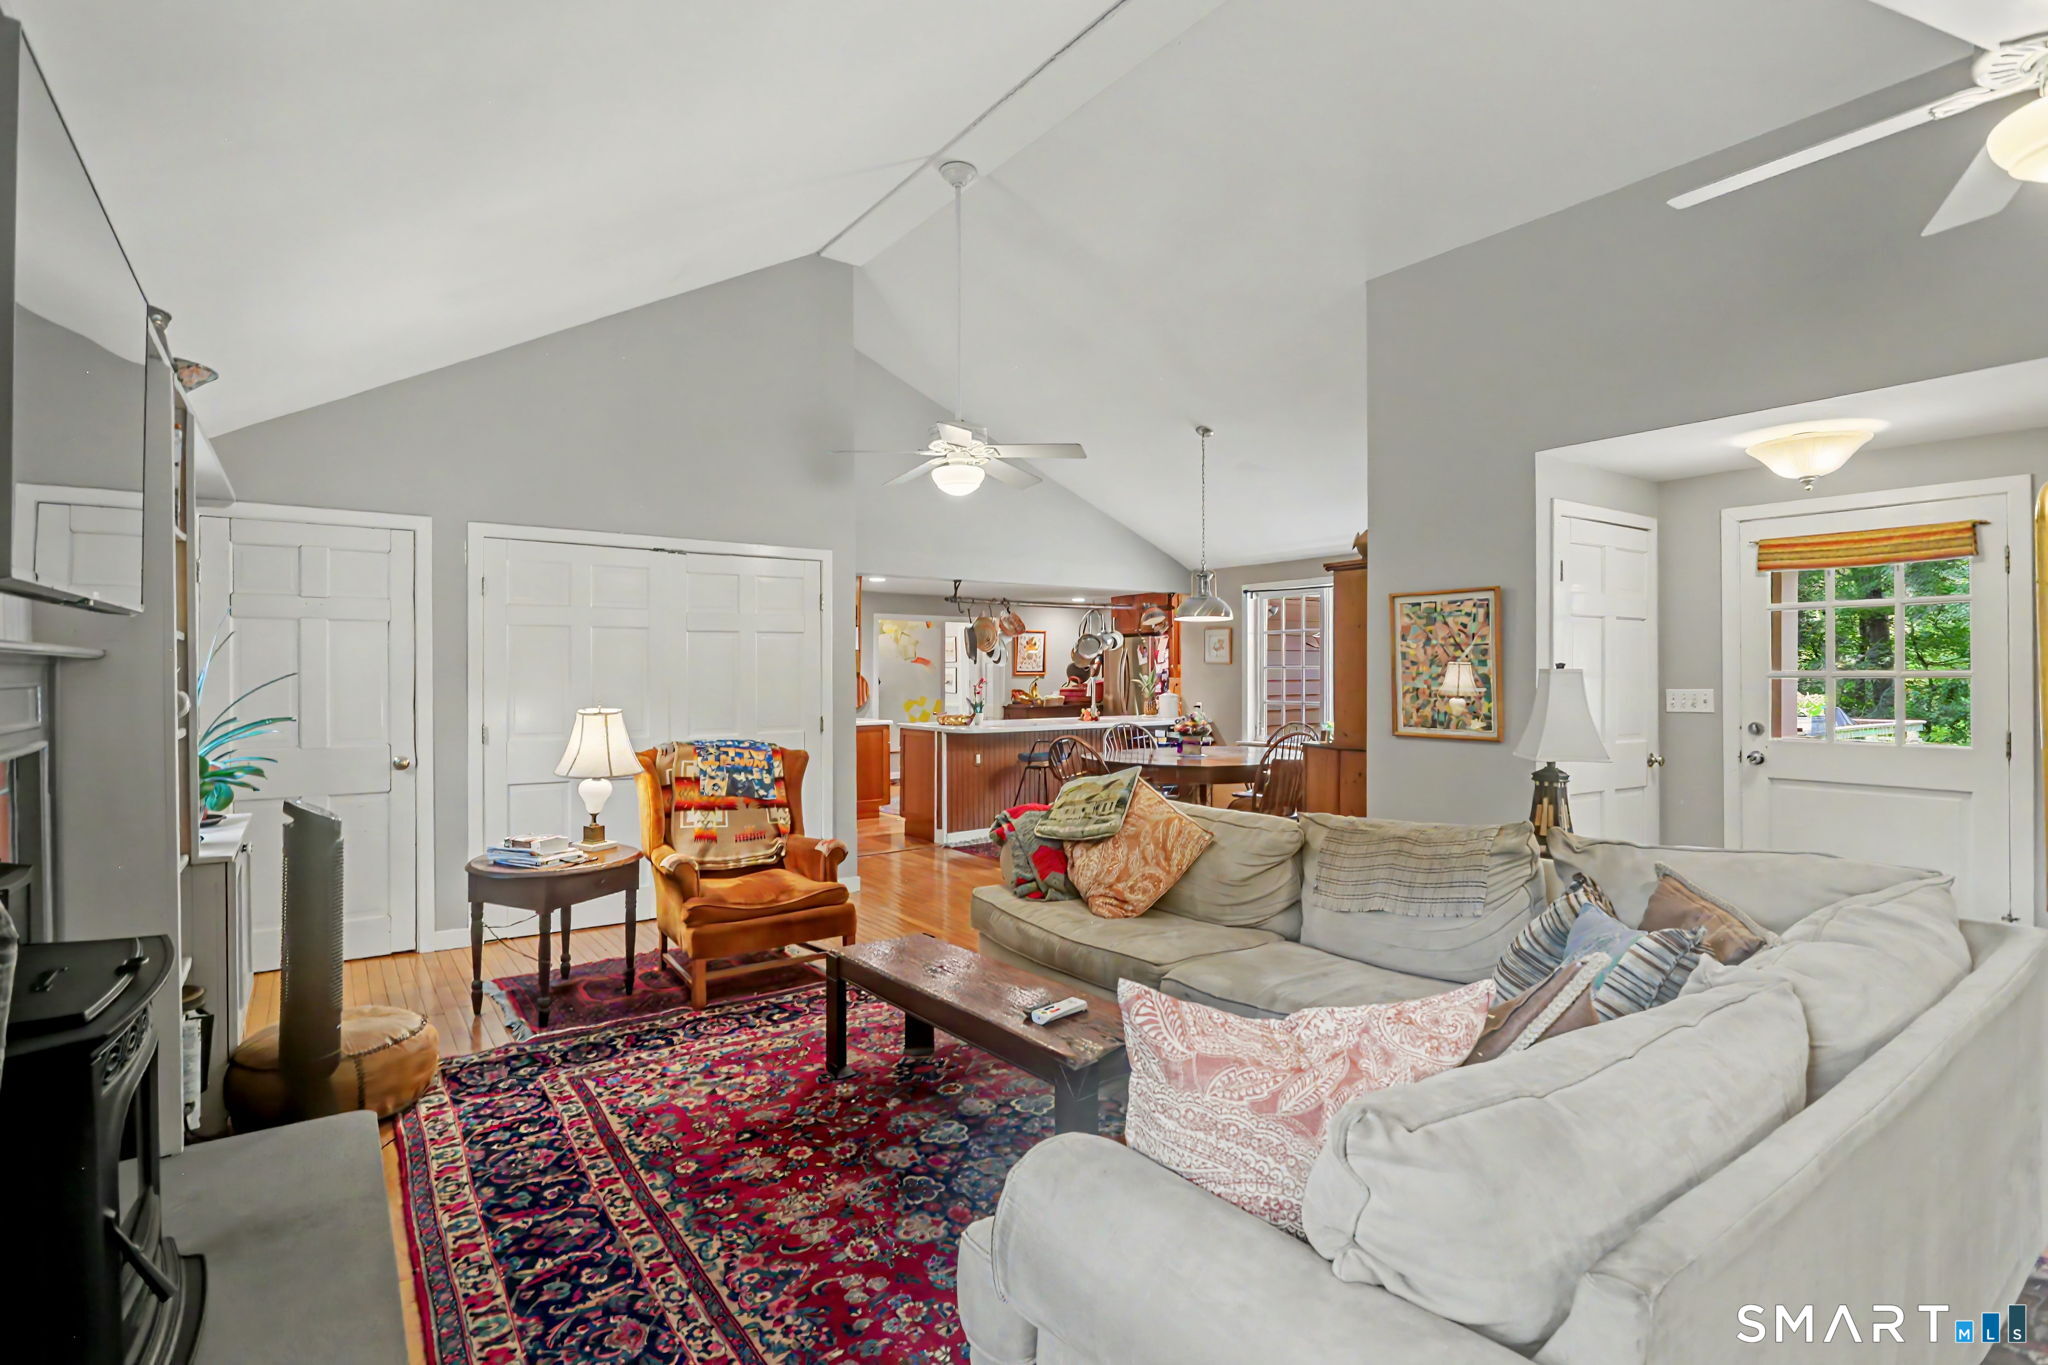
Vaulted living room with a large sectional sofa and colorful rug opening into the kitchen.
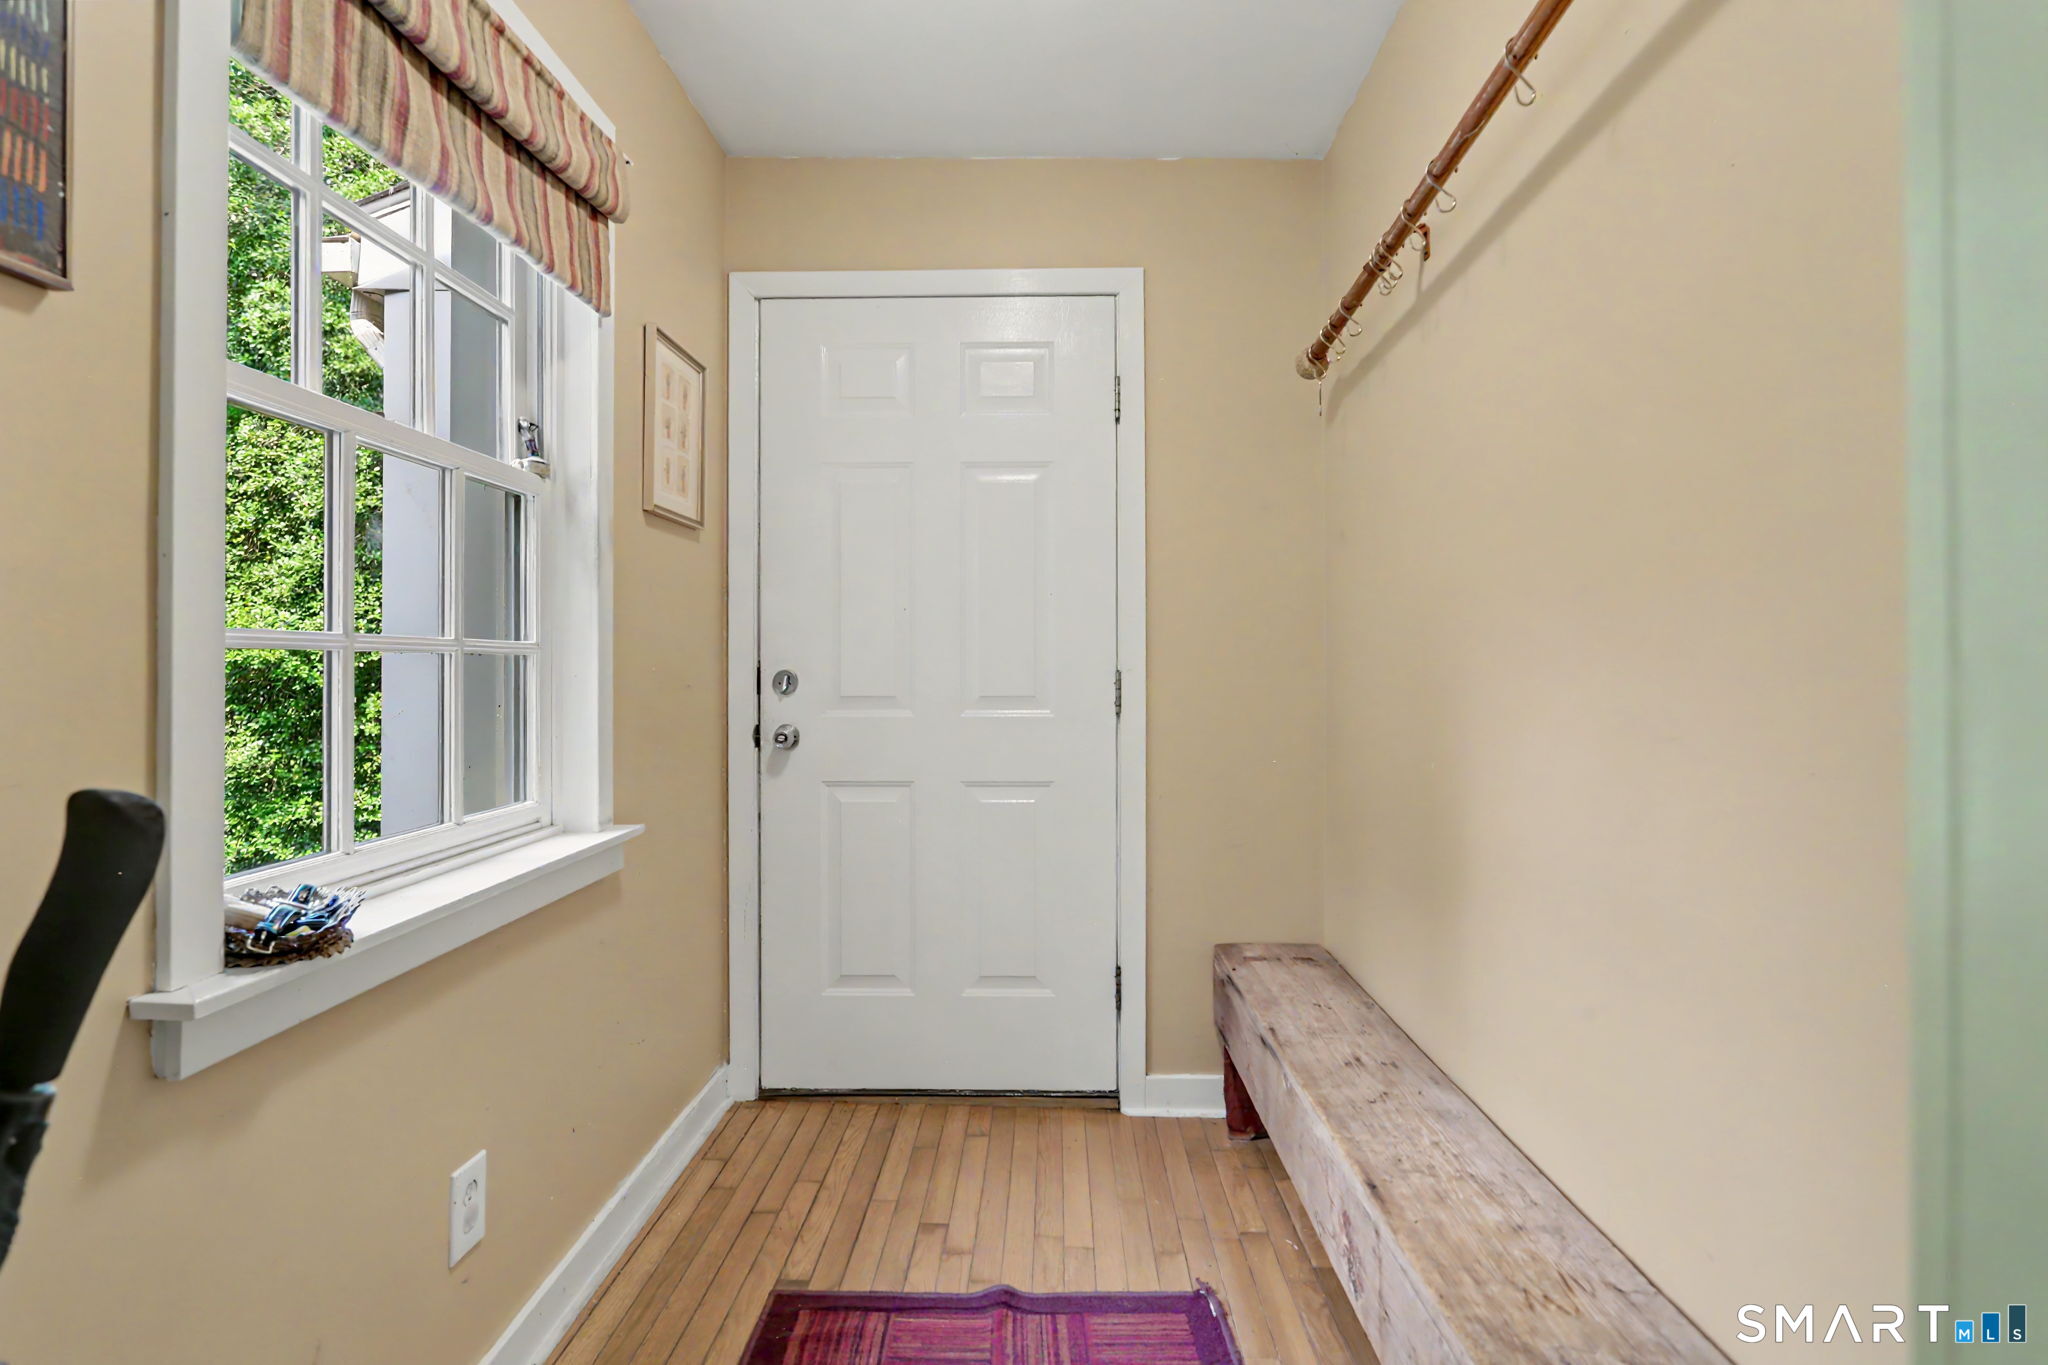
Entryway with a white paneled door, large window, wood floors, and a long bench.
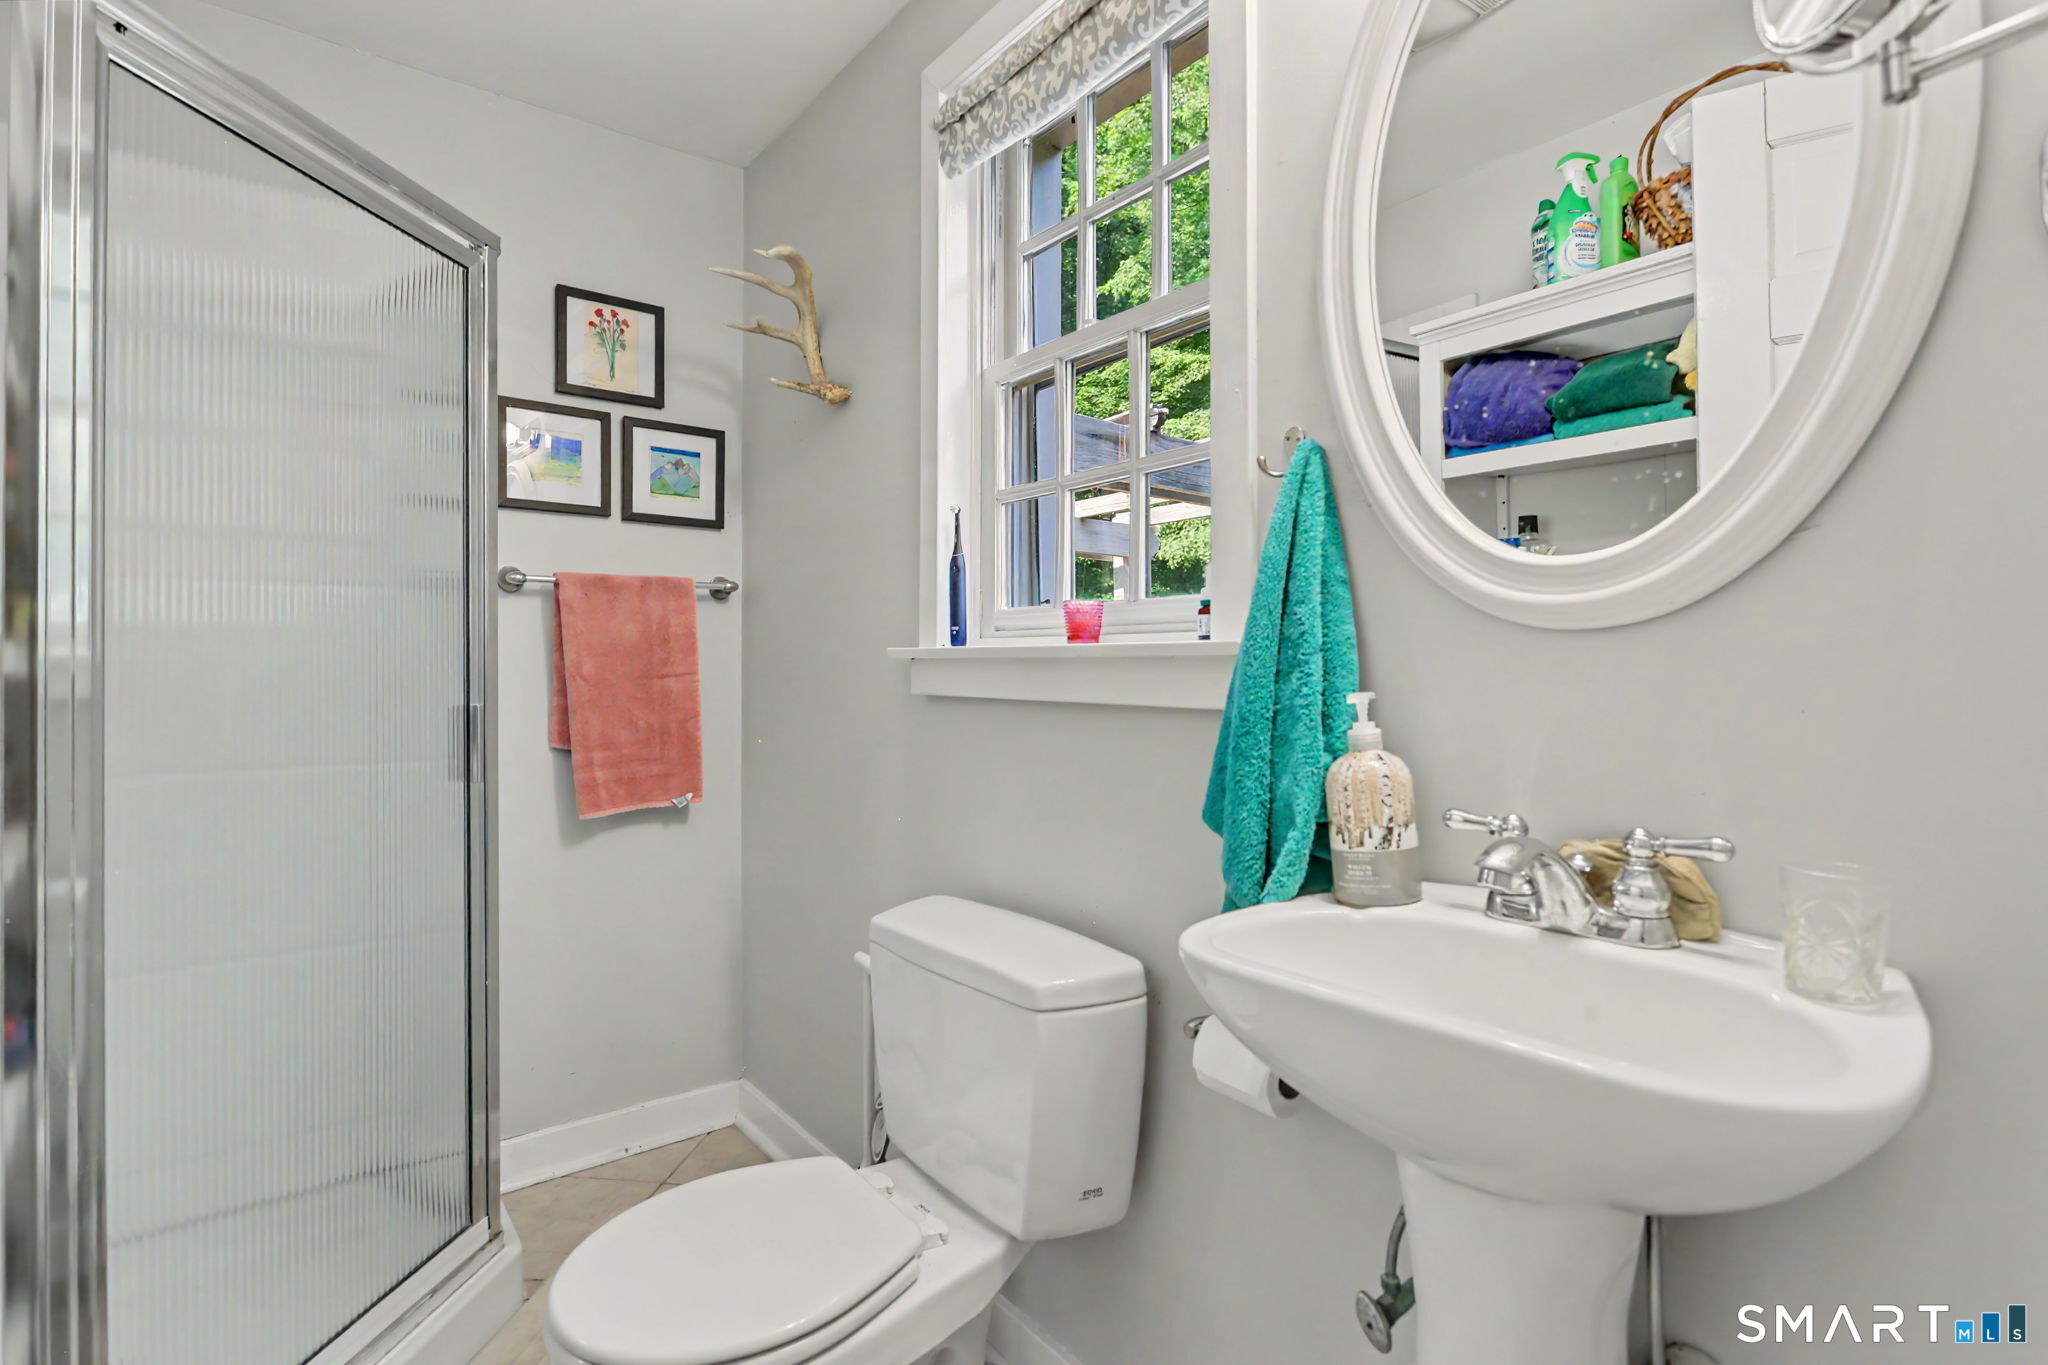
Bathroom with a glass shower, pedestal sink, oval mirror, and window overlooking green trees.
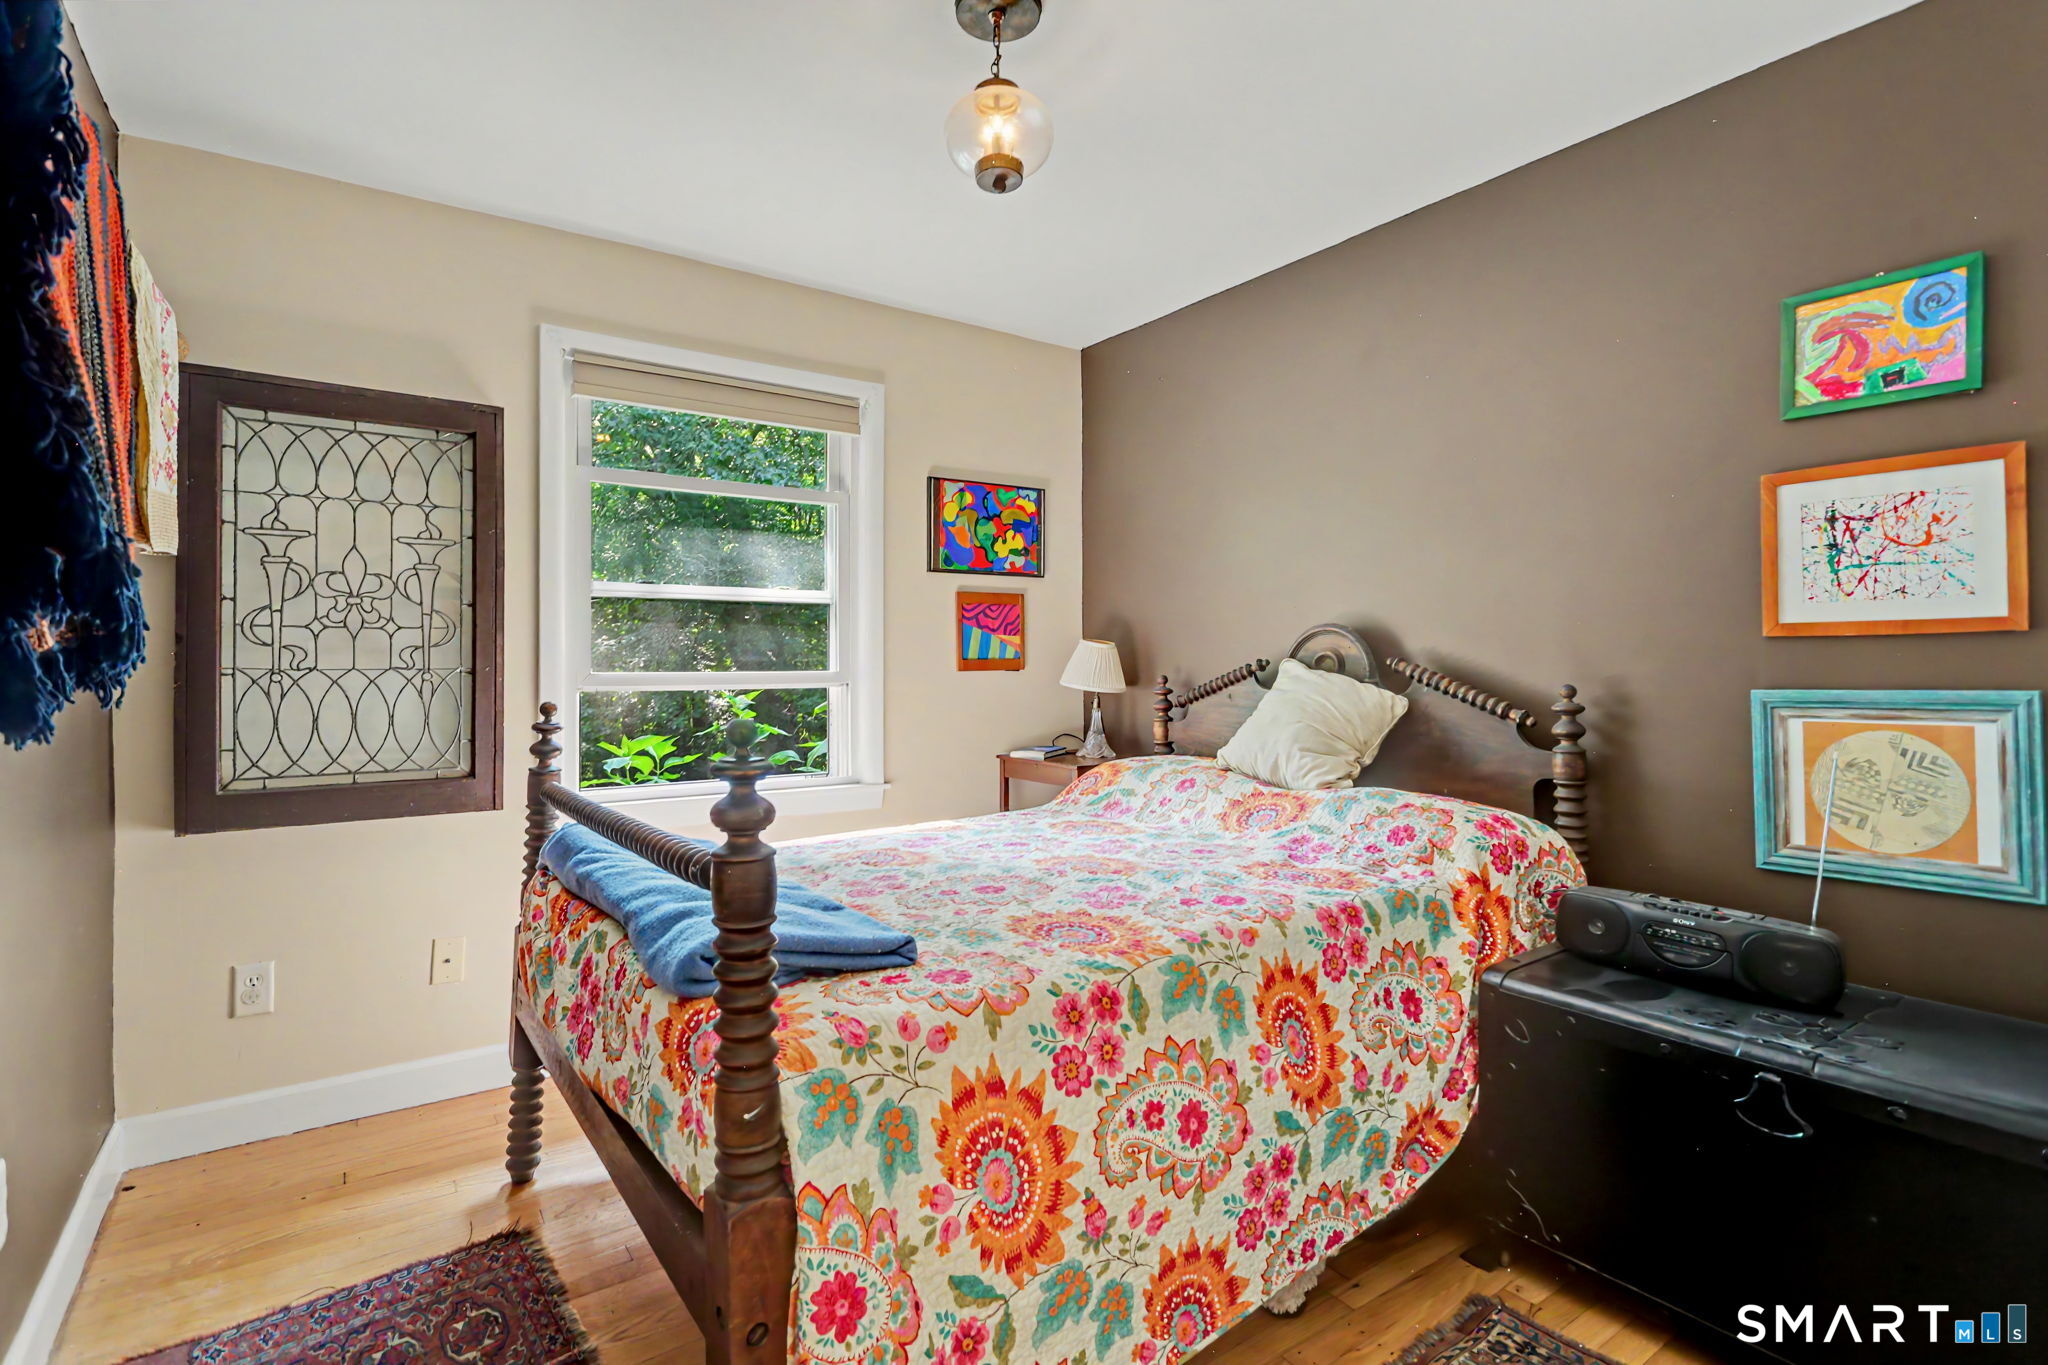
Bedroom with a dark four-poster bed, bright floral bedding, hardwood floors, and colorful framed artwork.
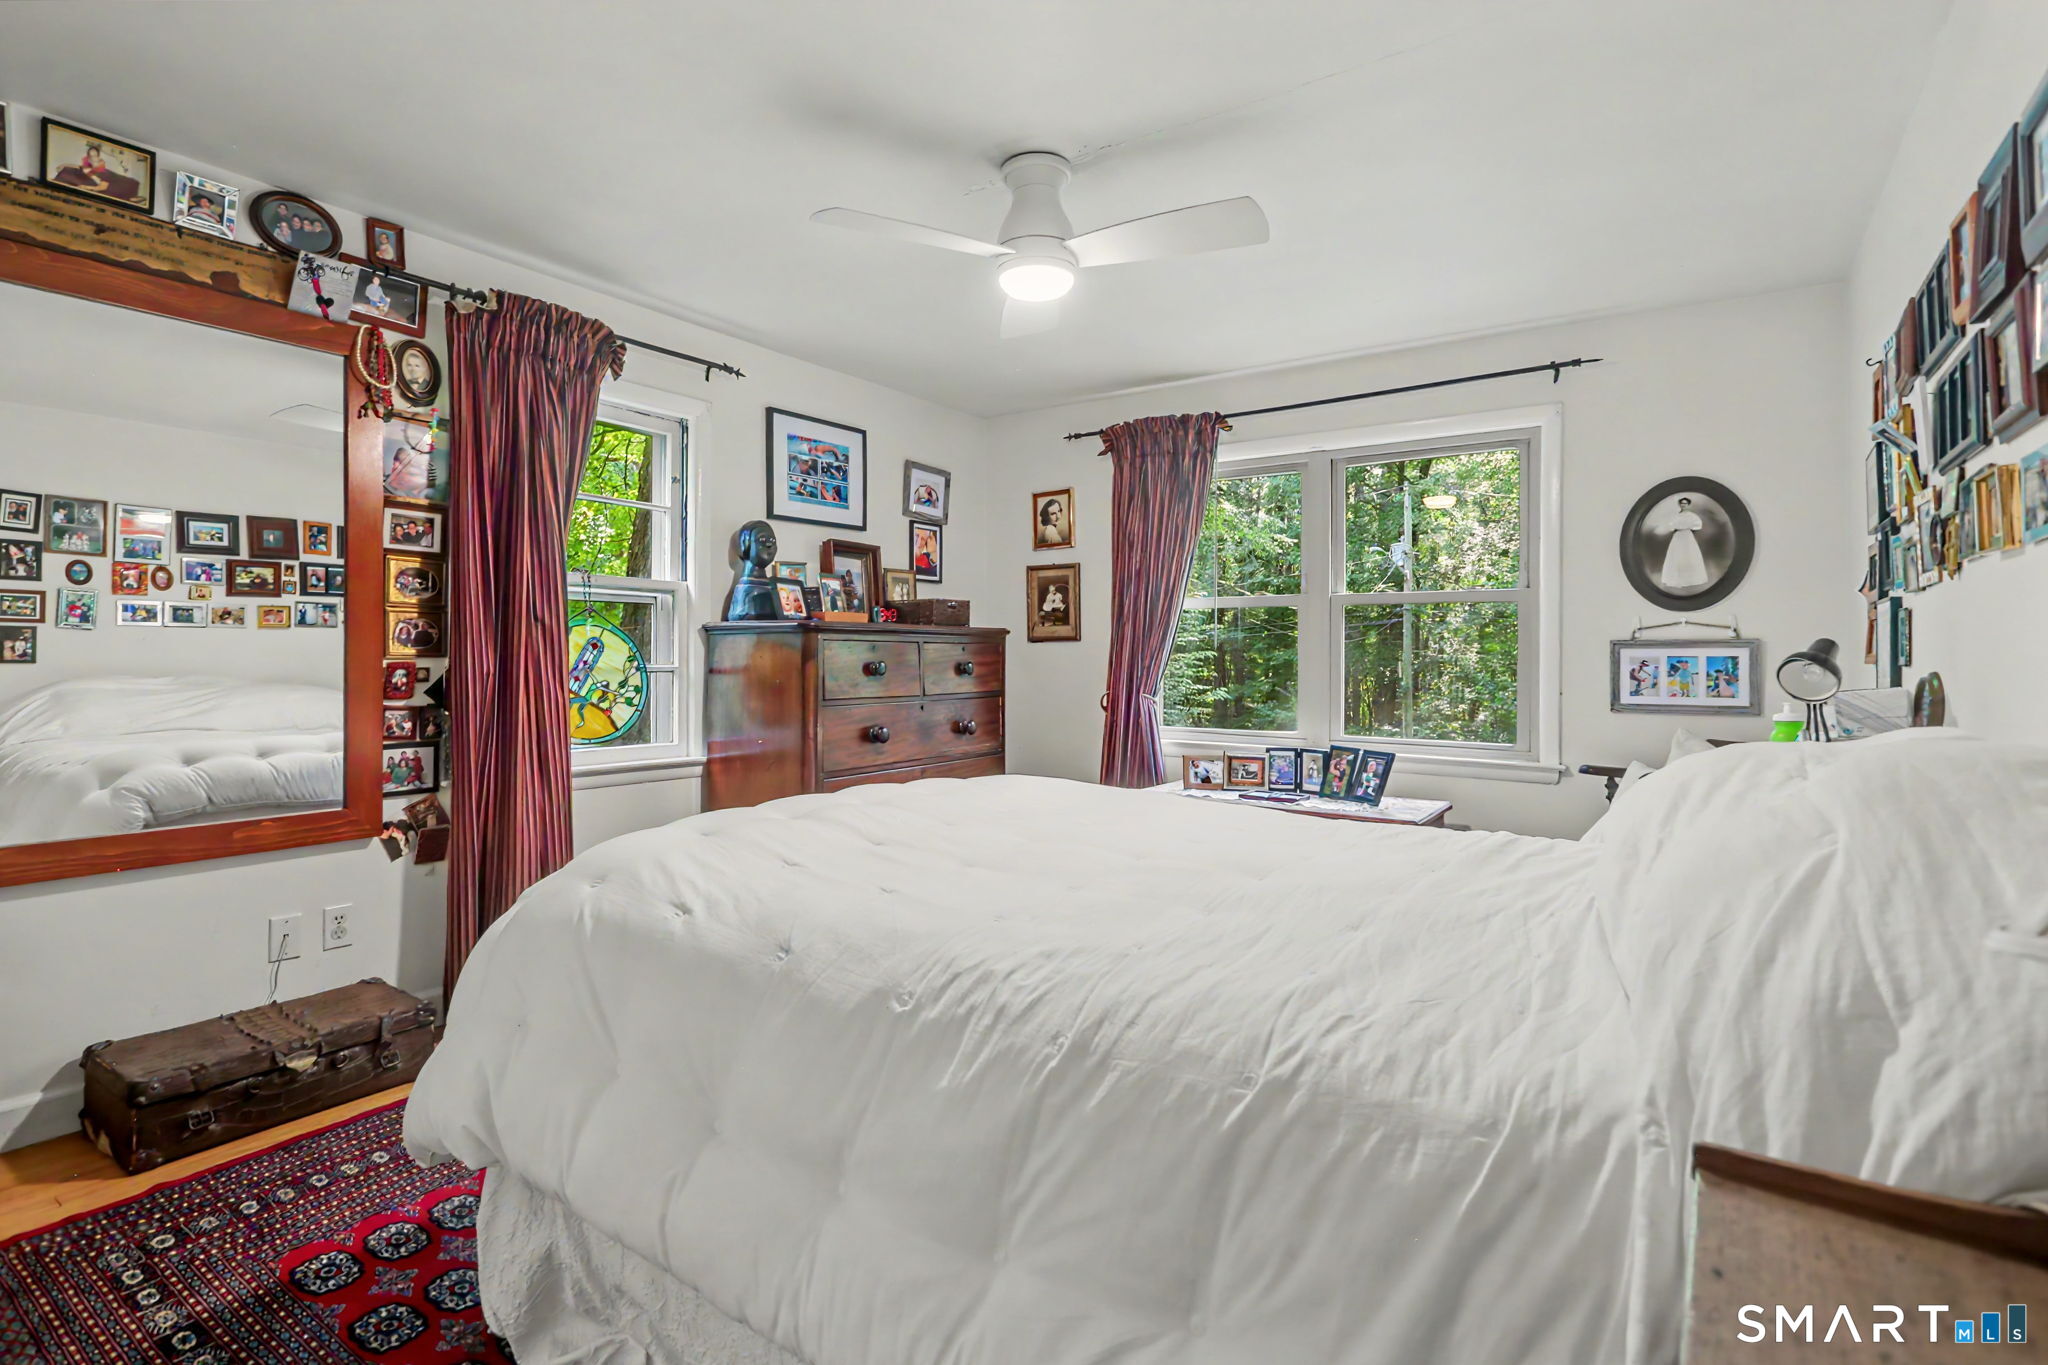
Bedroom with a large white bed, burgundy curtains, a wooden dresser, and leafy views through the windows.
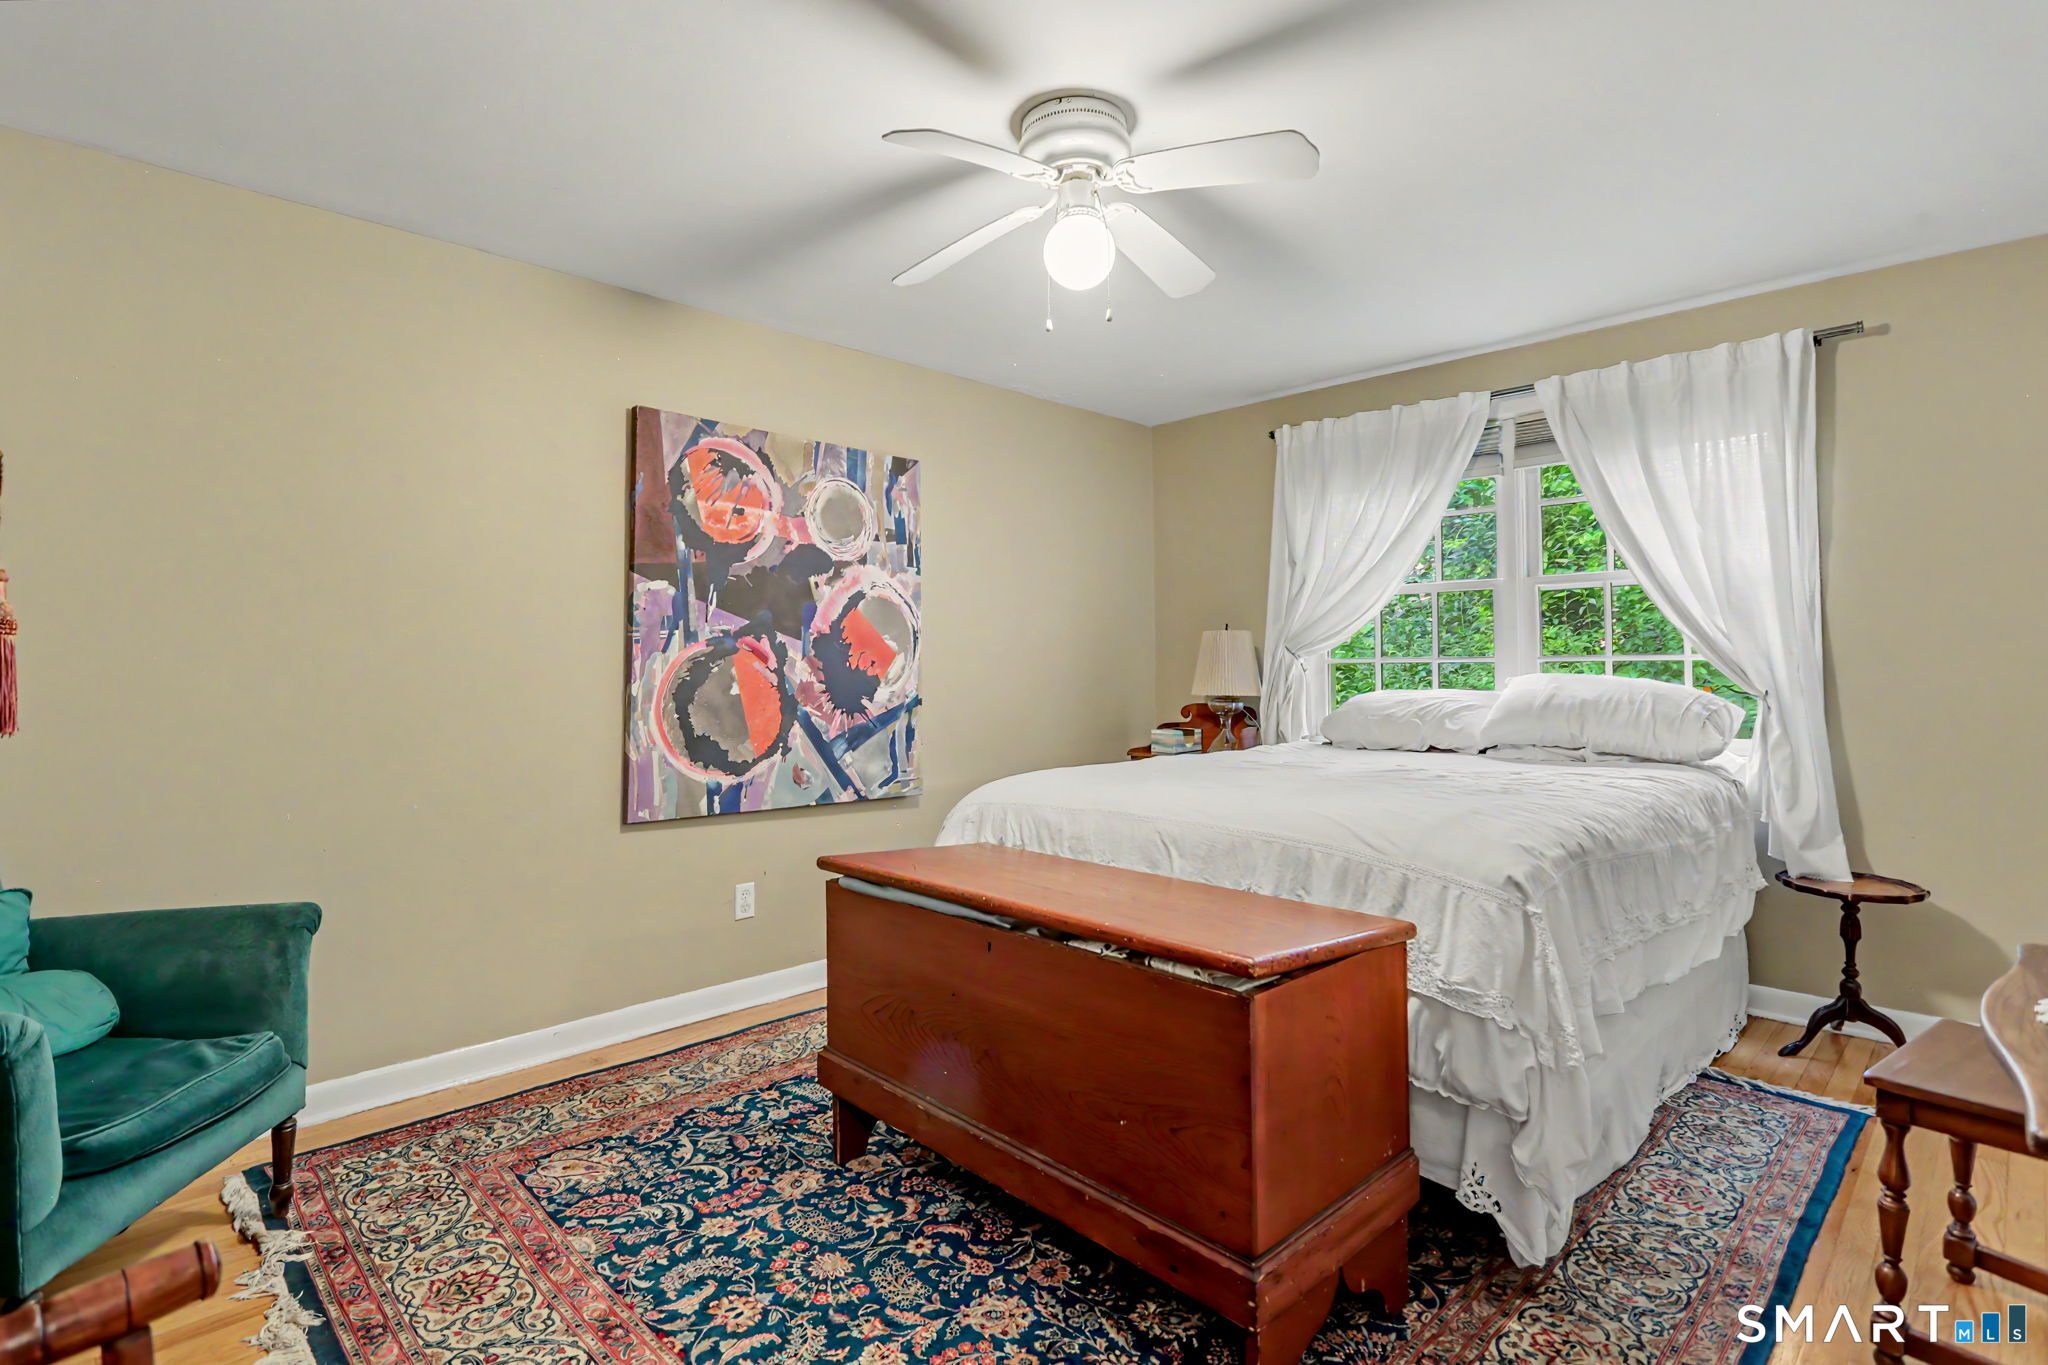
Bedroom with a white bed, curtained windows, wooden blanket chest, and patterned rug.
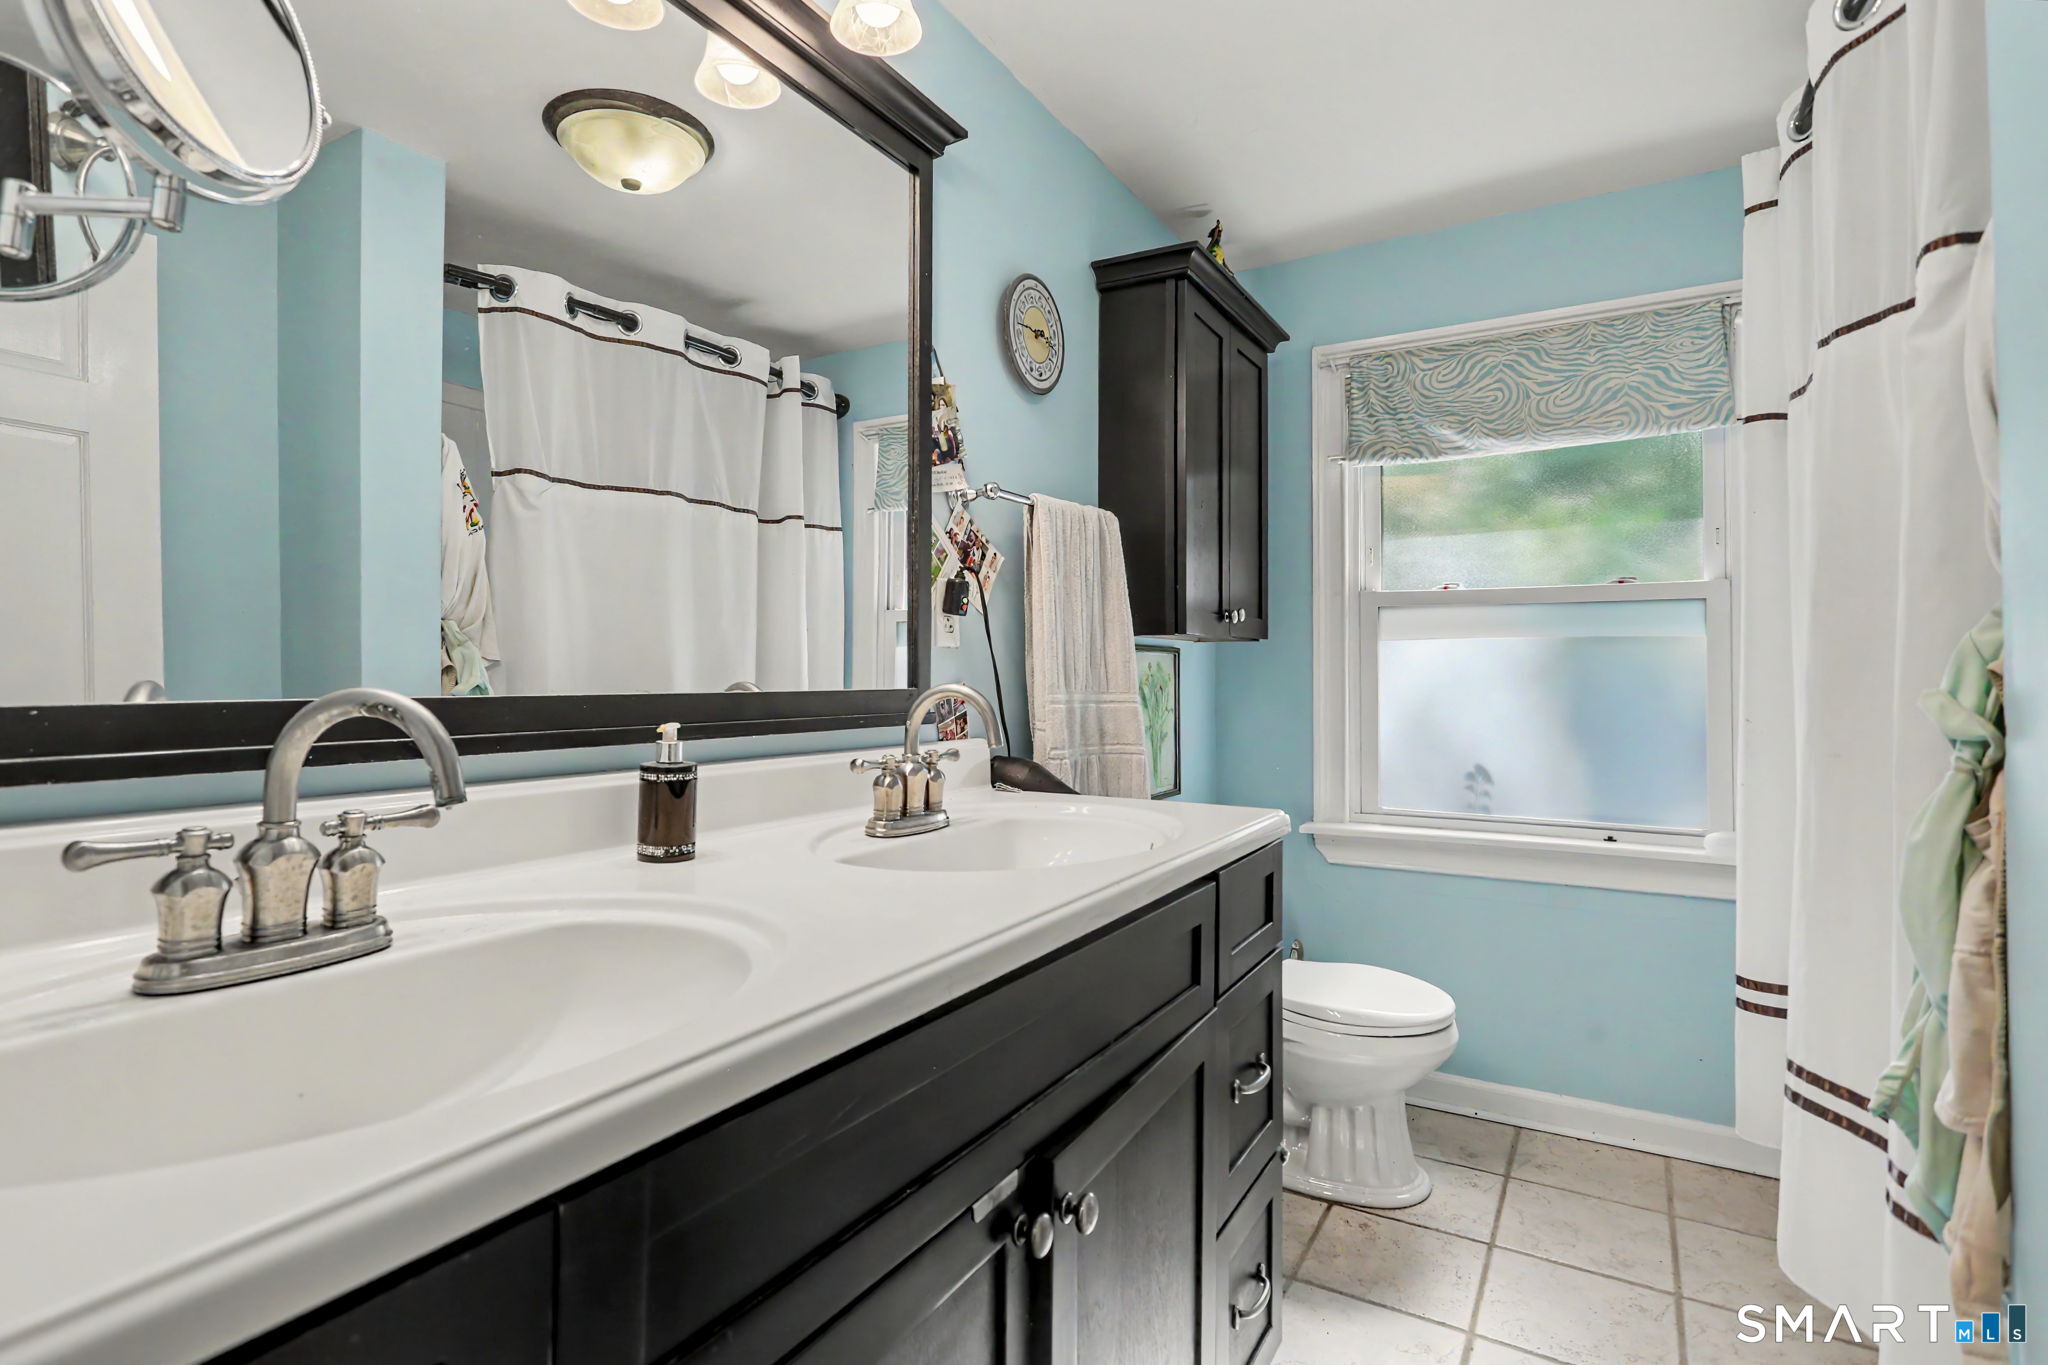
Bathroom with dark double-sink vanity, aqua walls, and a window beside the toilet.
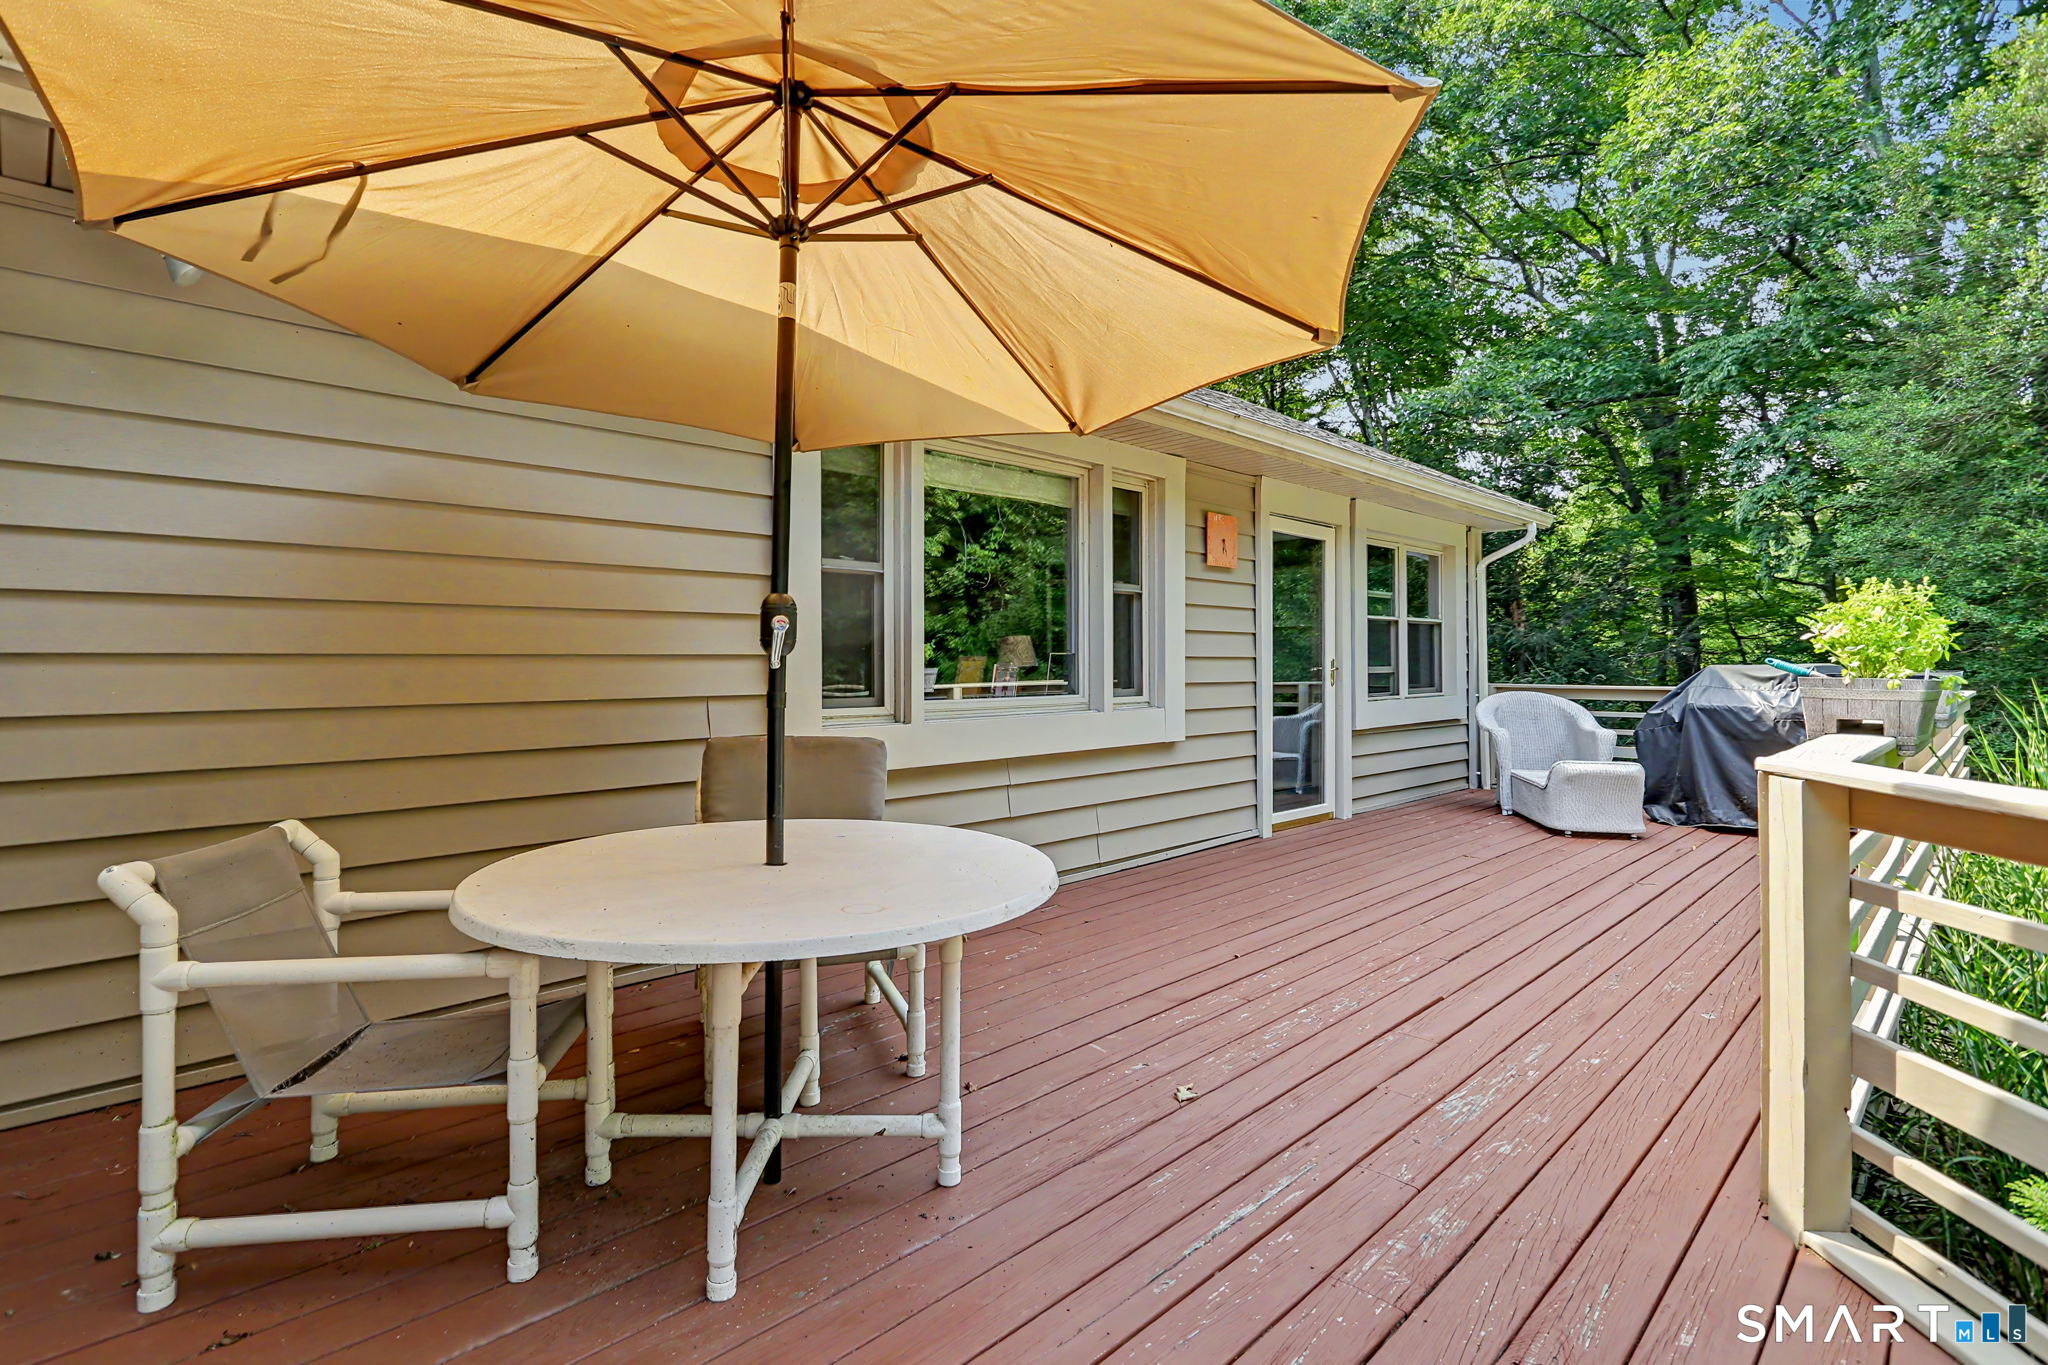
House deck with a large tan umbrella shading a round table and patio chairs.
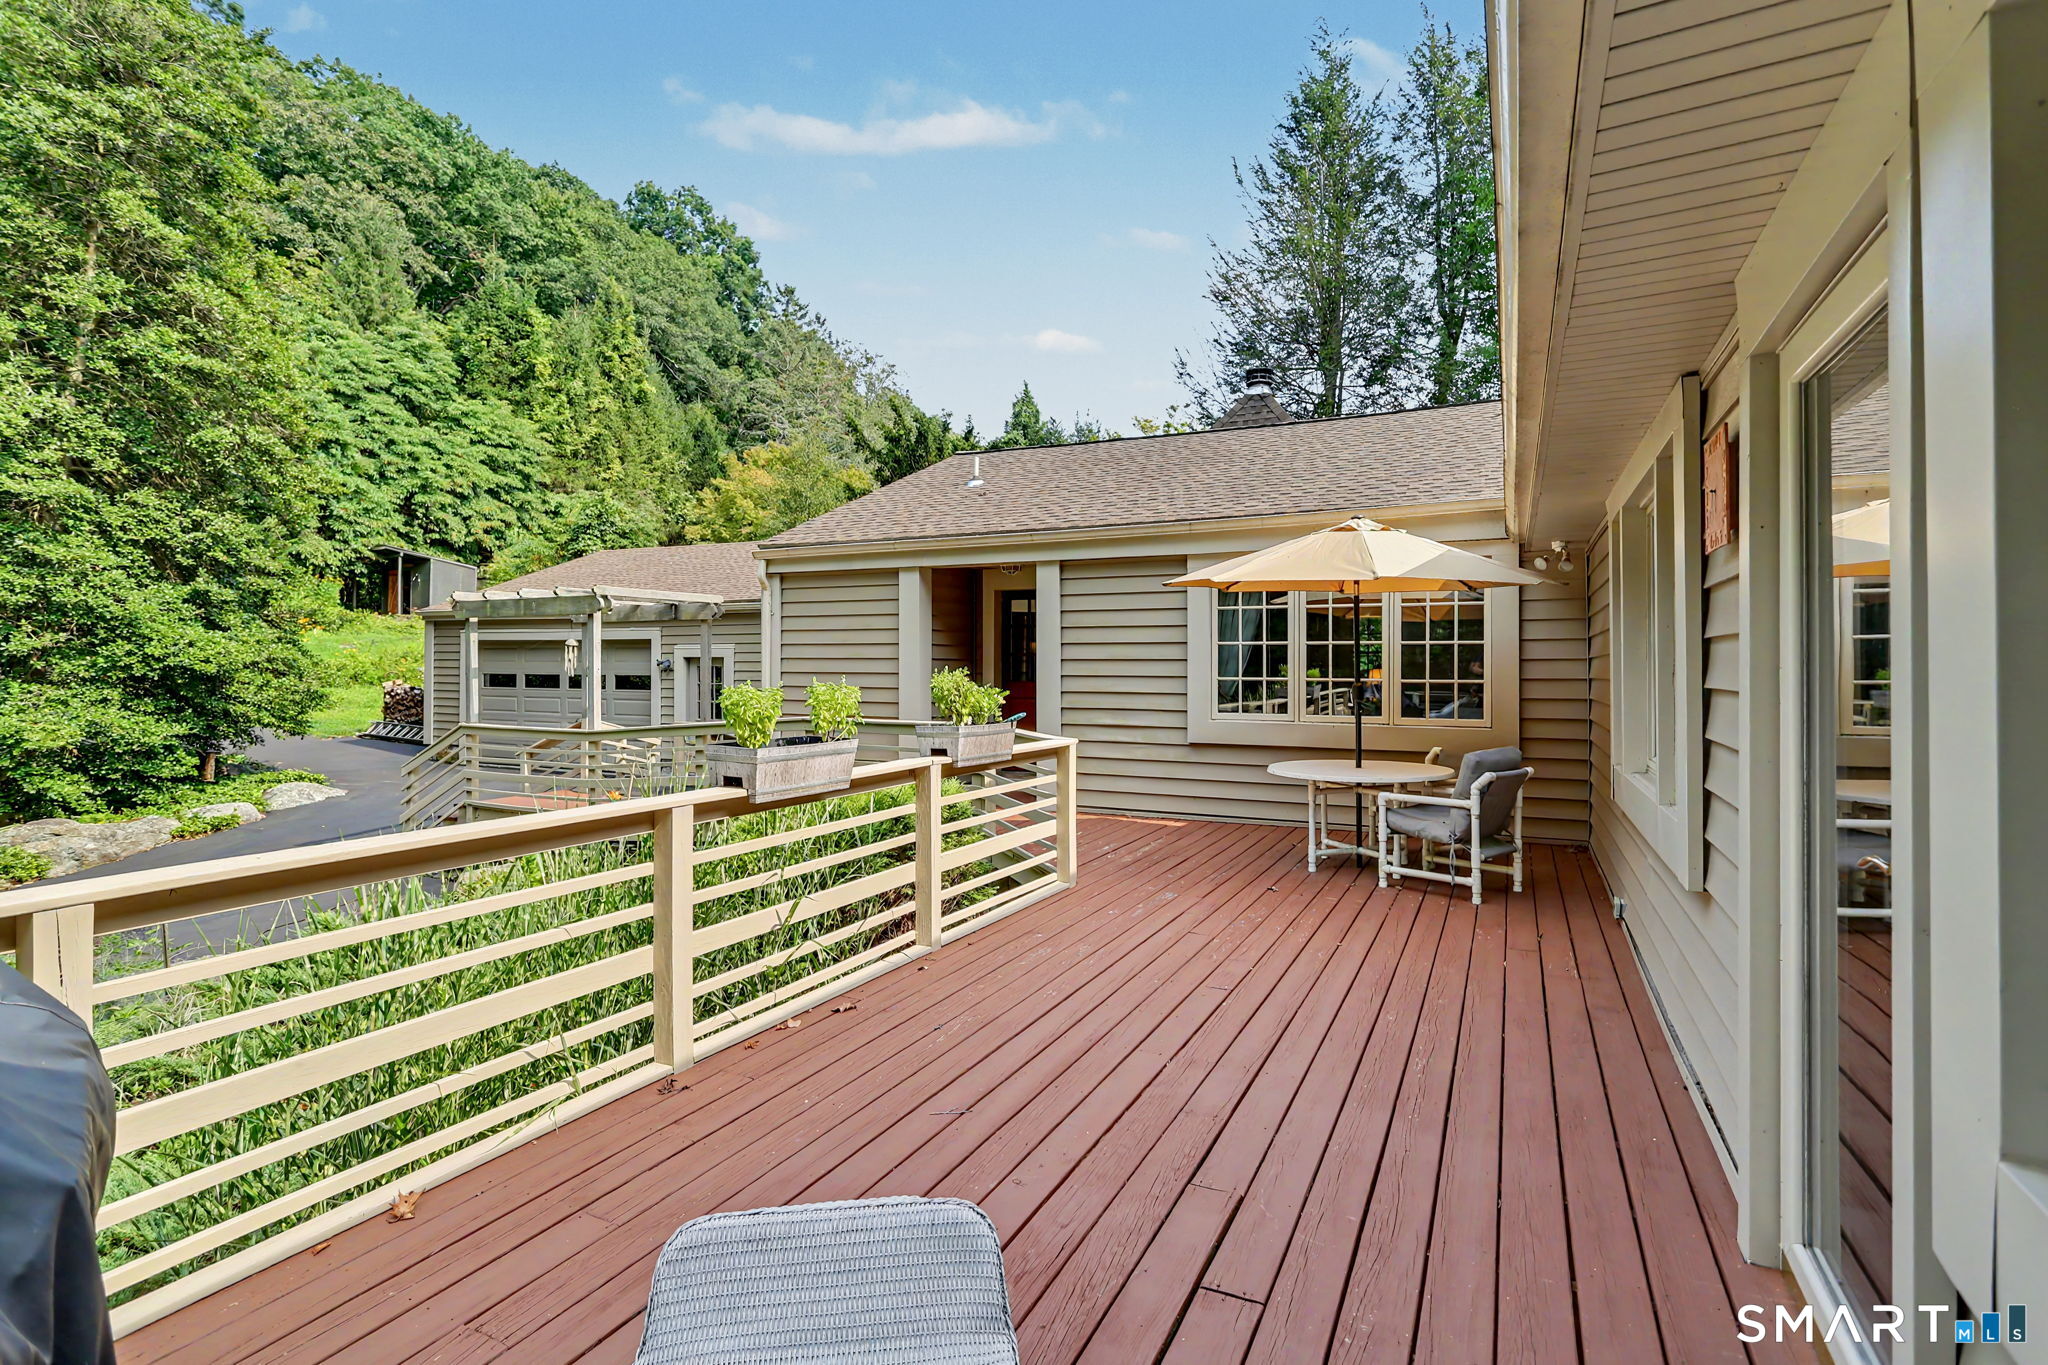
Spacious deck with umbrella-shaded seating, potted plants, and a wooded backdrop.
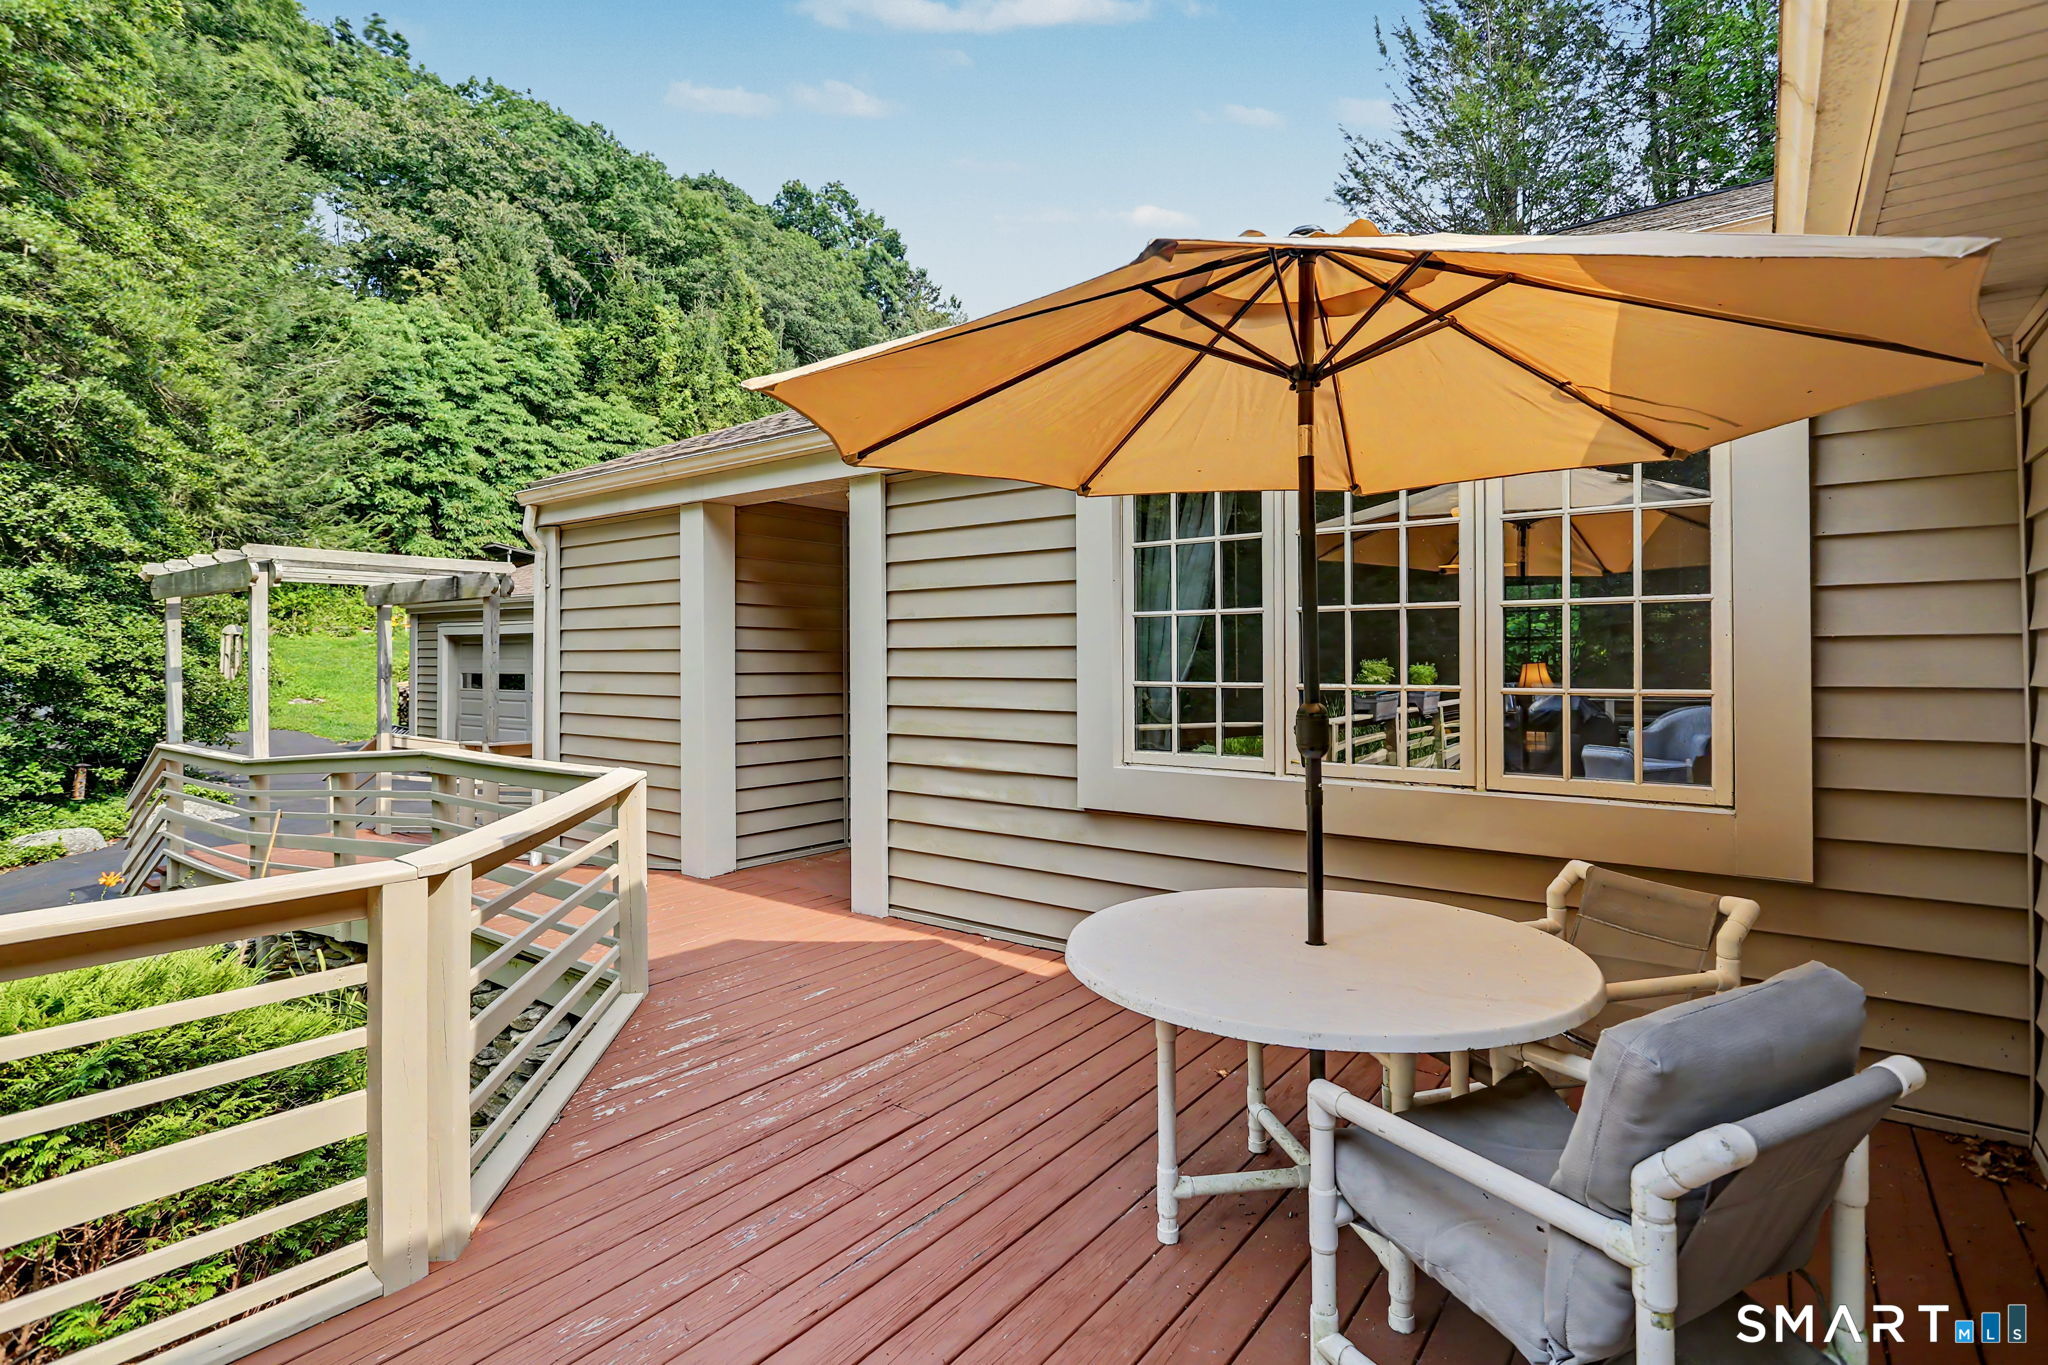
Deck with white railings, an orange umbrella, and patio seating beside the house.
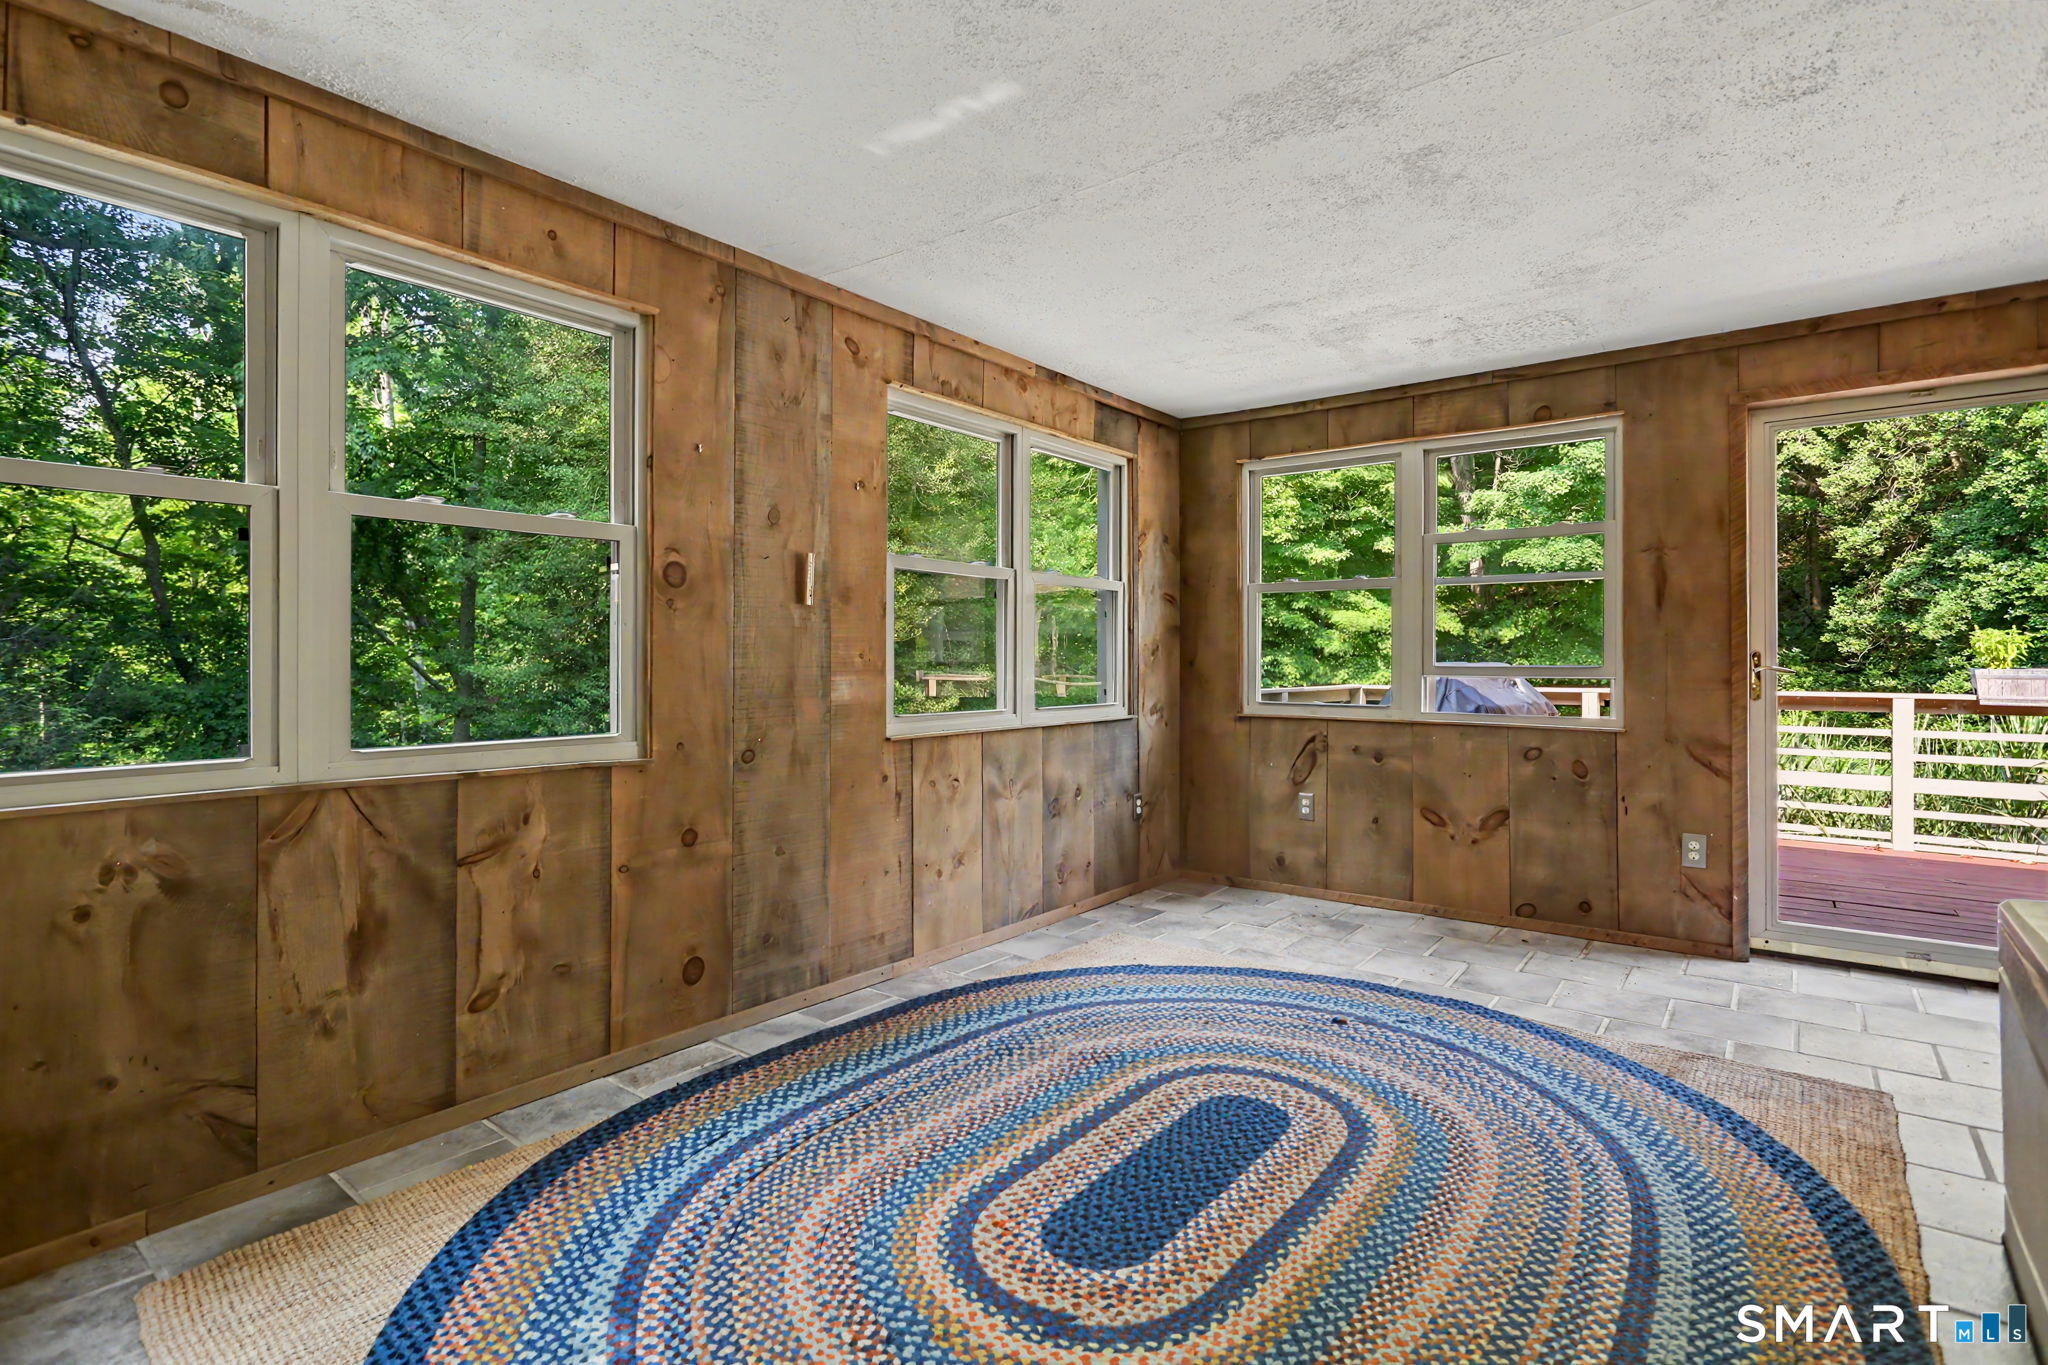
Wood-paneled room with large windows overlooking trees and a blue braided rug.
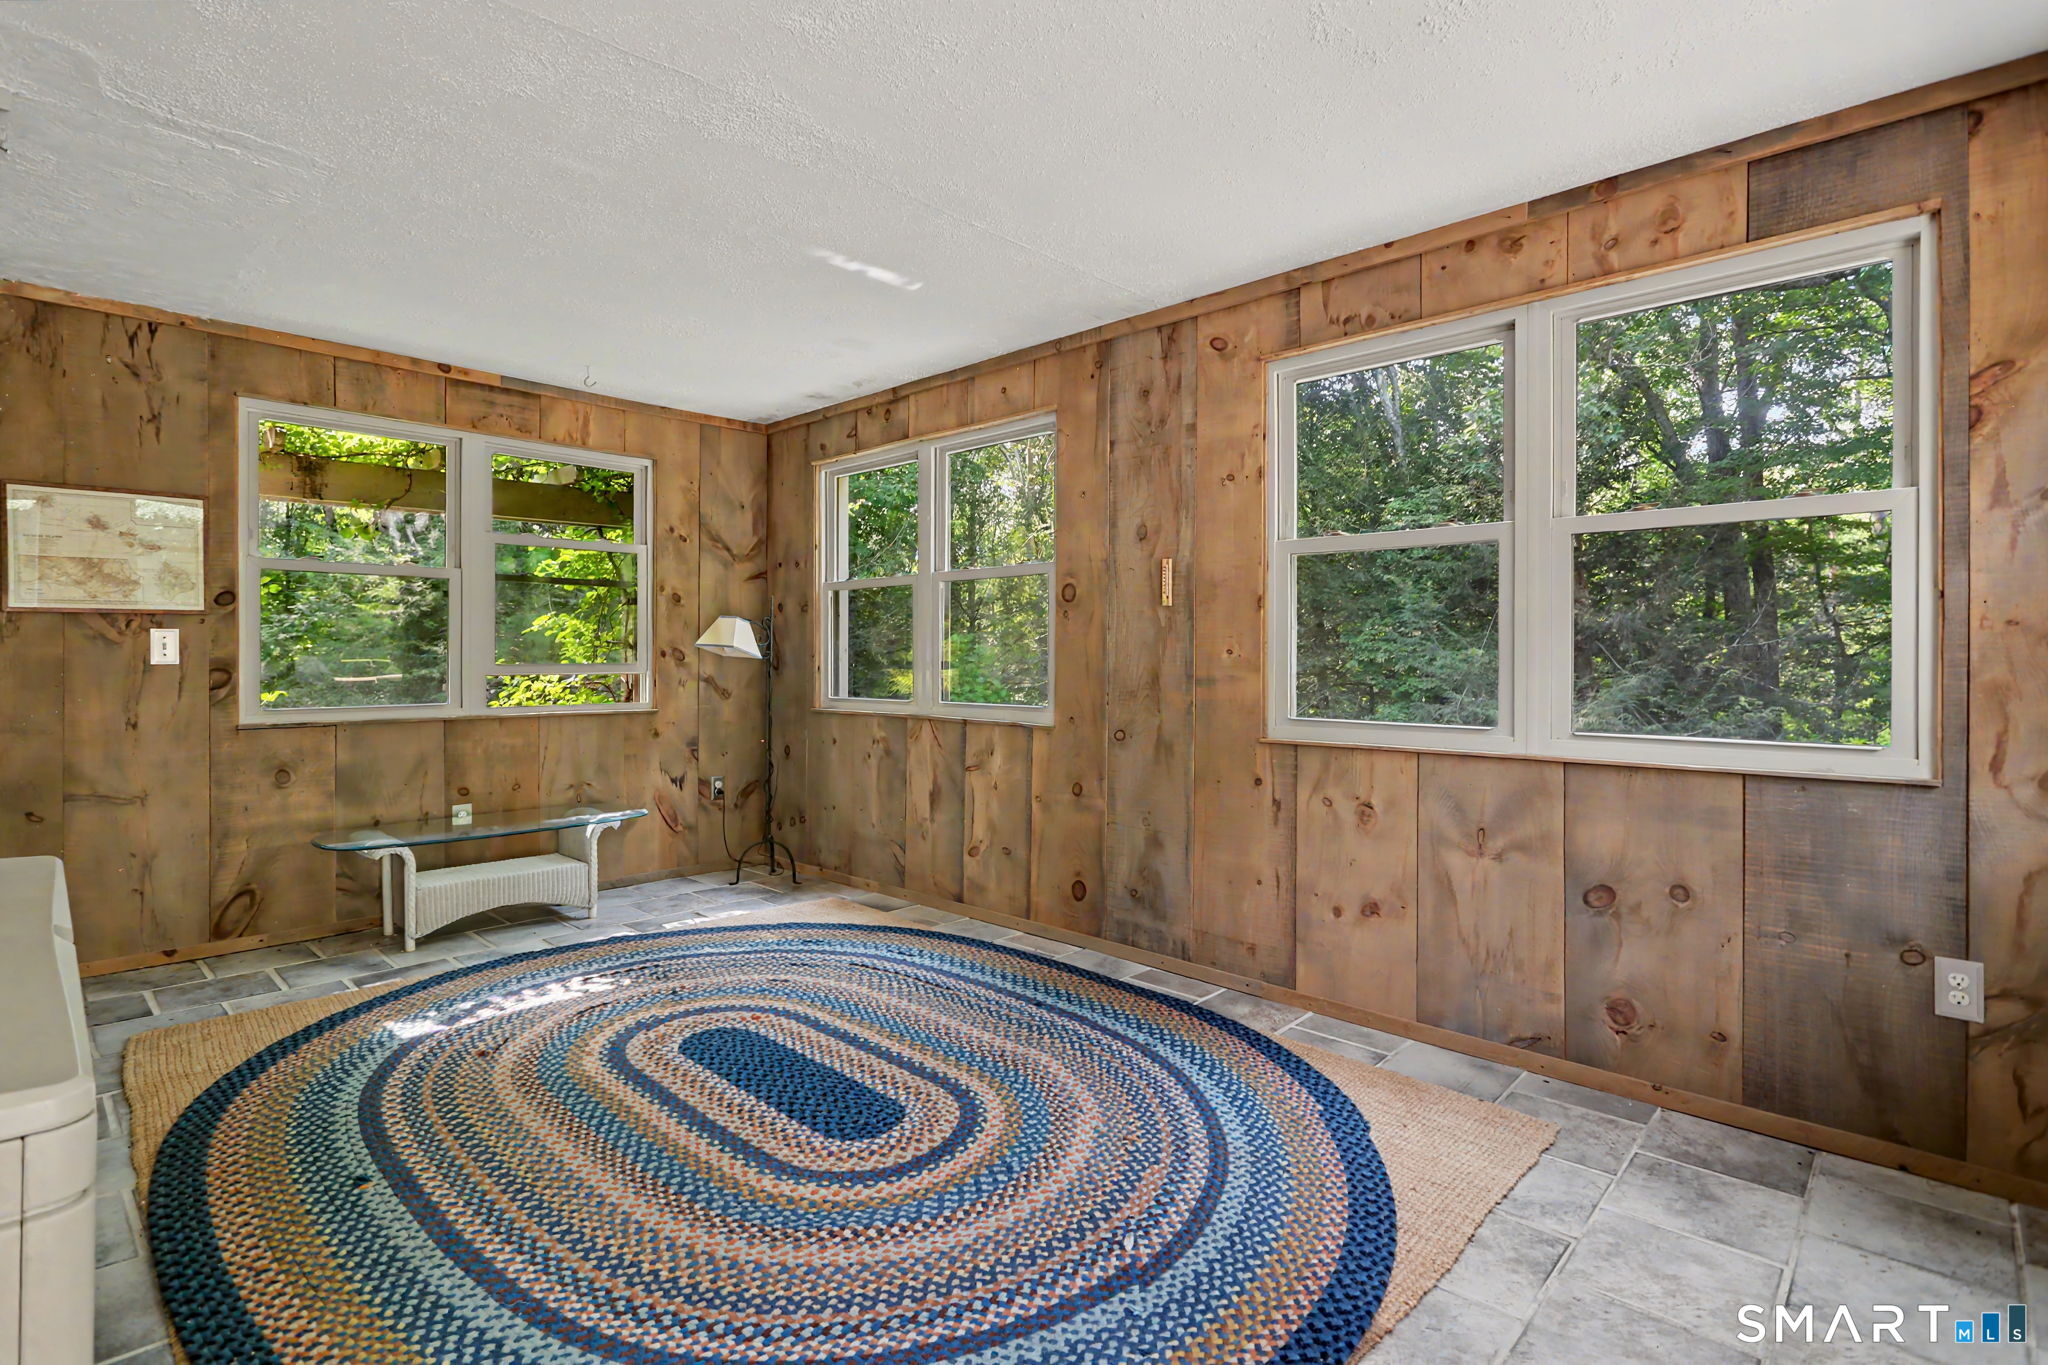
Sunroom with knotty wood walls, large leafy-view windows, tiled floor, and a round braided rug.
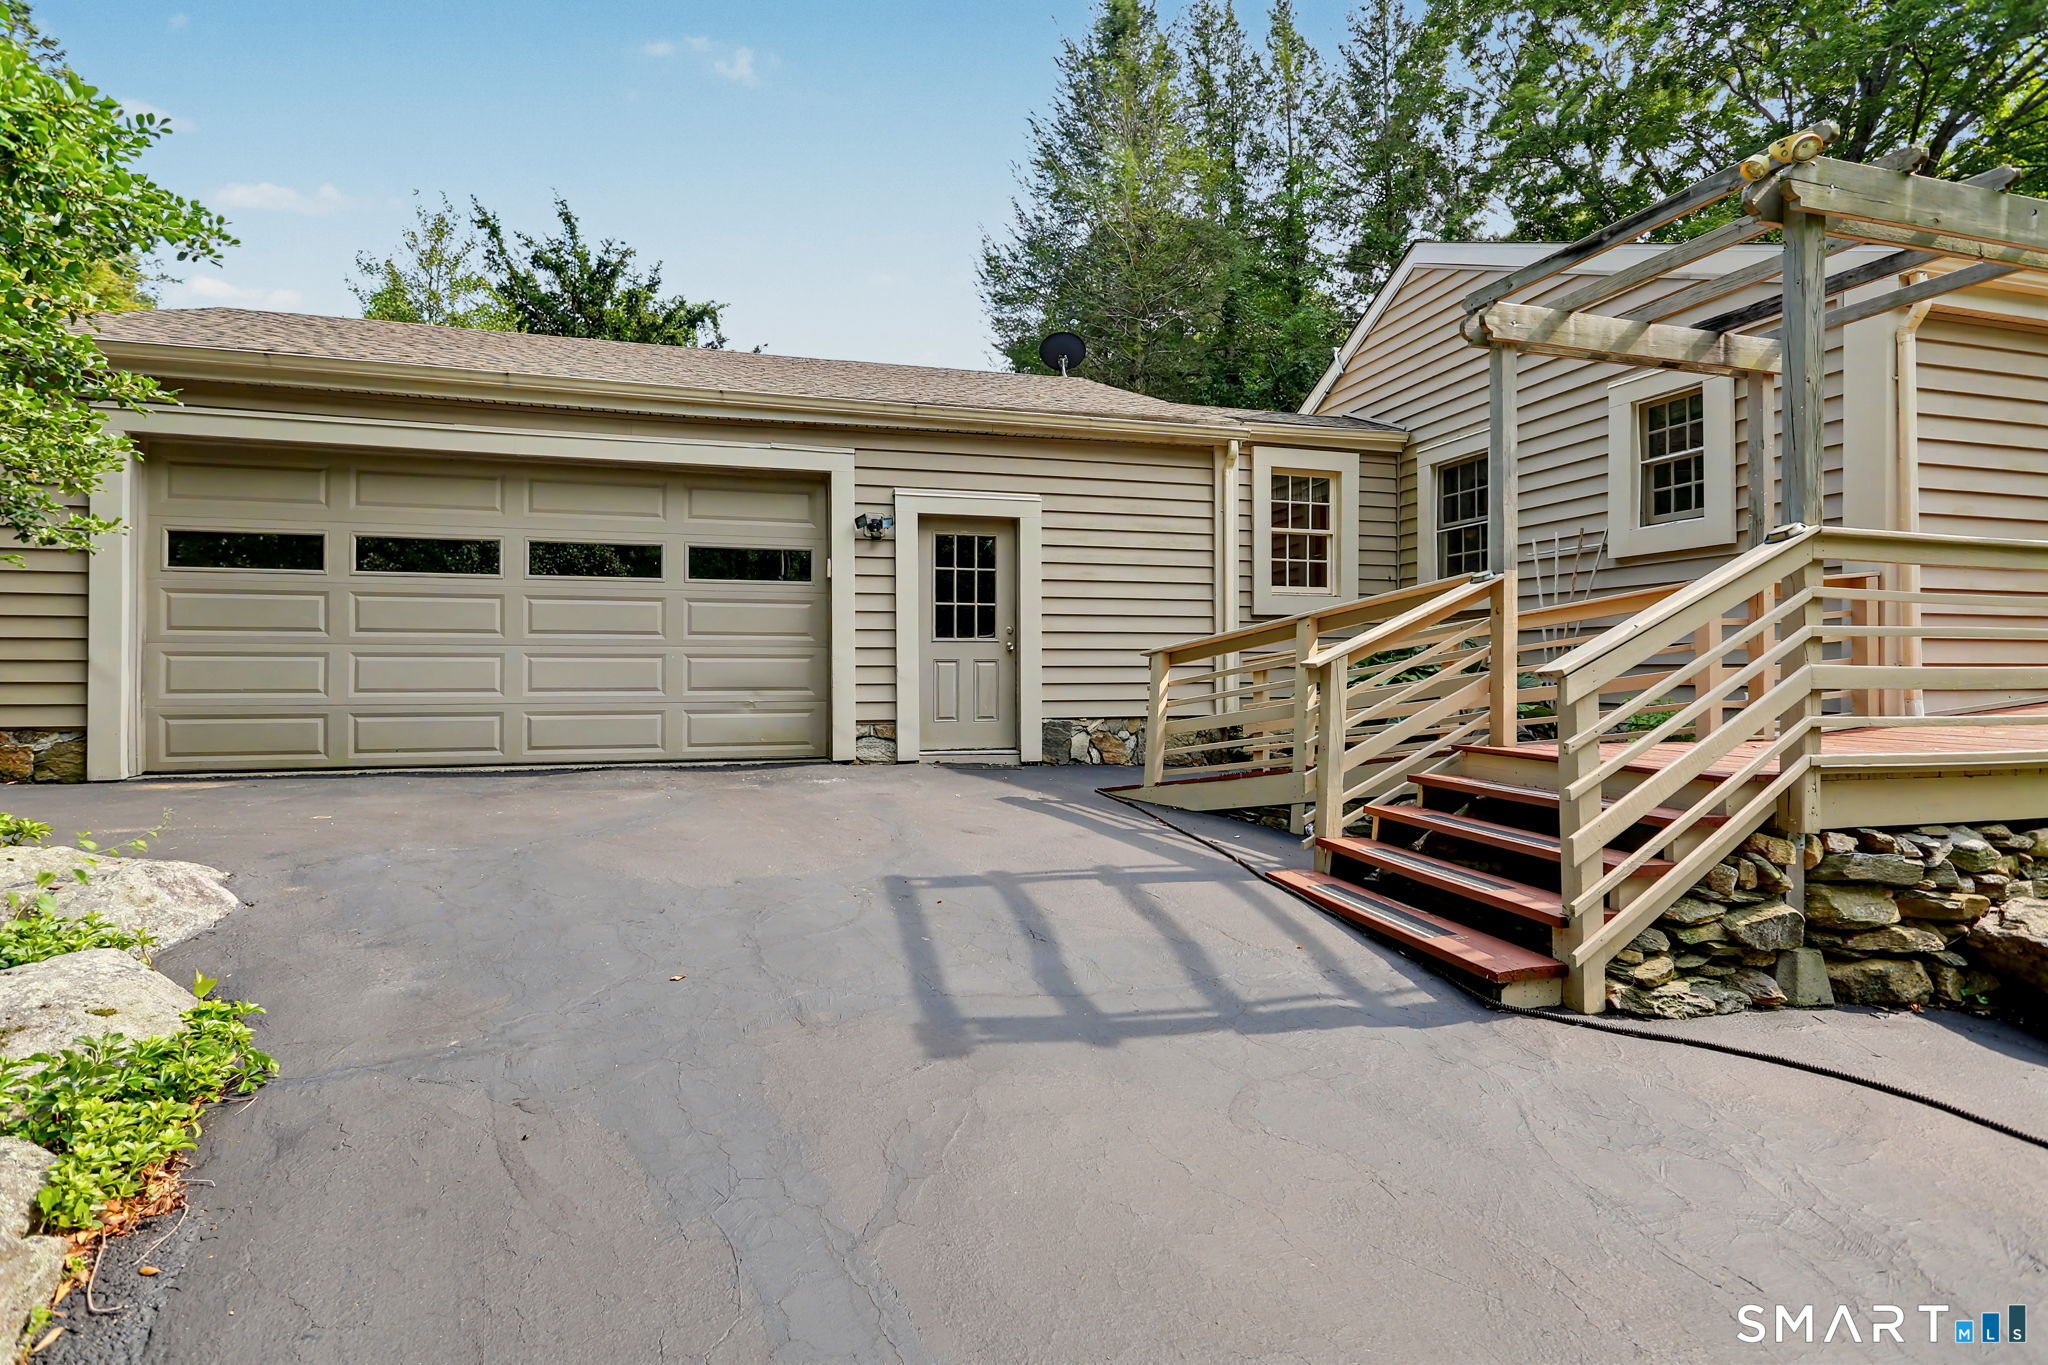
House exterior with a large garage and raised wooden deck and pergola beside the driveway.
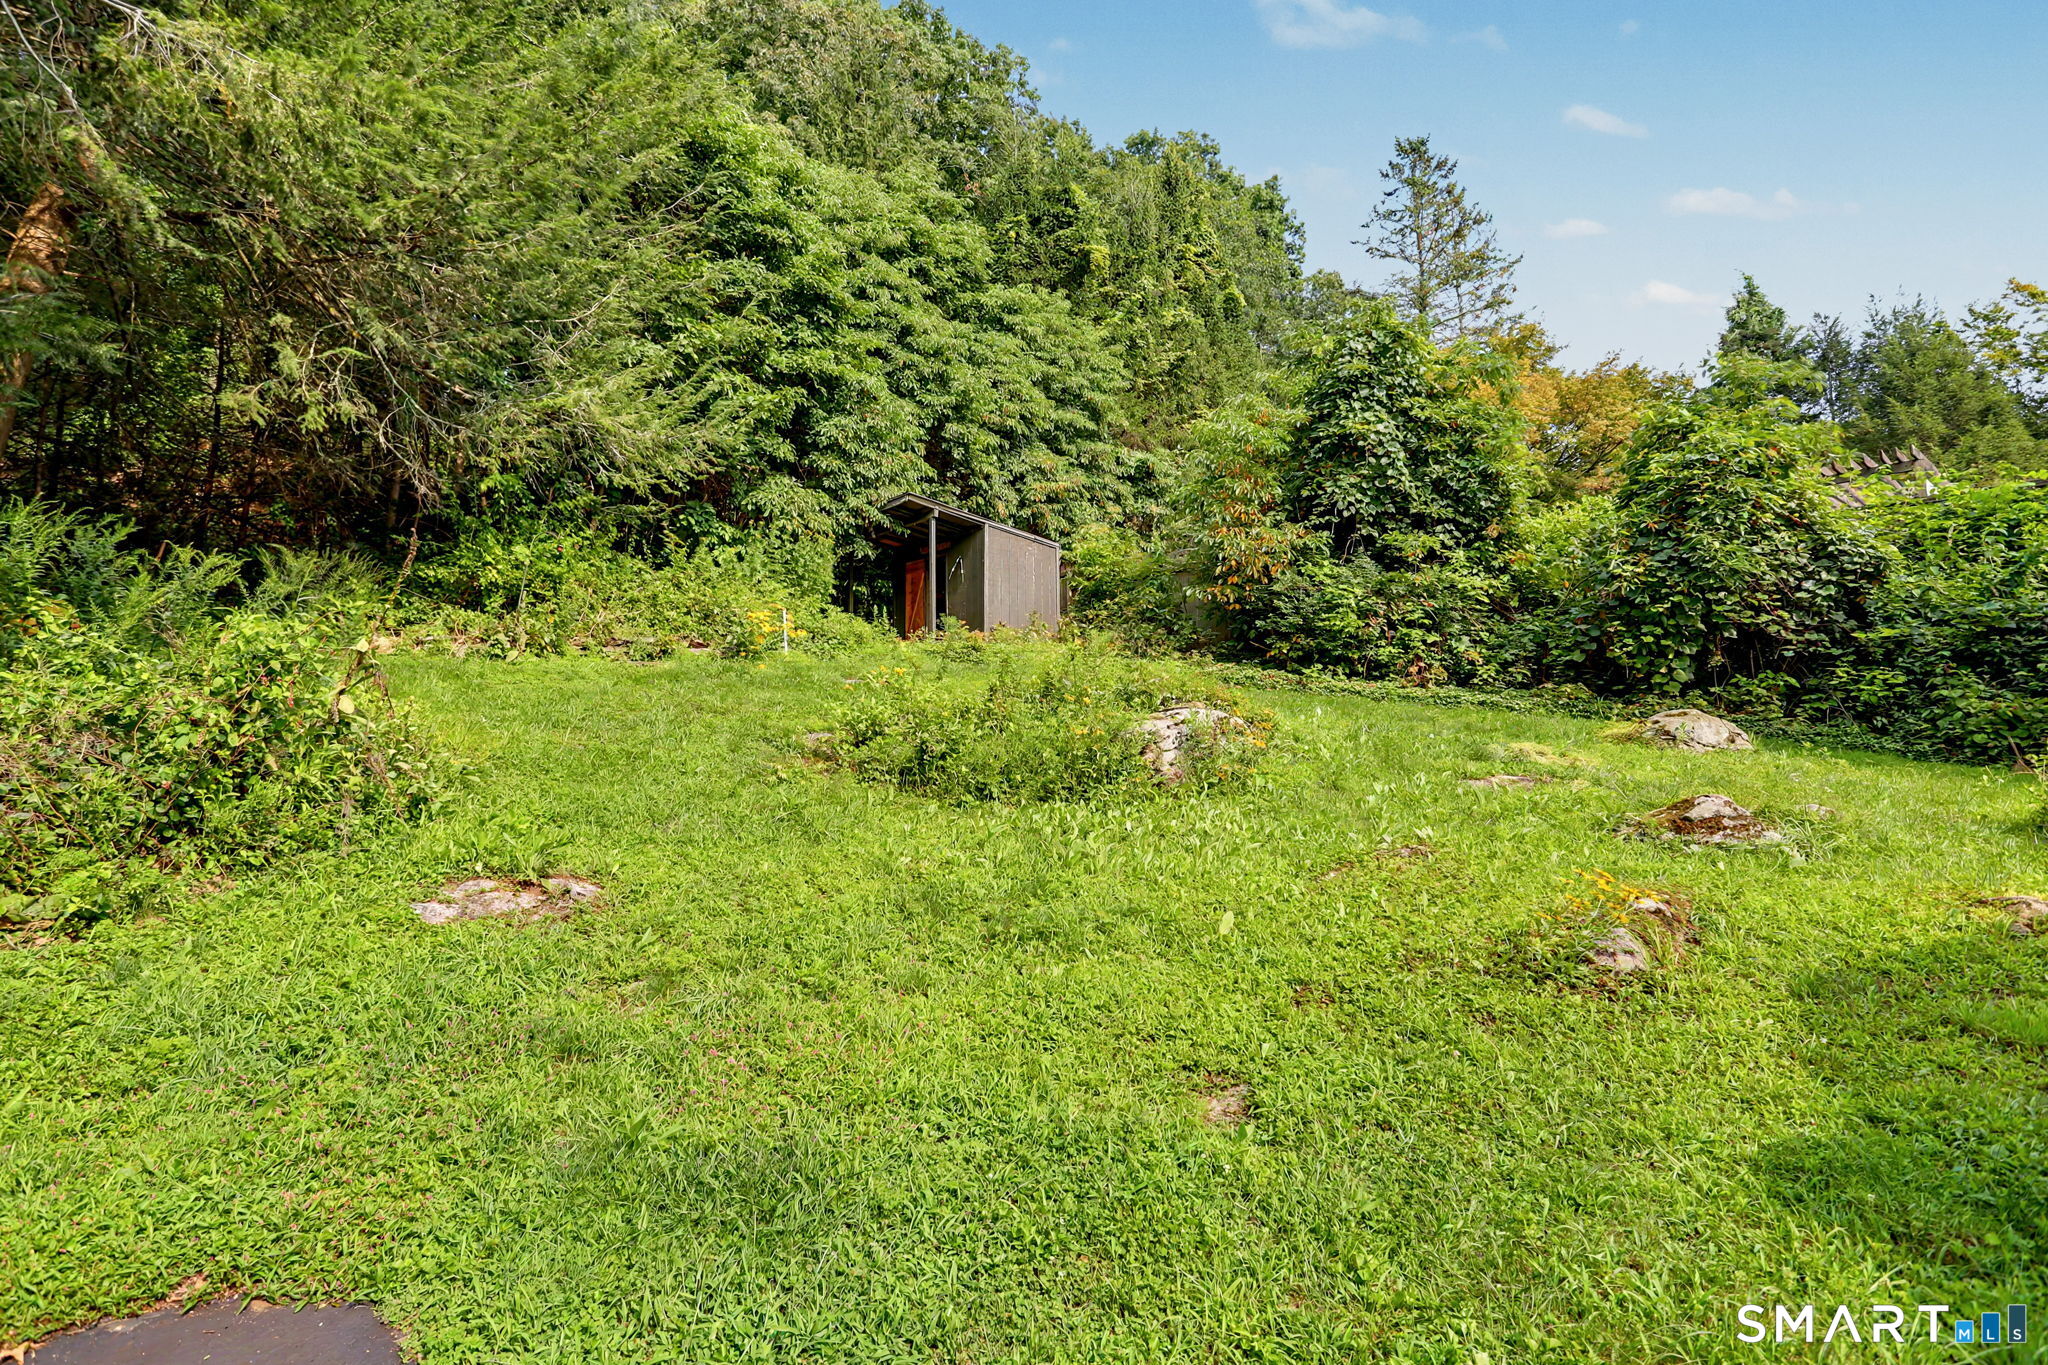
Grassy wooded yard with scattered rocks and a small shed.
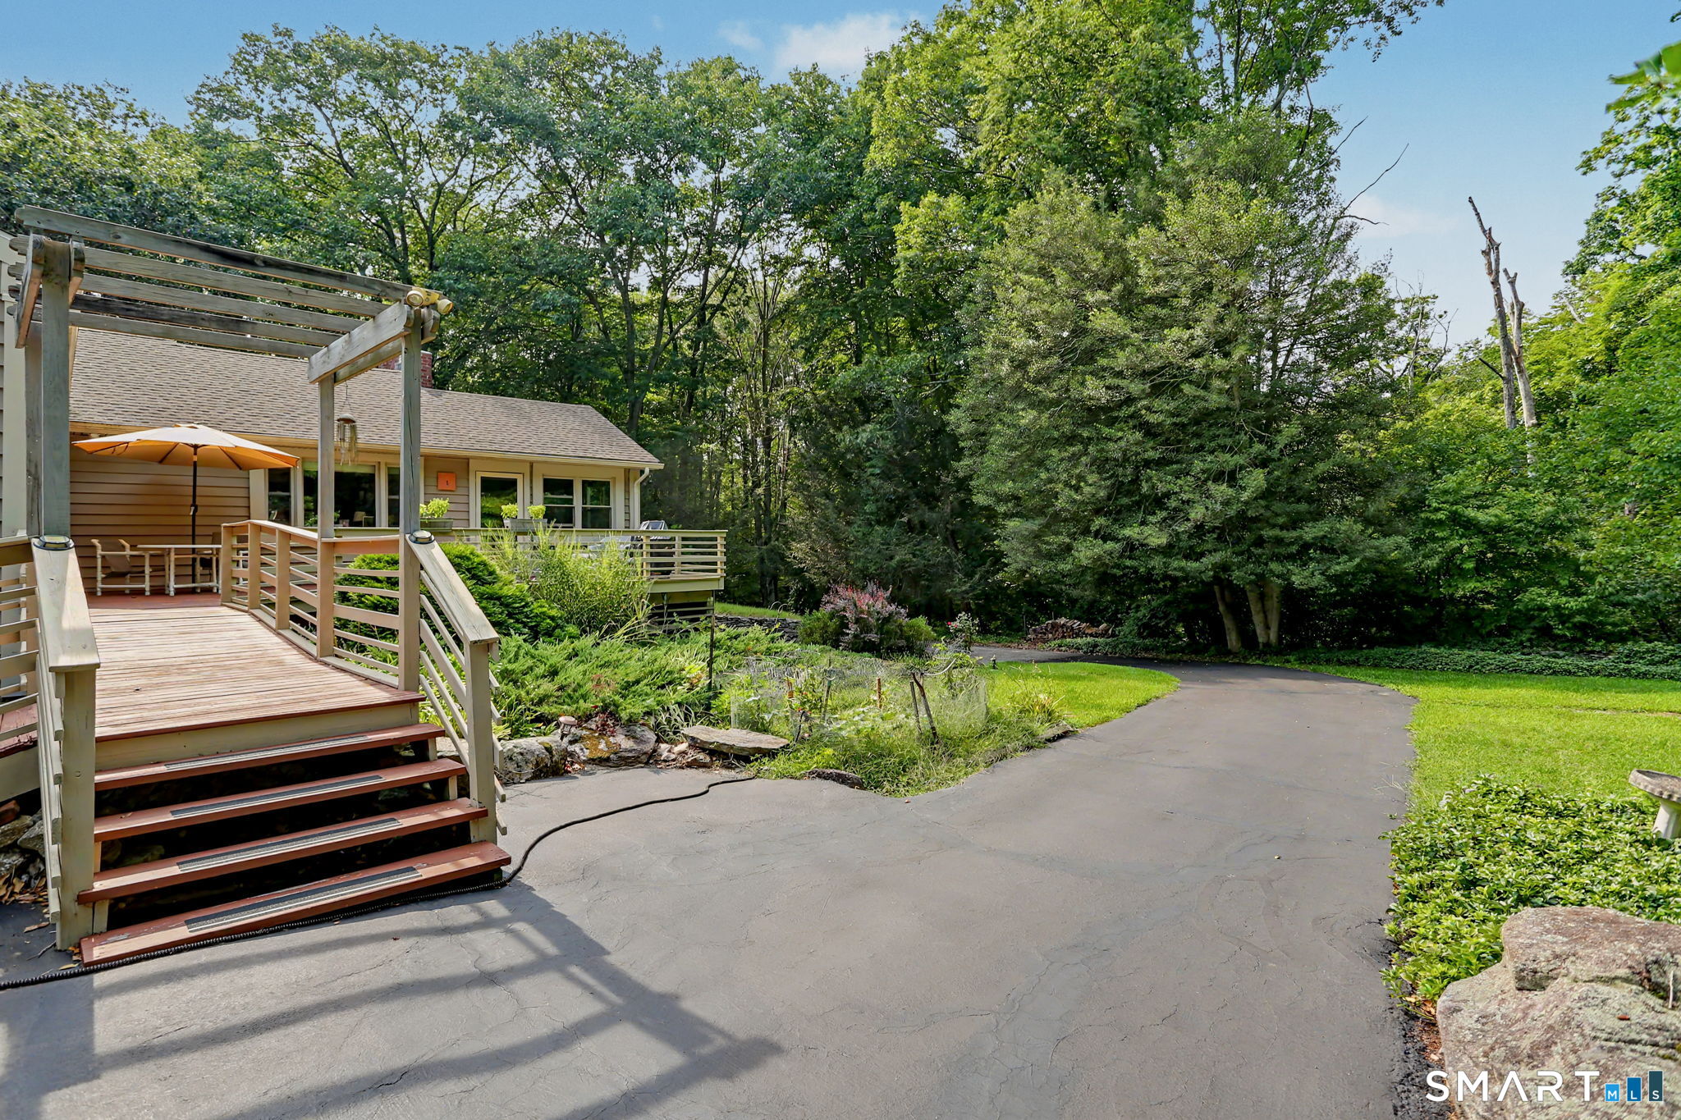
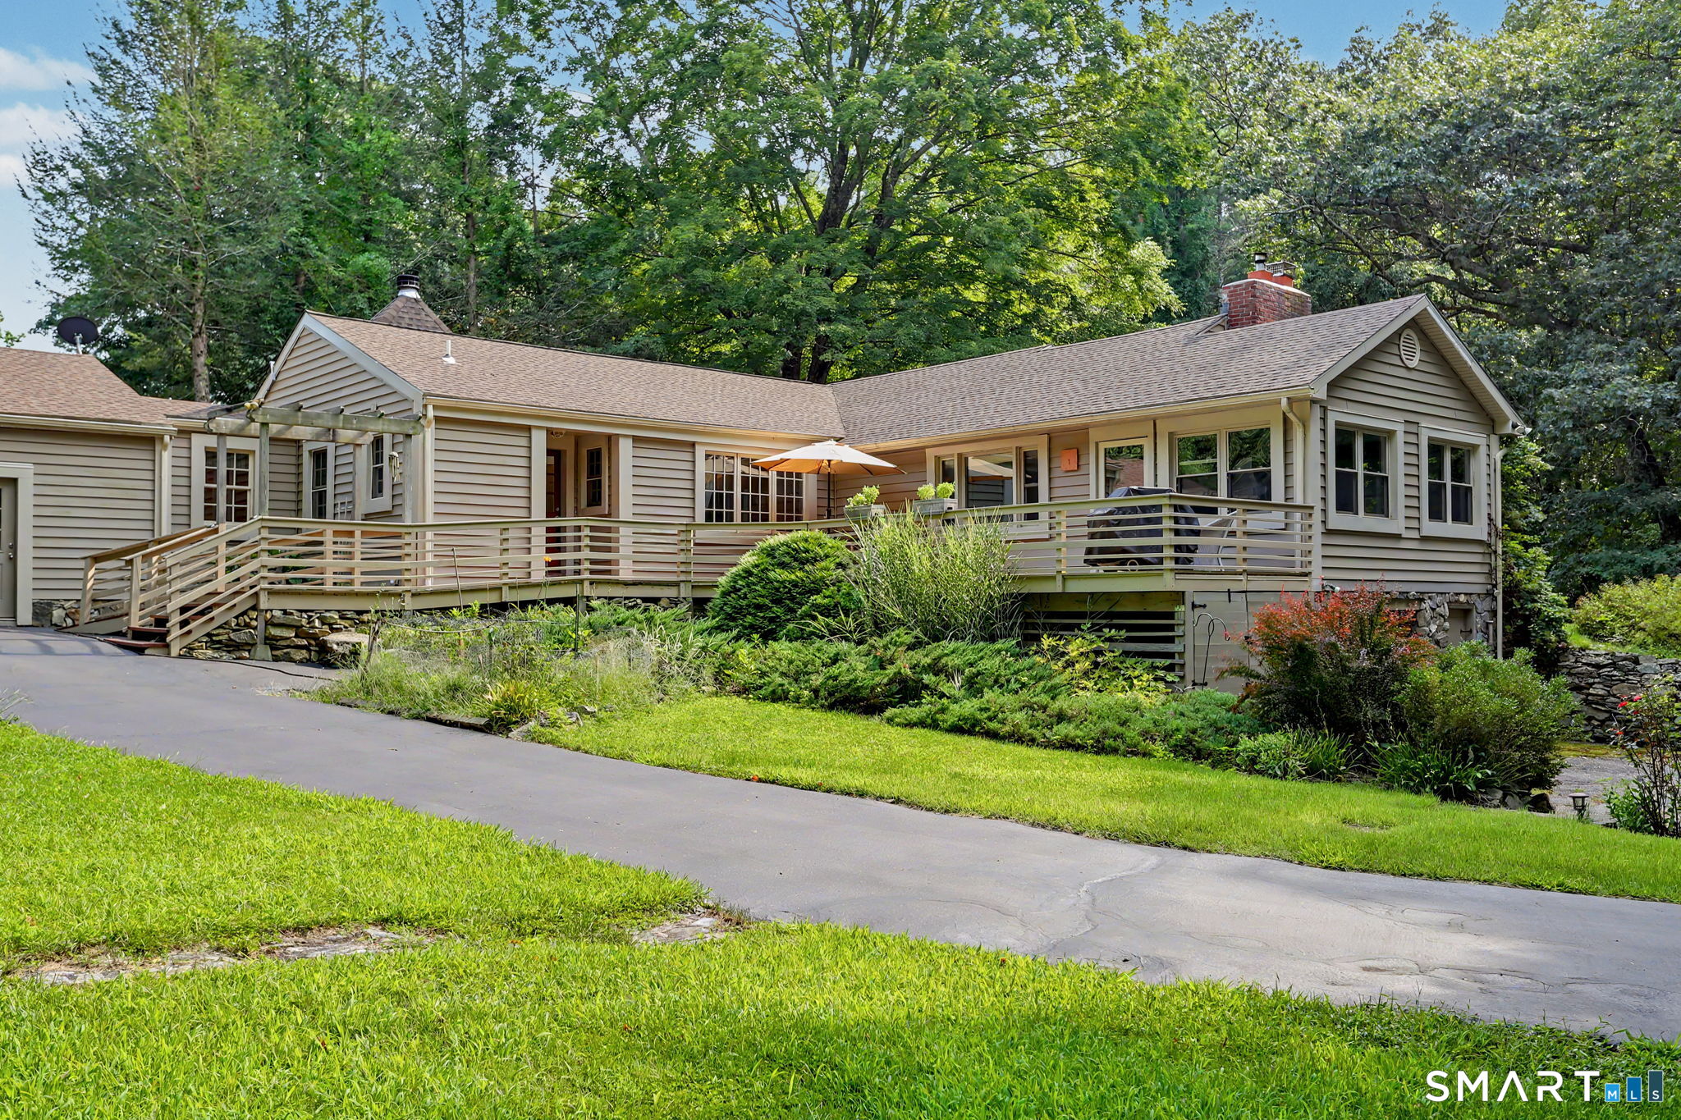
House with a raised wooden deck and pergola beside a landscaped driveway and mature trees.
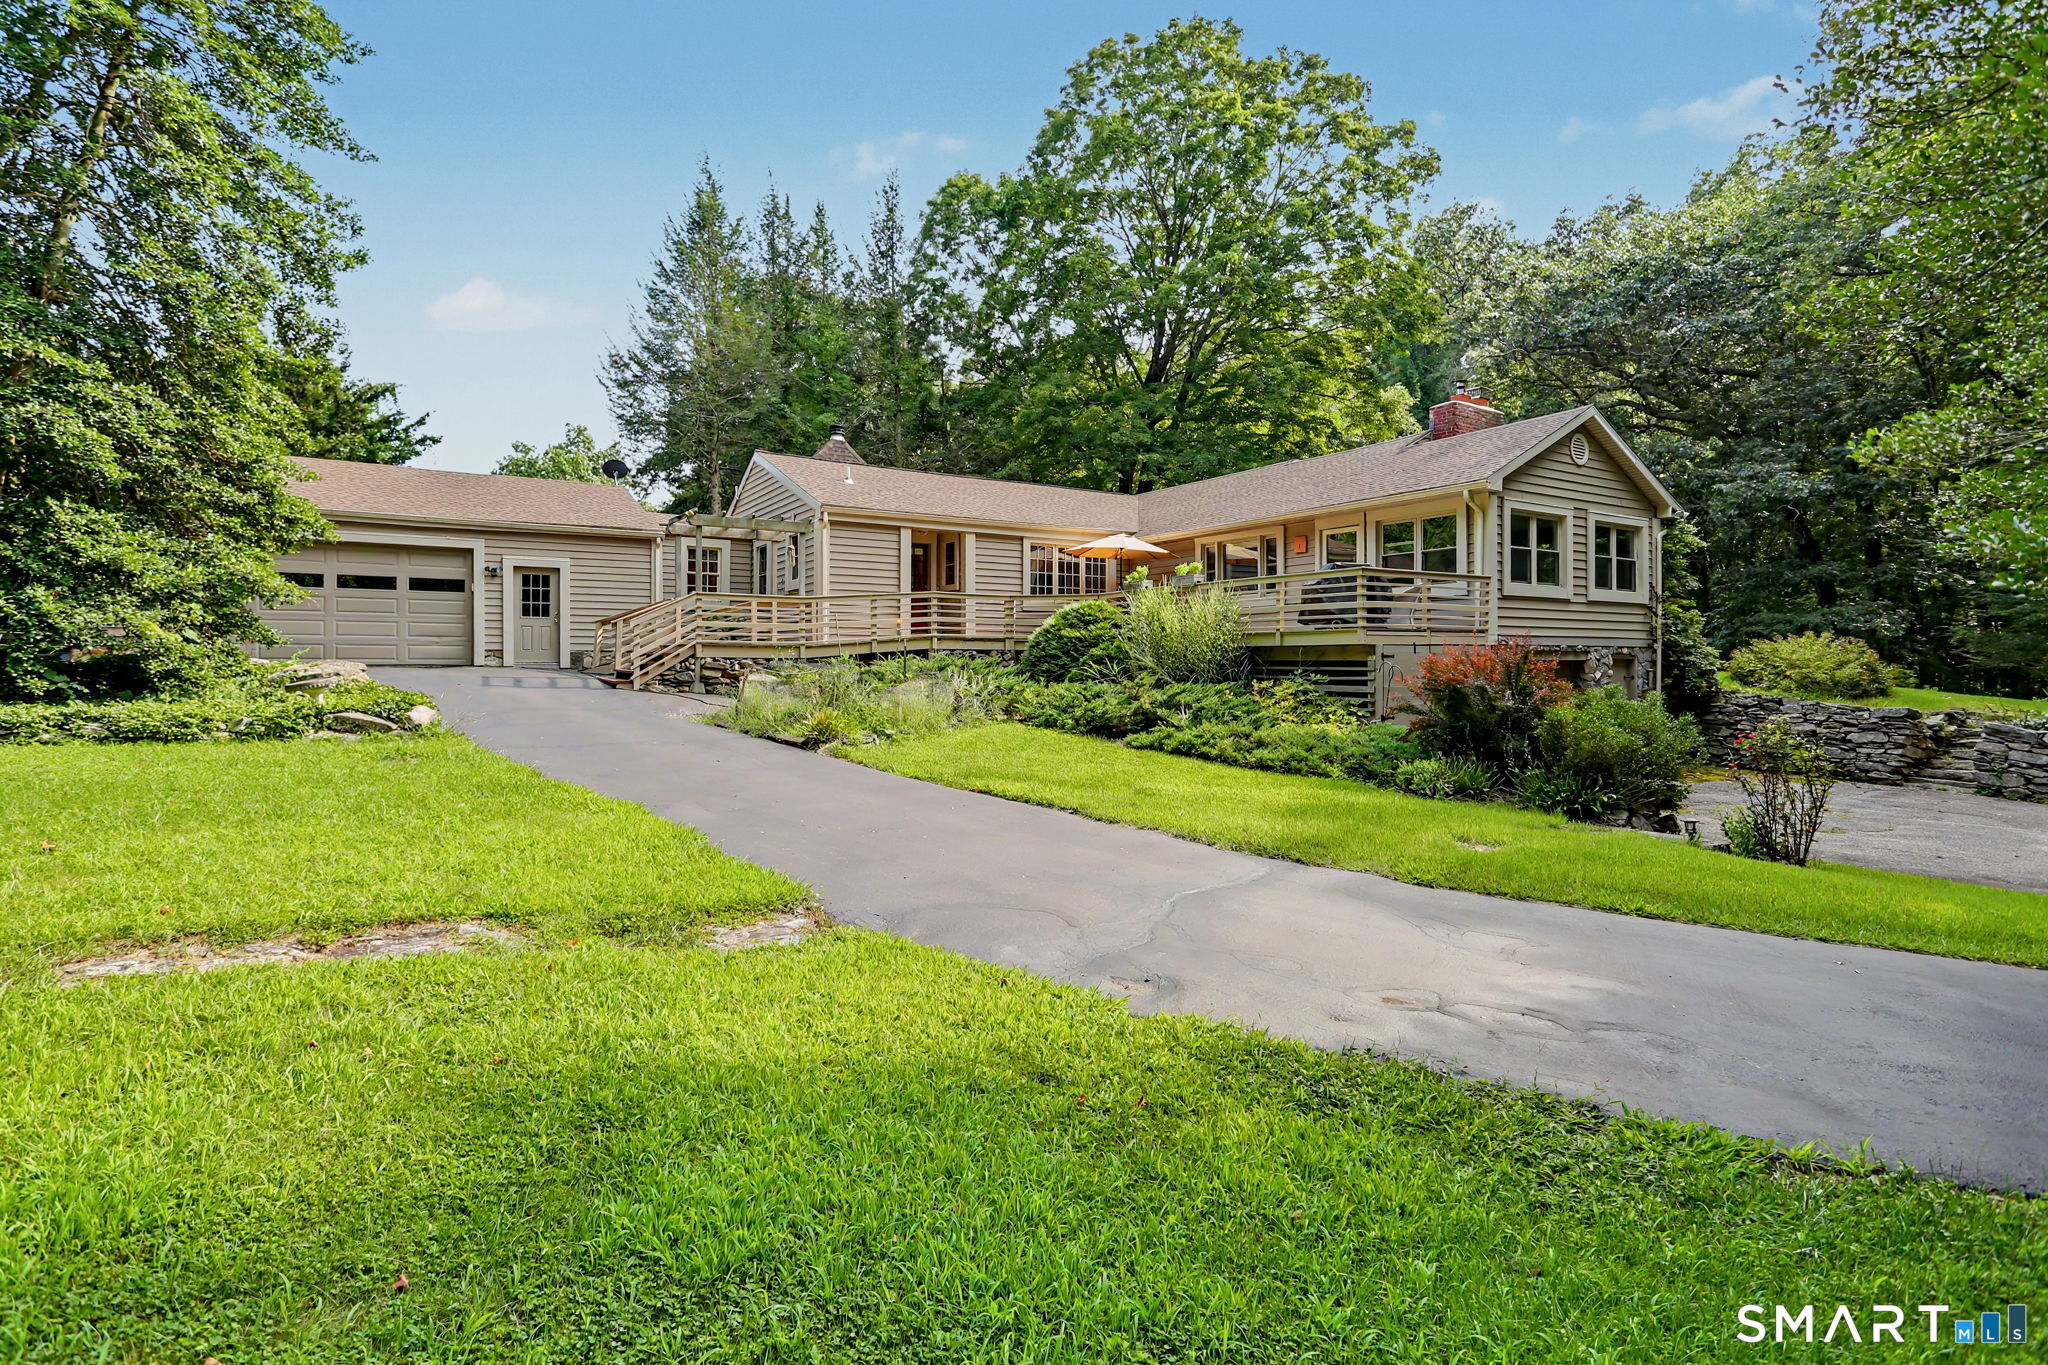
Single-story beige home with an attached garage, raised deck, and tree-lined lawn.
Single-story beige home with a broad raised deck and ramp, surrounded by lawn and mature trees.
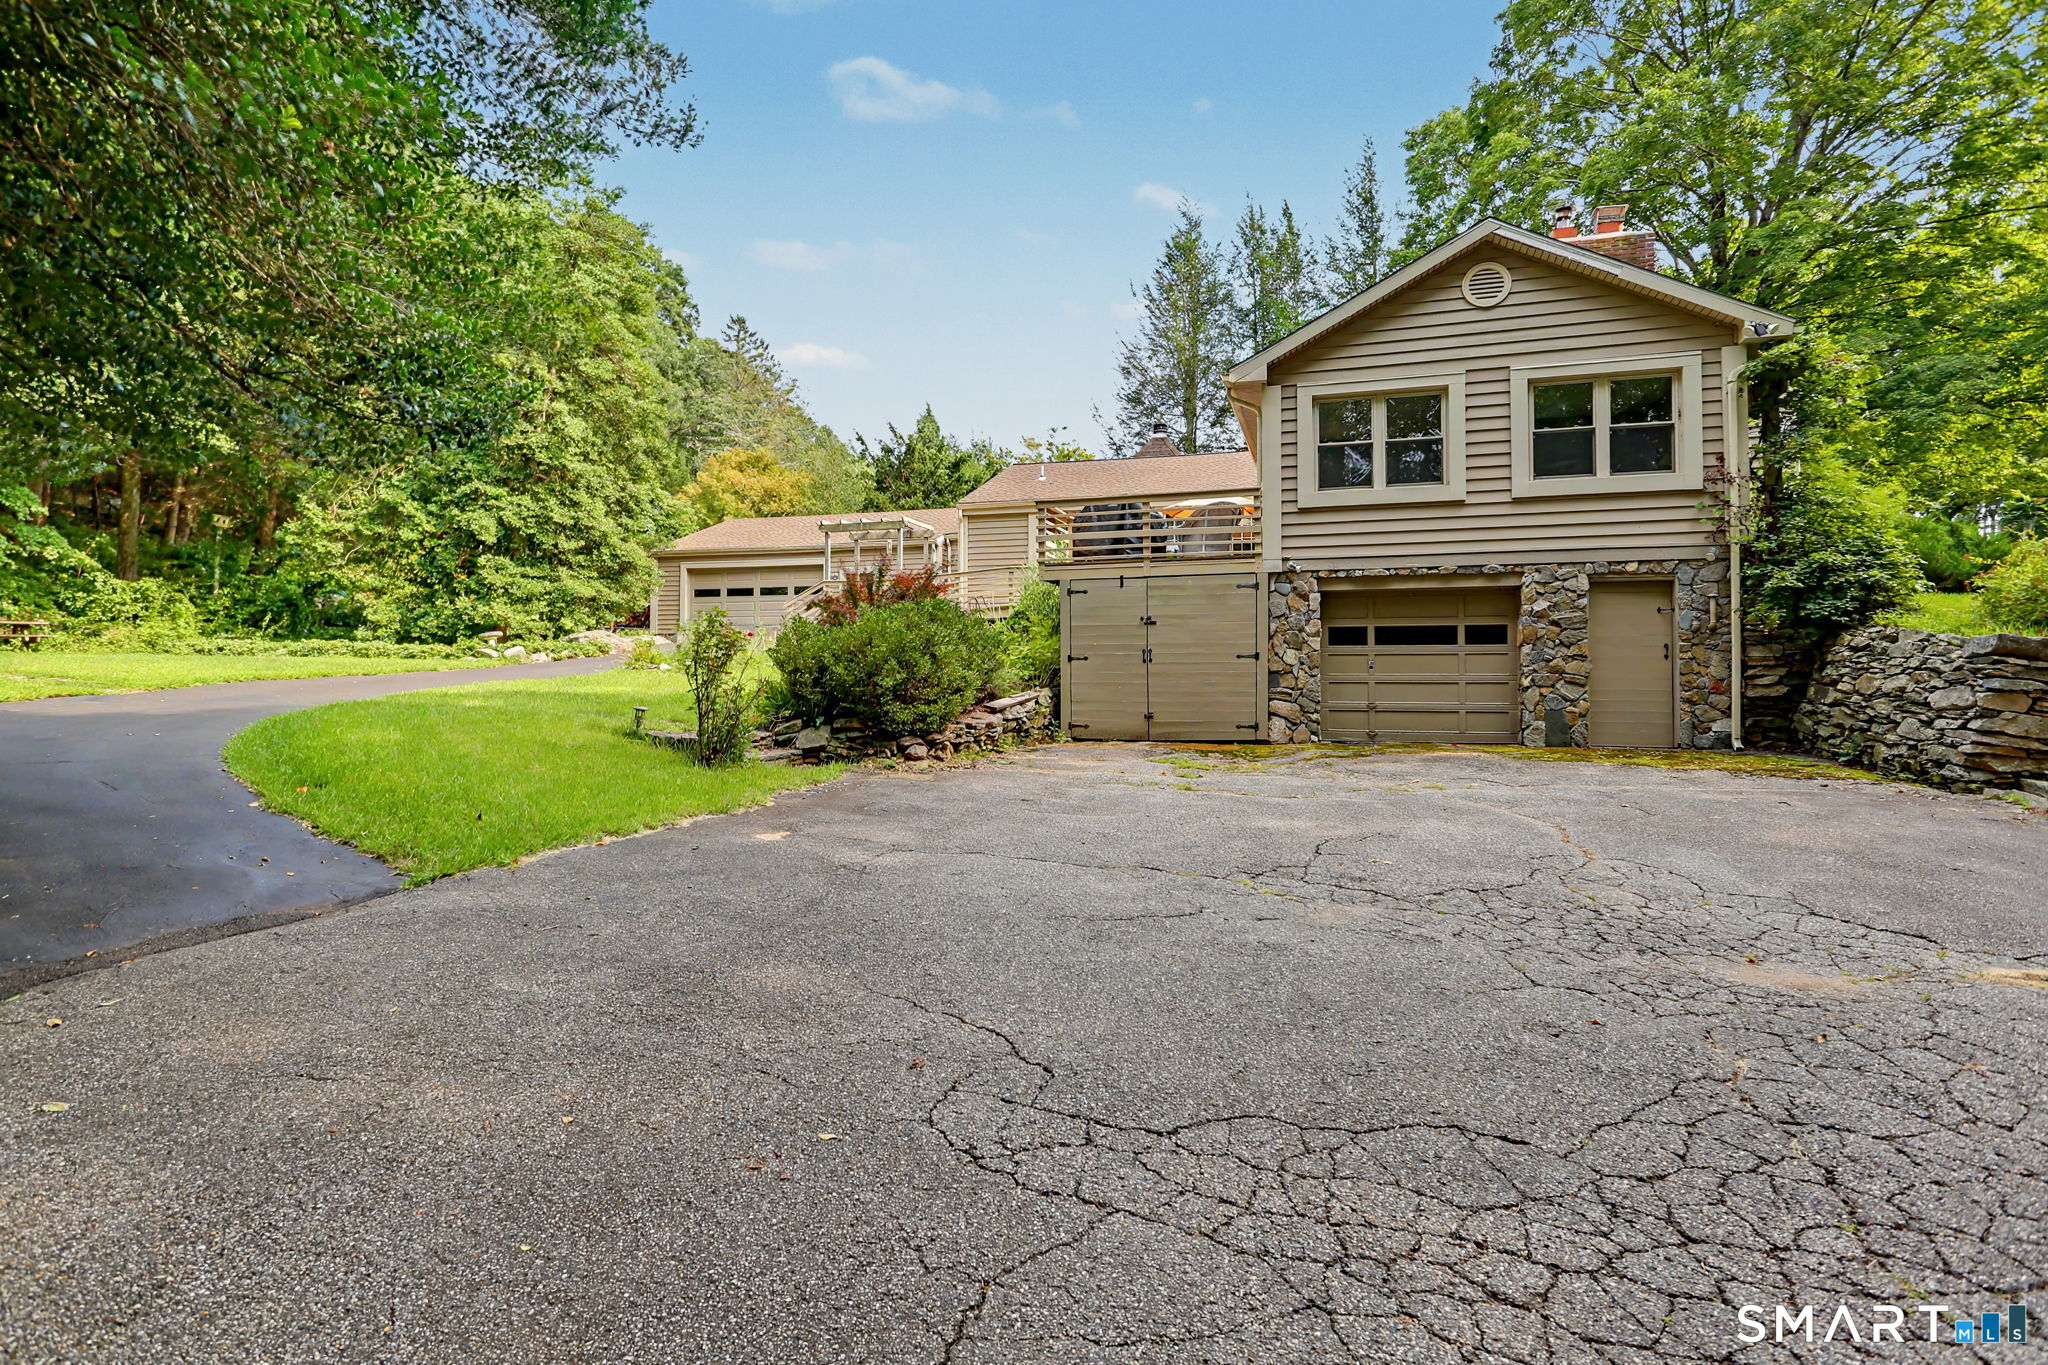
Beige split-level home with stone garage accents, broad driveway, and mature trees.
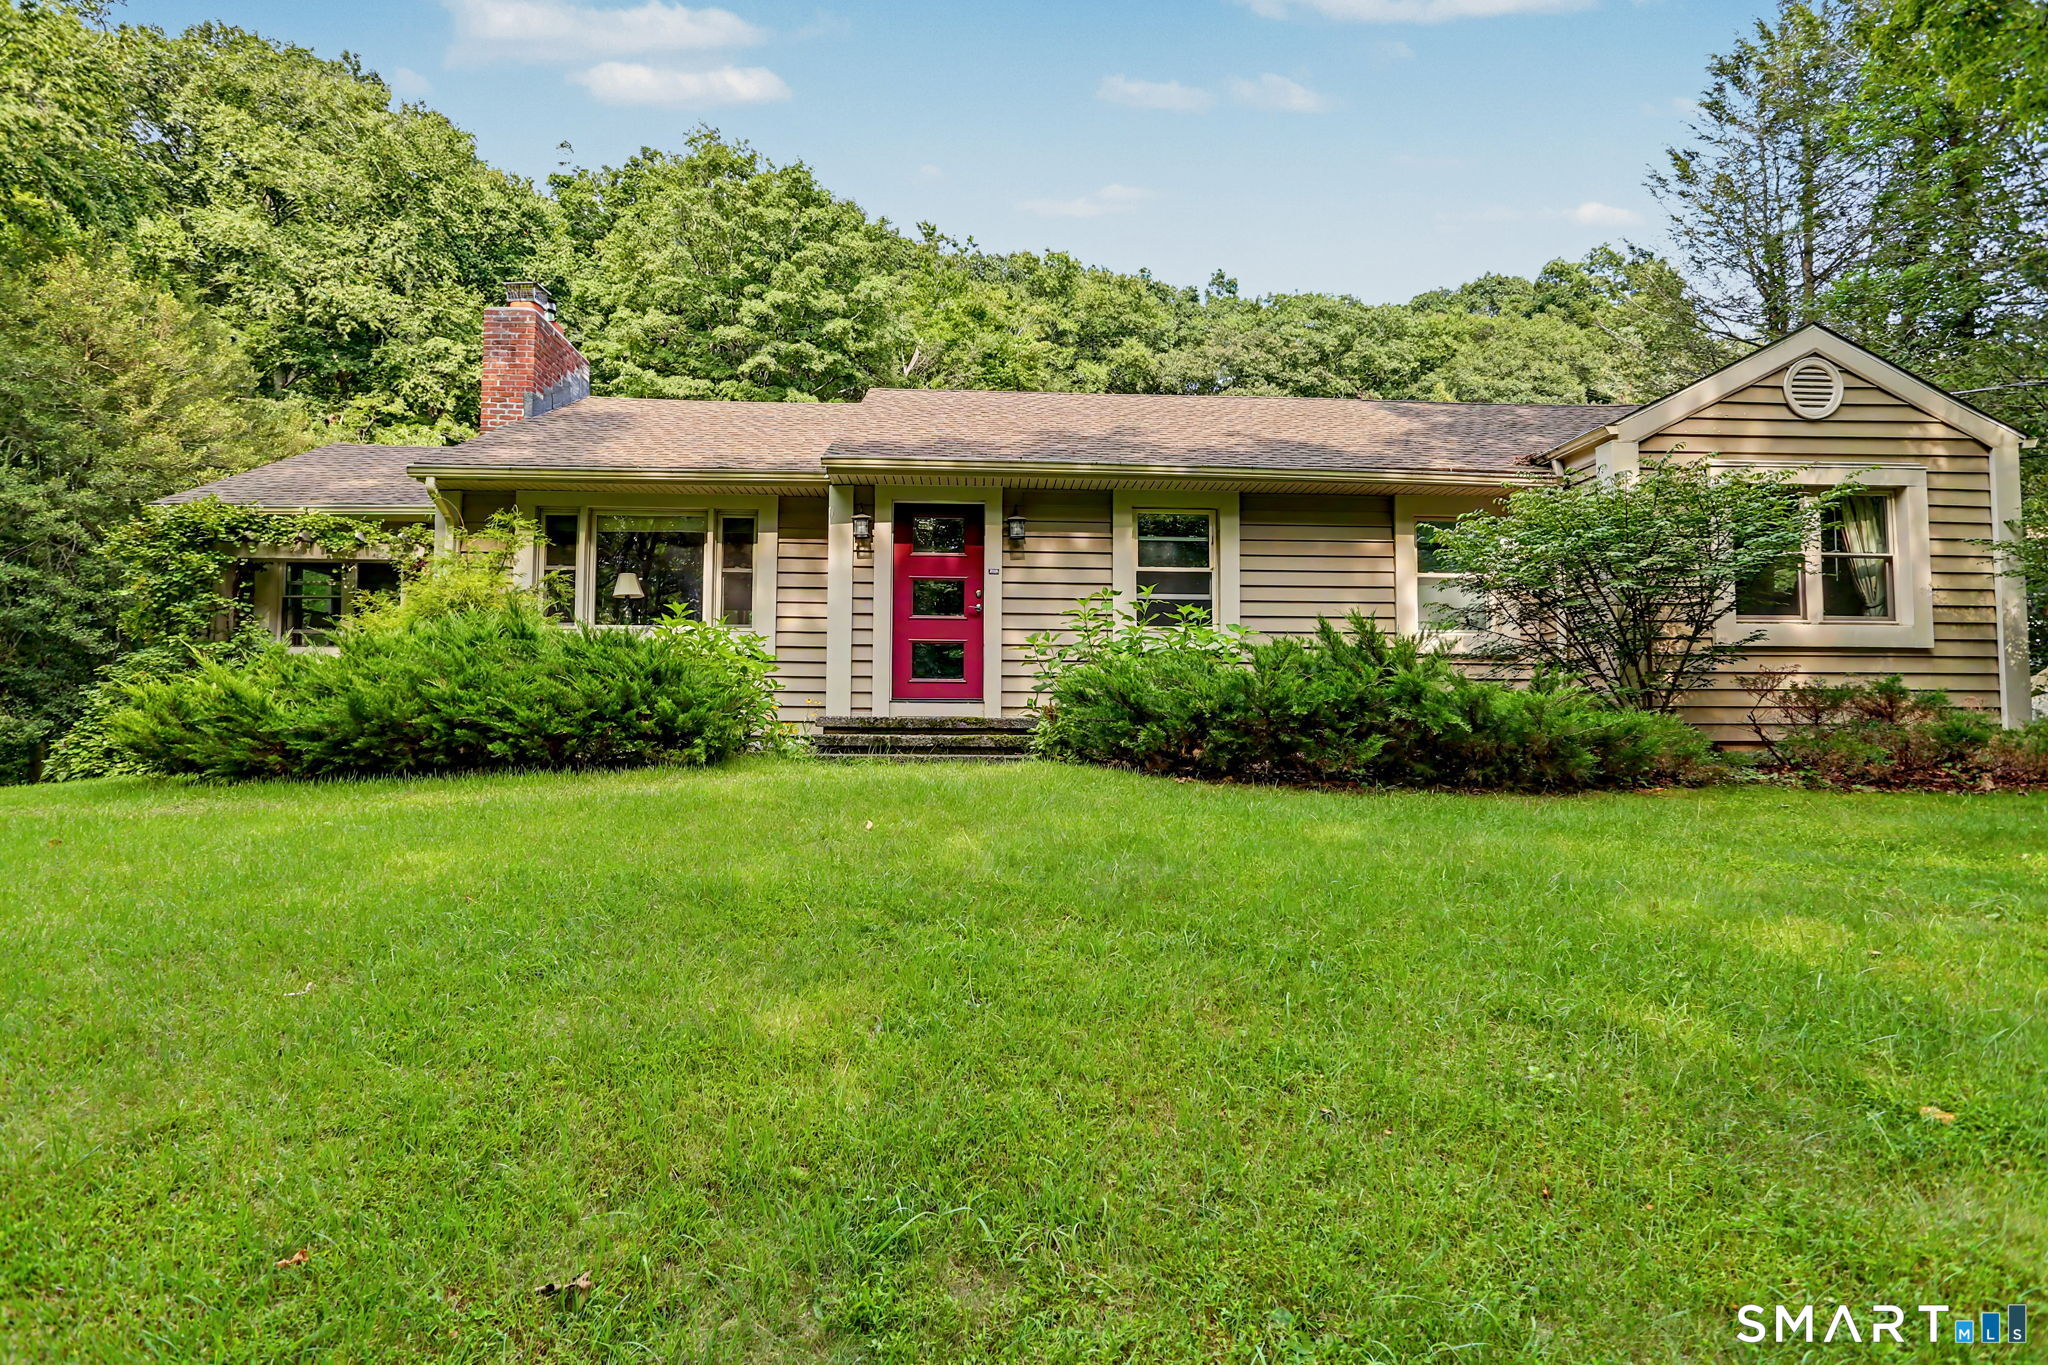
Single-story home with beige siding, a red front door, brick chimney, and broad green lawn.
Single-story home with a red front door, brick chimney, and broad lawn surrounded by trees.
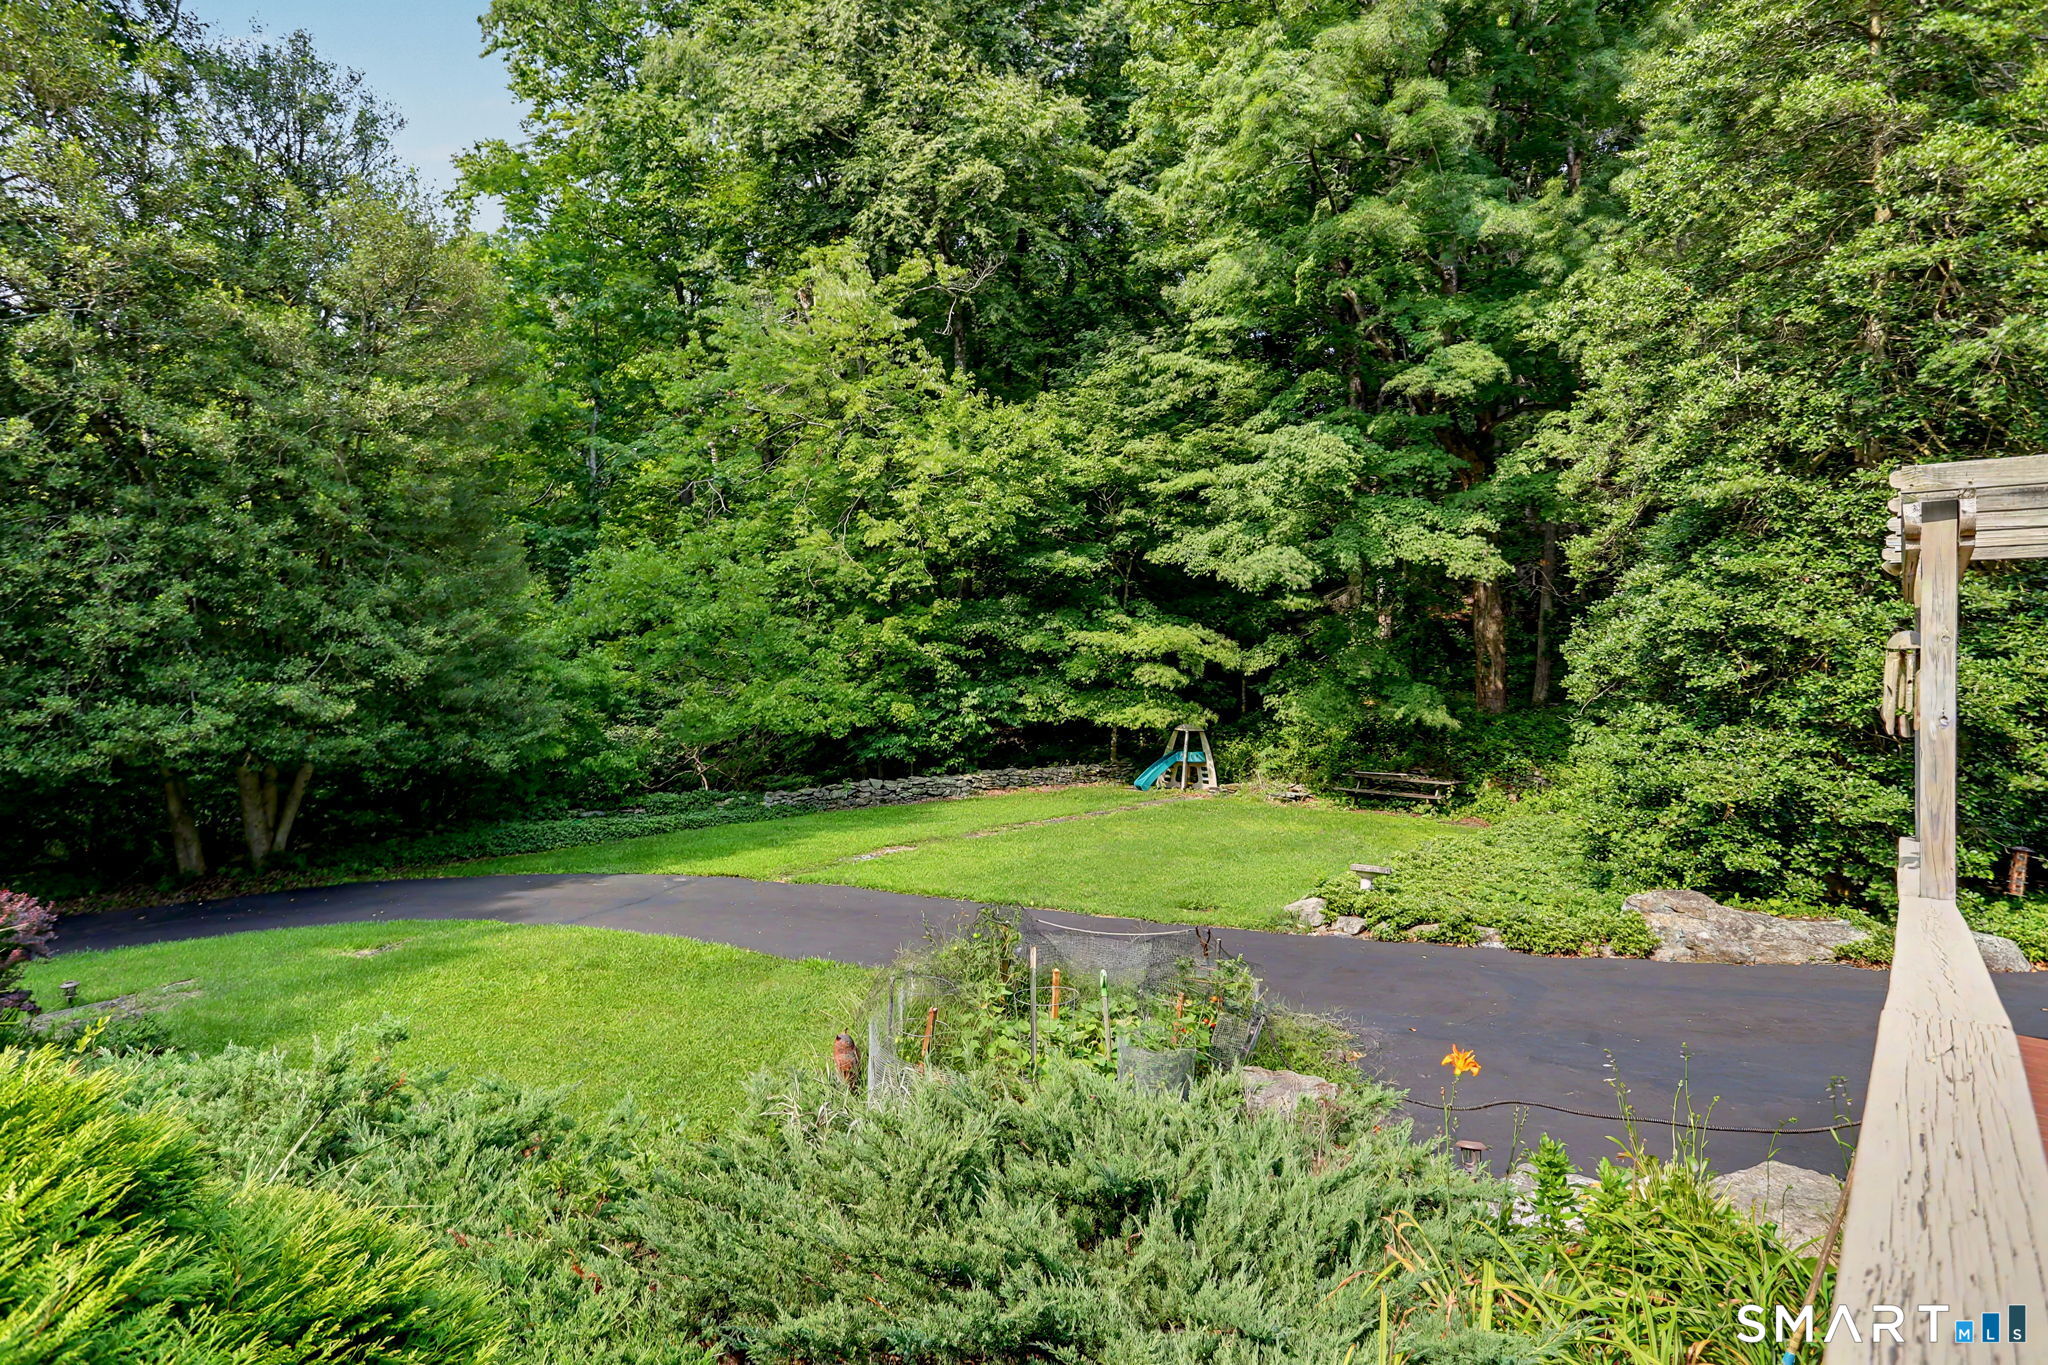
Landscaped backyard with a broad lawn, mature trees, paved drive, and a small playset.
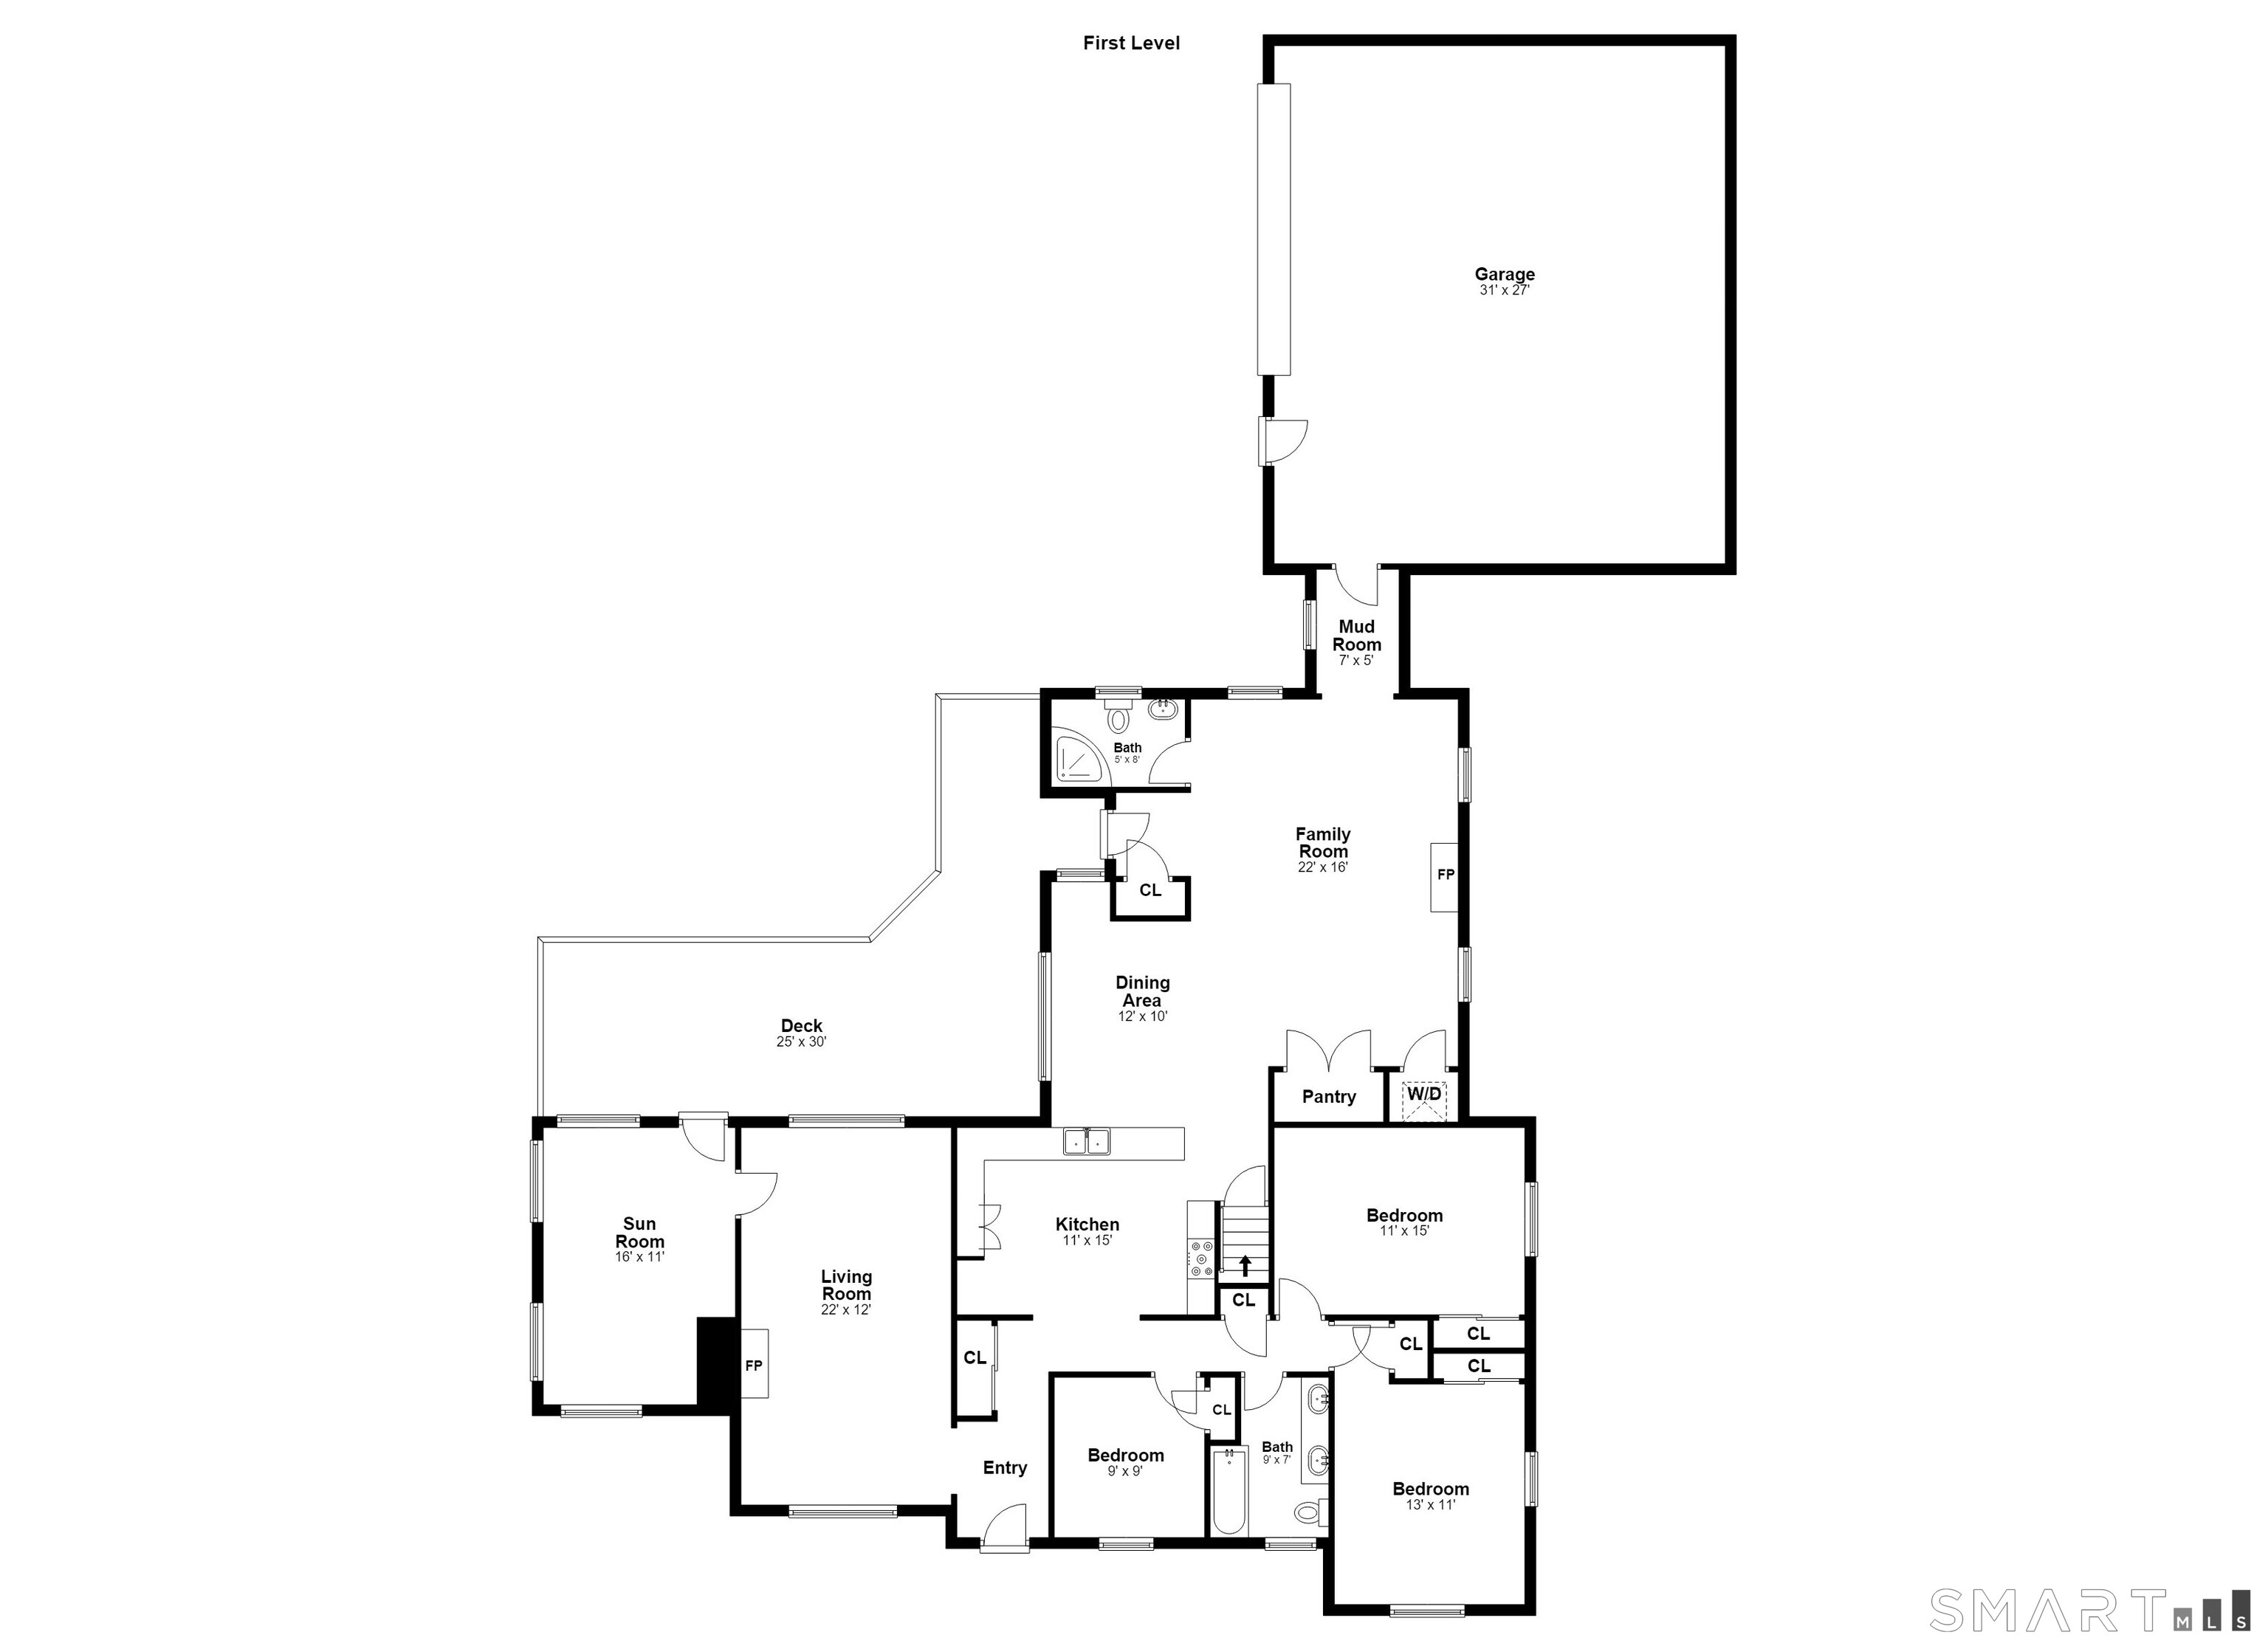
First-level floor plan showing the home’s rooms, garage, deck, and dimensions.
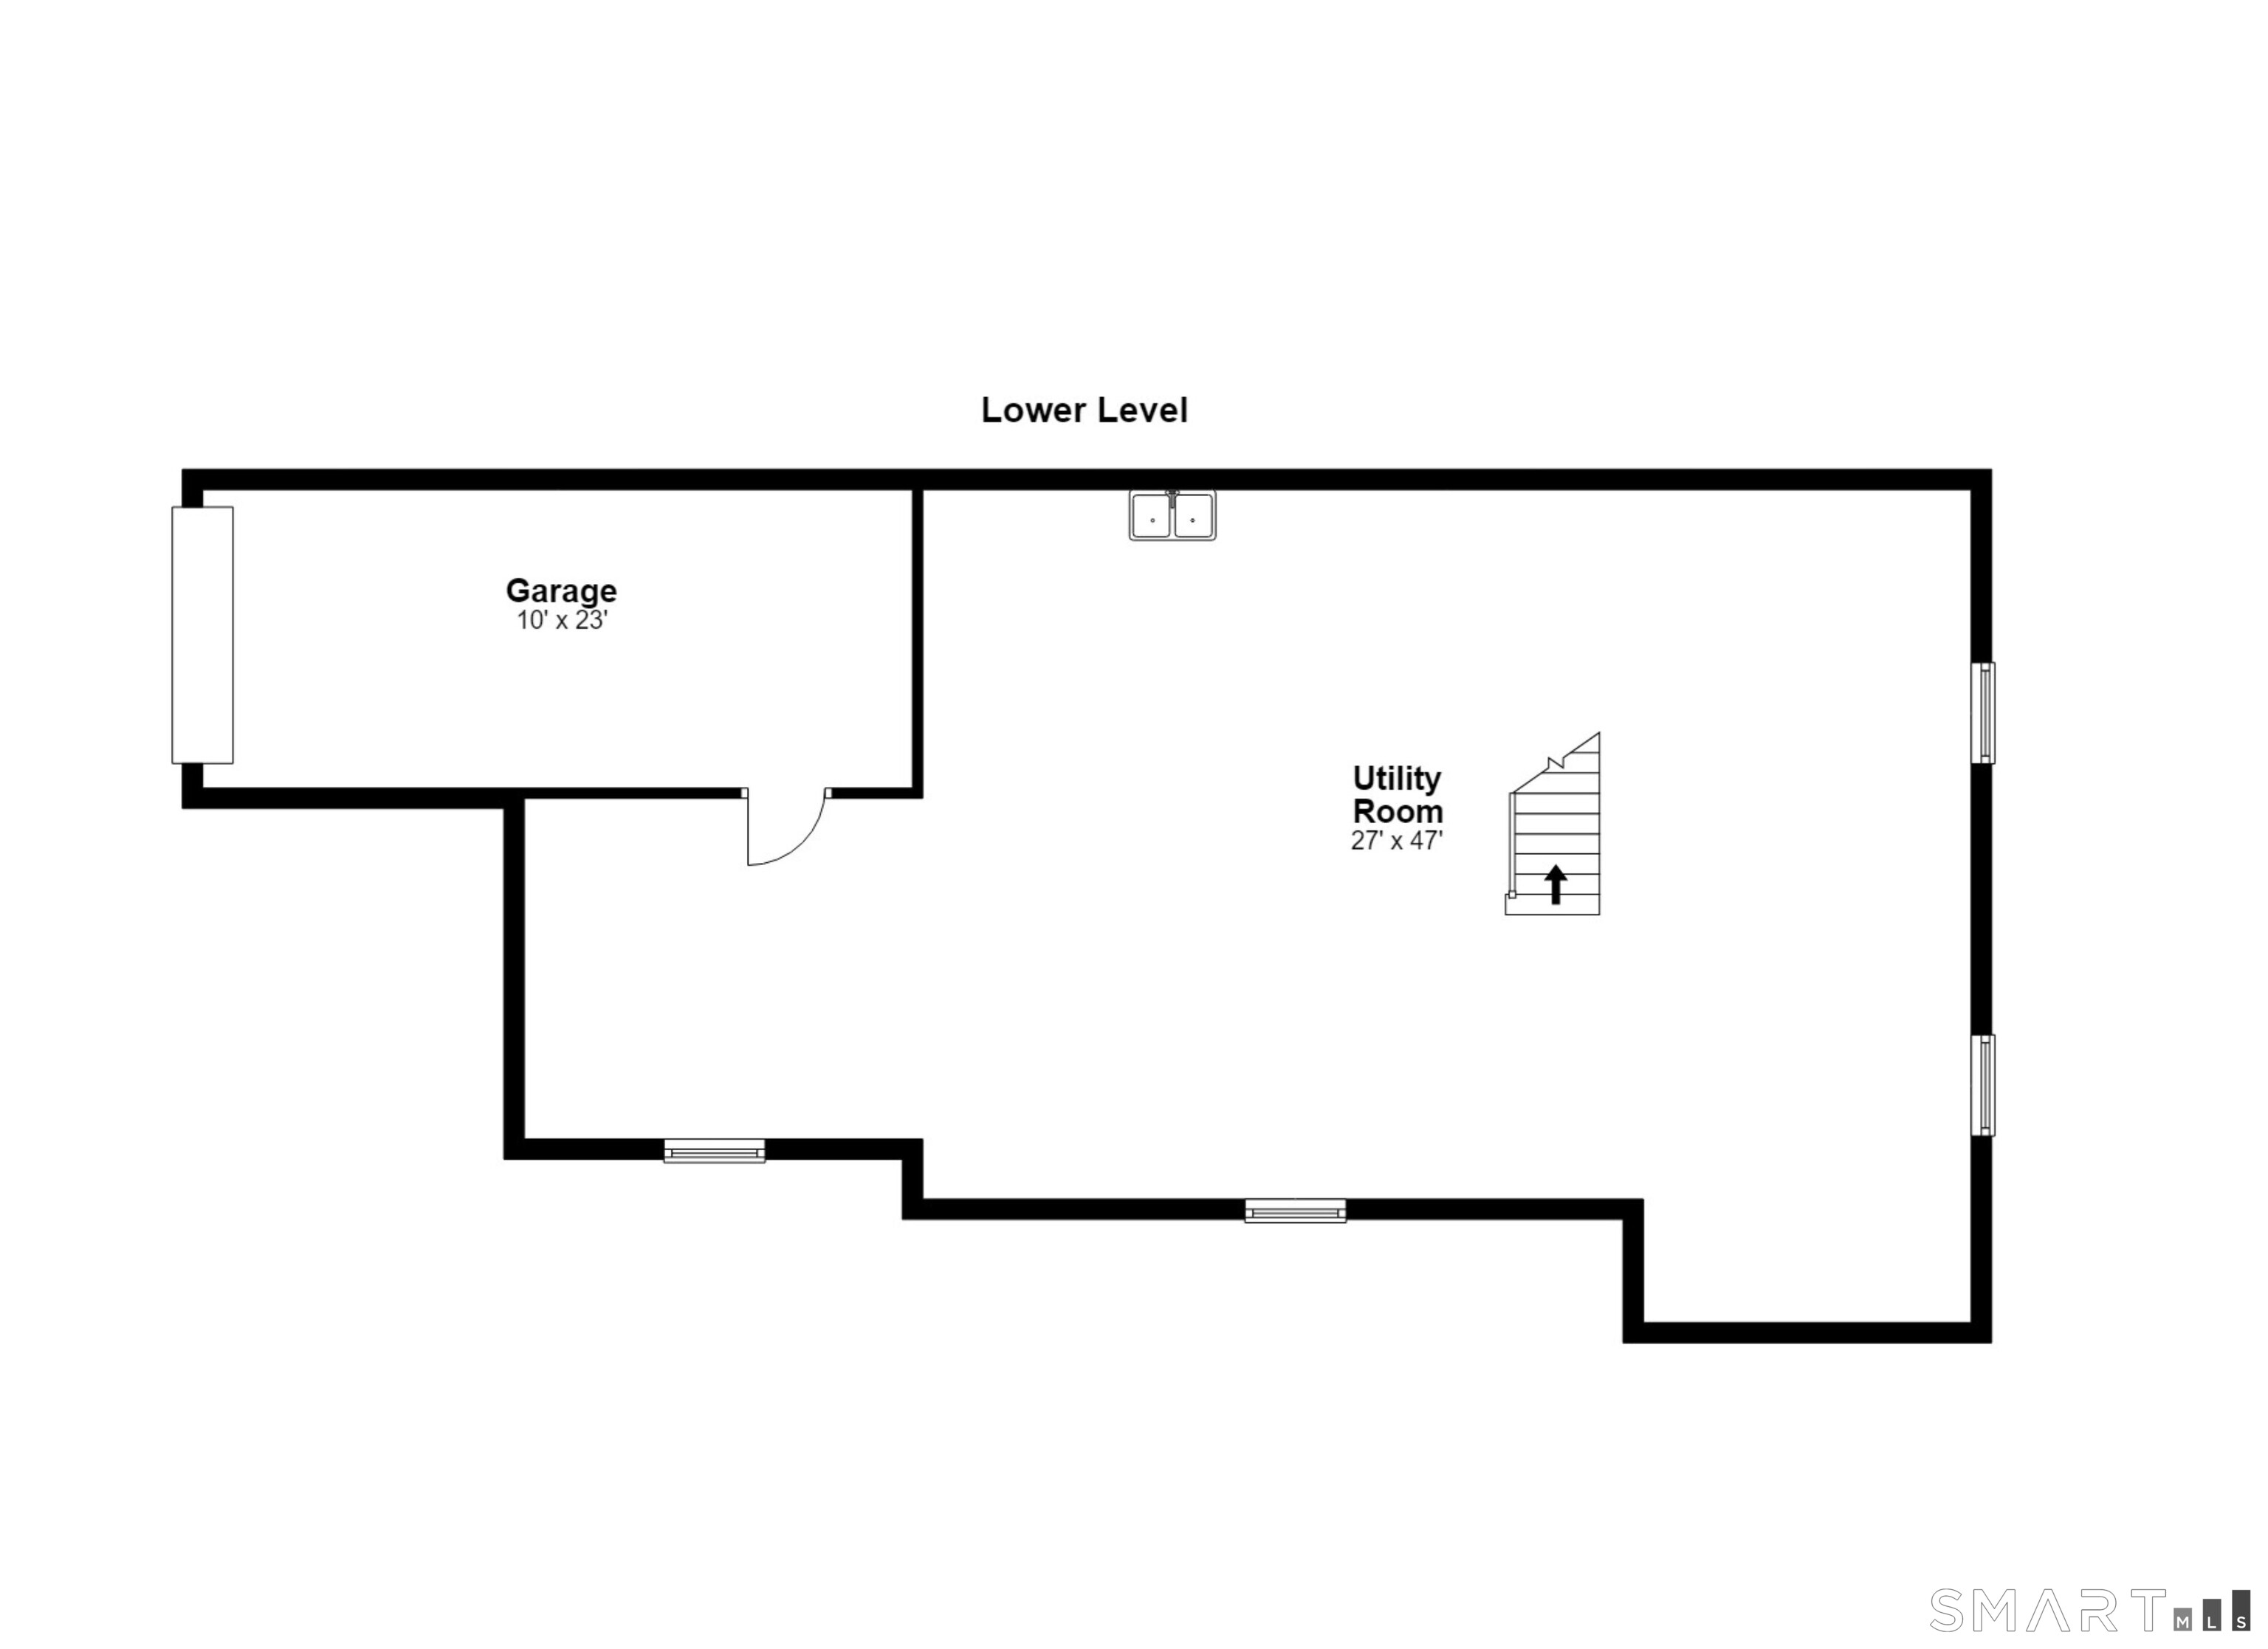
Lower-level floor plan with a garage, utility room, and stairs.
SEE ALL PHOTOS
Single-story house with a red front door, broad lawn, split-rail fence, and wooded surroundings.
Single-story beige home with a bright red front door, concrete steps, and lush shrubs.
Entry hallway with an open magenta glass-paneled door, hardwood floors, and a colorful geometric rug.
Bright entryway with a three-window front door and hardwood floors opening to a furnished study.
Living room with a stone fireplace, leather seating, and a colorful patterned rug.
Living room with a stone fireplace, wood stove, leather seating, and colorful patterned rugs.
Living room with leather seating, colorful patterned rugs, a broad garden-view window, and a wood-burning stove.
Kitchen with warm wood cabinets, stainless steel appliances, and a round braided rug.
Open kitchen with warm wood cabinetry, stainless appliances, and a ceiling rack hung with pots.
Kitchen with wood cabinetry, stainless appliances, white counters, and an overhead pot rack.
Kitchen with wood cabinets, stainless steel appliances, hardwood floors, and a large abstract painting in the adjoining doorway.
Kitchen with wood cabinetry, white island, hanging cookware, and an open view into the living area.
Dining area with a wooden table and large windows opening onto greenery, beside a furnished living room.
Kitchen and dining area with a white breakfast bar, wooden table, and large patio-facing windows.
Kitchen with a large white island, hanging cookware, warm wood cabinetry, and a window overlooking a leafy yard.
Kitchen and dining area with a white island, hanging cookware, and a round wooden table by large windows.
Living room with a vaulted ceiling, built-in bookshelves, and a wood stove in a brick fireplace.
Vaulted living room with a large sectional sofa and colorful rug opening into the kitchen.
Entryway with a white paneled door, large window, wood floors, and a long bench.
Bathroom with a glass shower, pedestal sink, oval mirror, and window overlooking green trees.
Bedroom with a dark four-poster bed, bright floral bedding, hardwood floors, and colorful framed artwork.
Bedroom with a large white bed, burgundy curtains, a wooden dresser, and leafy views through the windows.
Bedroom with a white bed, curtained windows, wooden blanket chest, and patterned rug.
Bathroom with dark double-sink vanity, aqua walls, and a window beside the toilet.
House deck with a large tan umbrella shading a round table and patio chairs.
Spacious deck with umbrella-shaded seating, potted plants, and a wooded backdrop.
Deck with white railings, an orange umbrella, and patio seating beside the house.
Wood-paneled room with large windows overlooking trees and a blue braided rug.
Sunroom with knotty wood walls, large leafy-view windows, tiled floor, and a round braided rug.
House exterior with a large garage and raised wooden deck and pergola beside the driveway.
Grassy wooded yard with scattered rocks and a small shed.
House with a raised wooden deck and pergola beside a landscaped driveway and mature trees.
Single-story beige home with an attached garage, raised deck, and tree-lined lawn.
Single-story beige home with a broad raised deck and ramp, surrounded by lawn and mature trees.
Beige split-level home with stone garage accents, broad driveway, and mature trees.
Single-story home with beige siding, a red front door, brick chimney, and broad green lawn.
Single-story home with a red front door, brick chimney, and broad lawn surrounded by trees.
Landscaped backyard with a broad lawn, mature trees, paved drive, and a small playset.
First-level floor plan showing the home’s rooms, garage, deck, and dimensions.
Lower-level floor plan with a garage, utility room, and stairs.
For Sale

16 Velvet Street

16 Velvet Street, Trumbull, CT 06611

$649,000
Nestled on a secluded setting surrounded by protected reservoir property, this one-of-a-kind ranch offers the privacy of a country retreat just minutes from everything Trumbull has to offer. Designed for comfortable living and effortless entertaining, the home features an expansive open-concept family room and dining room with soaring vaulted ceilings, gleaming hardwood floors, custom built-ins and a striking brick fireplace accented by a Harman pellet stove. The adjoining kitchen is the heart of the home, offering abundant cabinetry, generous counter space, stainless steel appliances, and an oversized breakfast bar with seating for family and guests. The spacious living room is equally inviting with hardwood floors, custom built-ins and a beautiful stone fireplace featuring a Vermont Castings Defiant wood stove, creating the perfect place to gather on cool New England evenings. A tiled three-season porch surrounded by walls of windows brings the outdoors in and overlooks the peaceful, private backyard. Step outside to the expansive deck where you'll enjoy dining, entertaining, or simply relaxing while surrounded by nature. There are three generously sized bedrooms and two full baths, while the unfinished lower level offers exceptional storage and future expansion potential. A rare bonus is the attached two-car garage plus an additional one-car garage-ideal for extra vehicles, hobbies, a workshop, or outdoor equipment.

3
beds

2
baths

2,102 Sq.Ft. LIVING AREA

0.7 Acres lot

Elizabeth Casey

Elizabeth Casey

Features & Amenities

Interior

  • total bedrooms3
  • Total bathrooms2
  • full bathrooms2
  • Laundry room Main Level
  • APPLIANCES Oven/Range, Microwave, Refrigerator, Dishwasher
  • other interior Features Auto Garage Door Opener

Area & Lot

  • Status For Sale
  • Living Area2,102 Sq.Ft.
  • Total Area2,102 Sq.Ft.
  • Lot Area0.7 Acres
  • MLS® ID24198329
  • TypeResidential
  • YEAR BUILT1959
  • NeighborhoodEaston
  • Architecture StylesRanch
  • Water FrontageNot Applicable
  • Elementary SchoolTashua
  • Middle SchoolMadison
  • High SchoolTrumbull

Exterior

  • Garage Space3.0
  • water SourcePrivate Well
  • roofAsphalt Shingle
  • lot featuresBorders Open Space, Level Lot
  • parkingAttached Garage, Under House Garage, Driveway
  • HEAT TYPEHot Air
  • AIR CONDITIONINGCeiling Fans
  • sewerSeptic
  • SubstructureConcrete
  • other exterior FeaturesPorch-Enclosed, Shed, Porch, Deck, Gutters, Garden Area, Stone Wall

Financial

  • Sales Price$649,000
  • Real Estate Tax $10,999/yr
  • Zoning AAA
image

Schedule a Showing

I would love to show you this beautiful property. Please select your preferred date and time below. I will be in touch shortly to confirm your appointment.

Schedule a Showing

I would love to show you this beautiful property. Please select your preferred date and time below. I will be in touch shortly to confirm your appointment.

Thank you for your interest in 16 Velvet Street, Trumbull, CT 06611. We are reviewing your request and will be in touch shortly!

Mortgage Calculator

Estimate your monthly mortgage payment, including the principal and interest, property taxes, and HOA. Adjust the values to generate a more accurate rate.

All estimates are provided for informational purposes only. Actual amounts may vary.
$0,000 Your Payment 20 15 65
$0,000 Your Payment

Easton

Explore

Work With Me

Want an agent who'll really listen to what you want in a home? Need an agent who knows how to effectively market your home so it sells? Give me a call! I'm eager to help and would love to talk to you.

Follow Me on Instagram