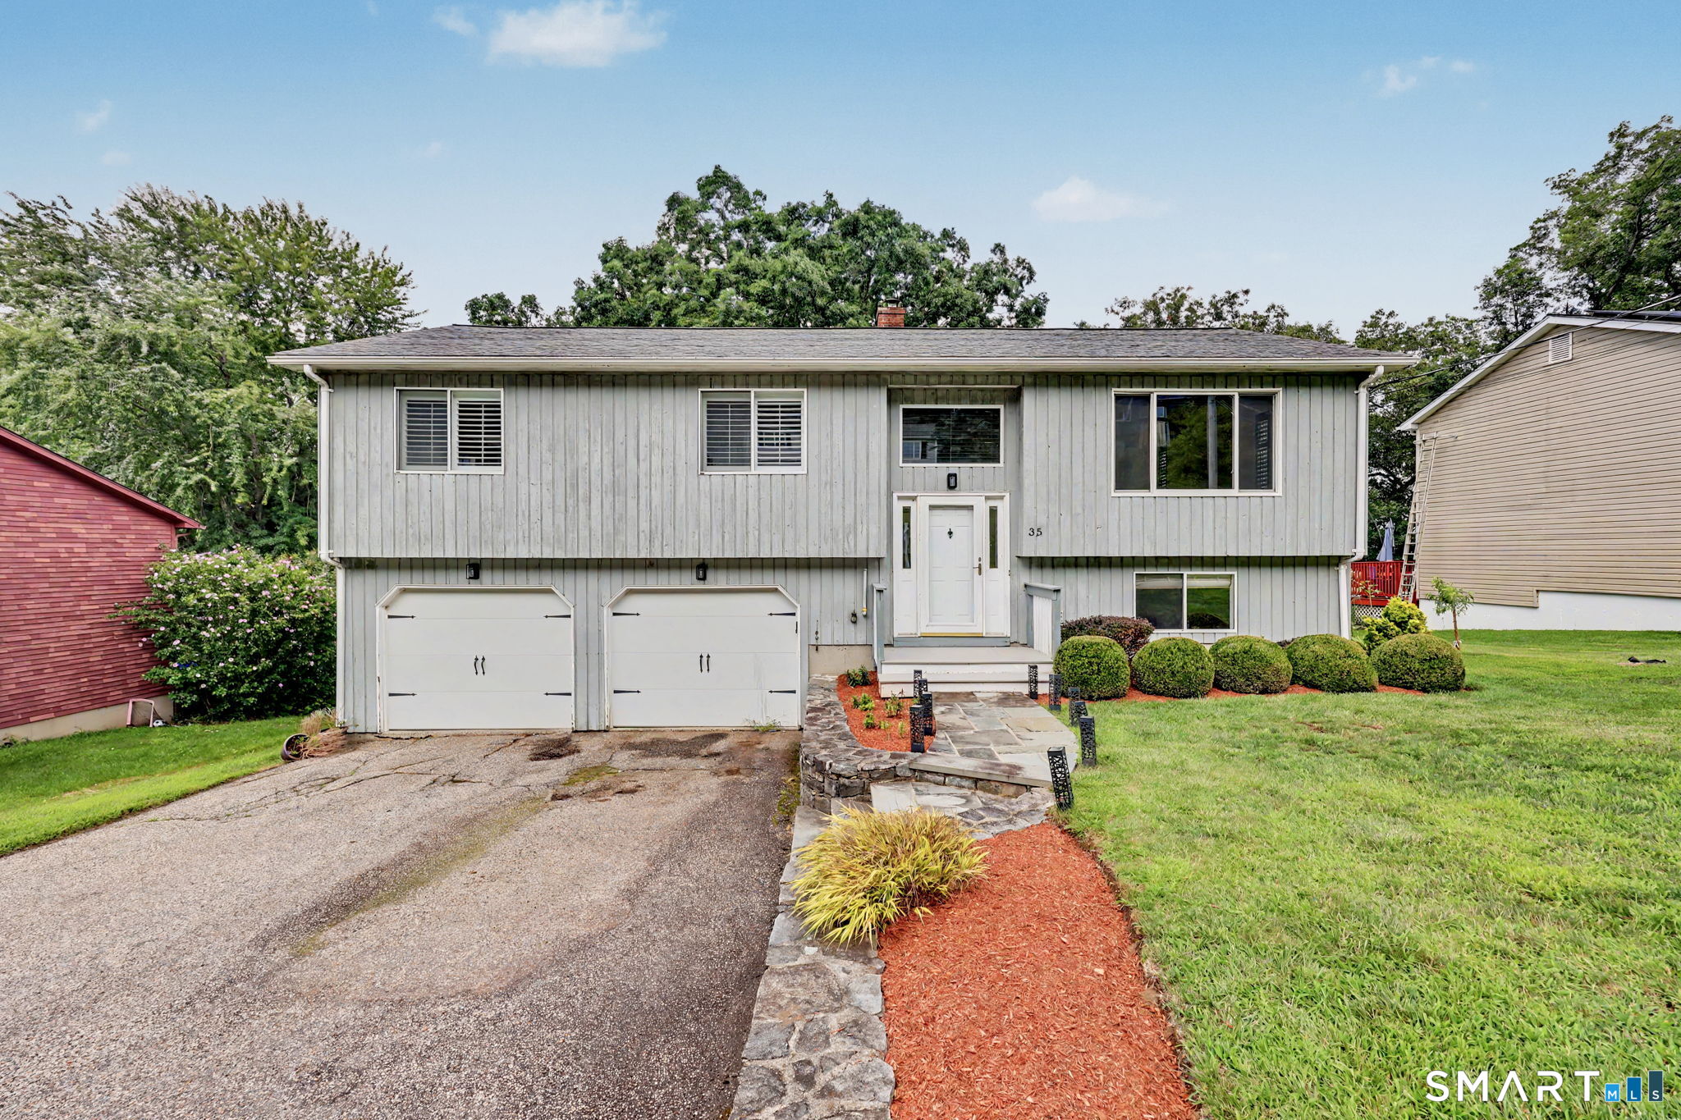
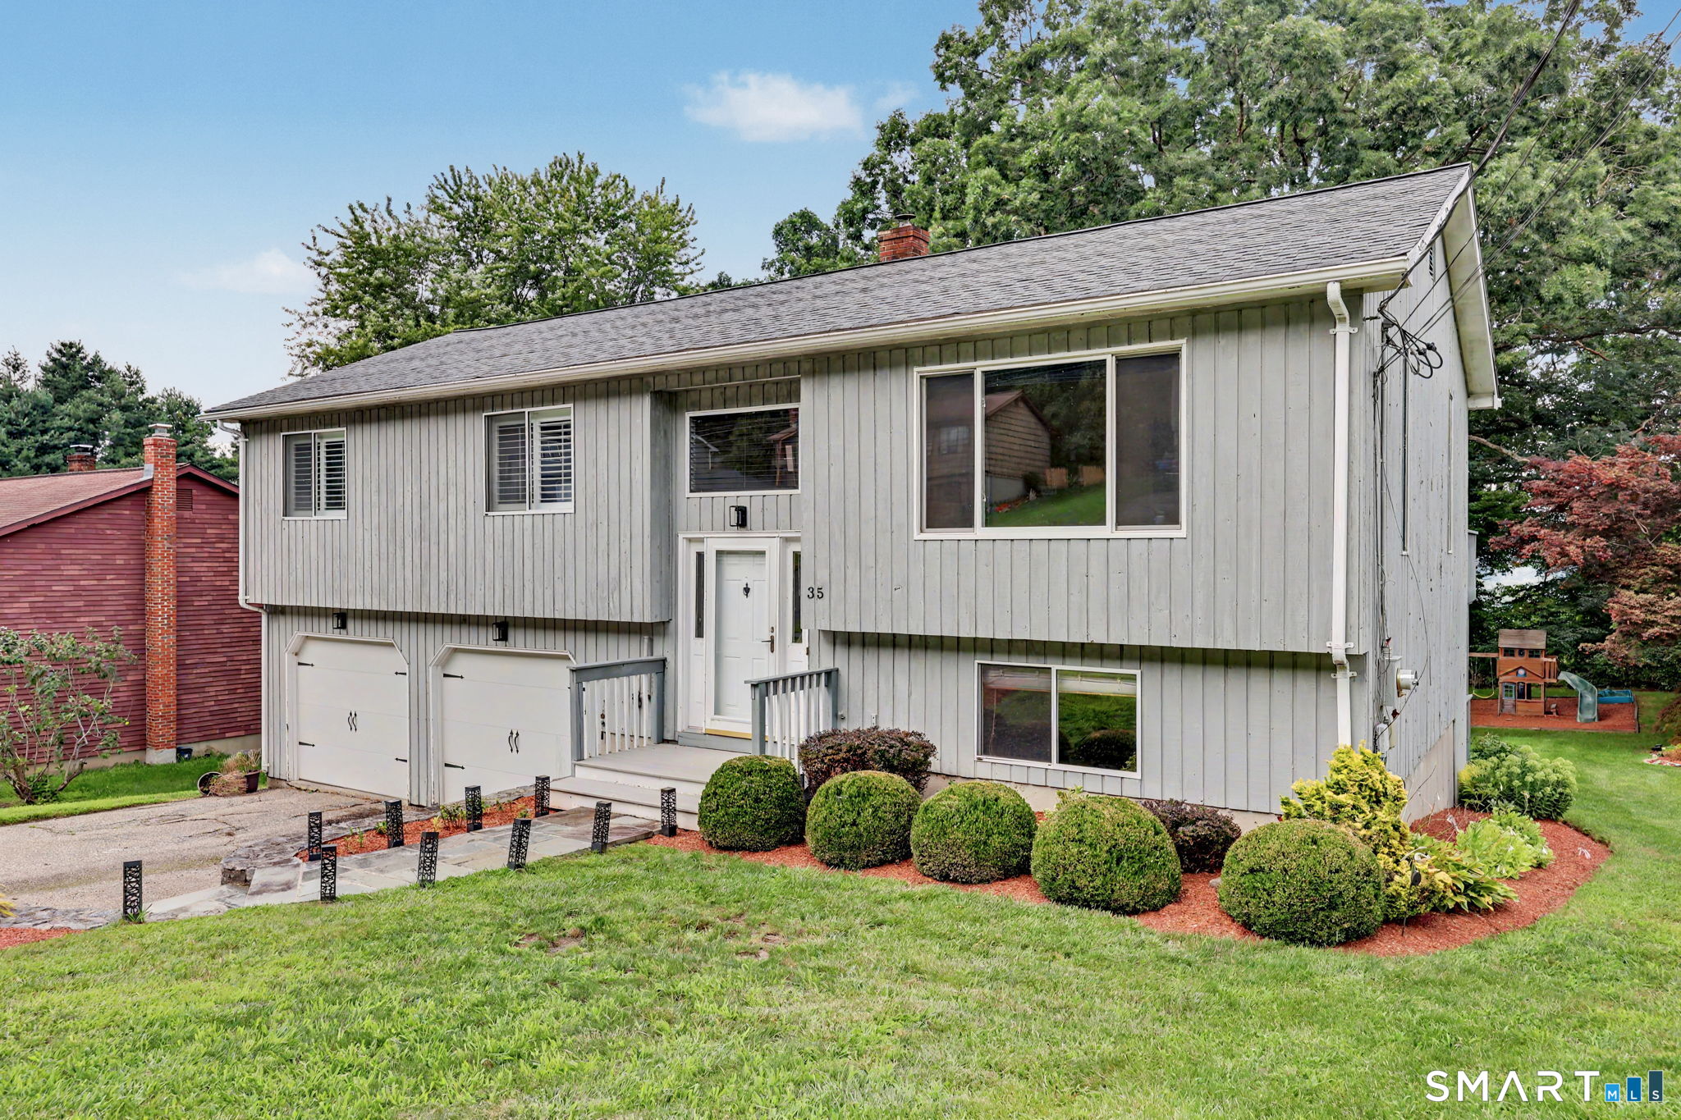
Gray split-level home with two garage doors and a stone walkway leading to the front entrance.
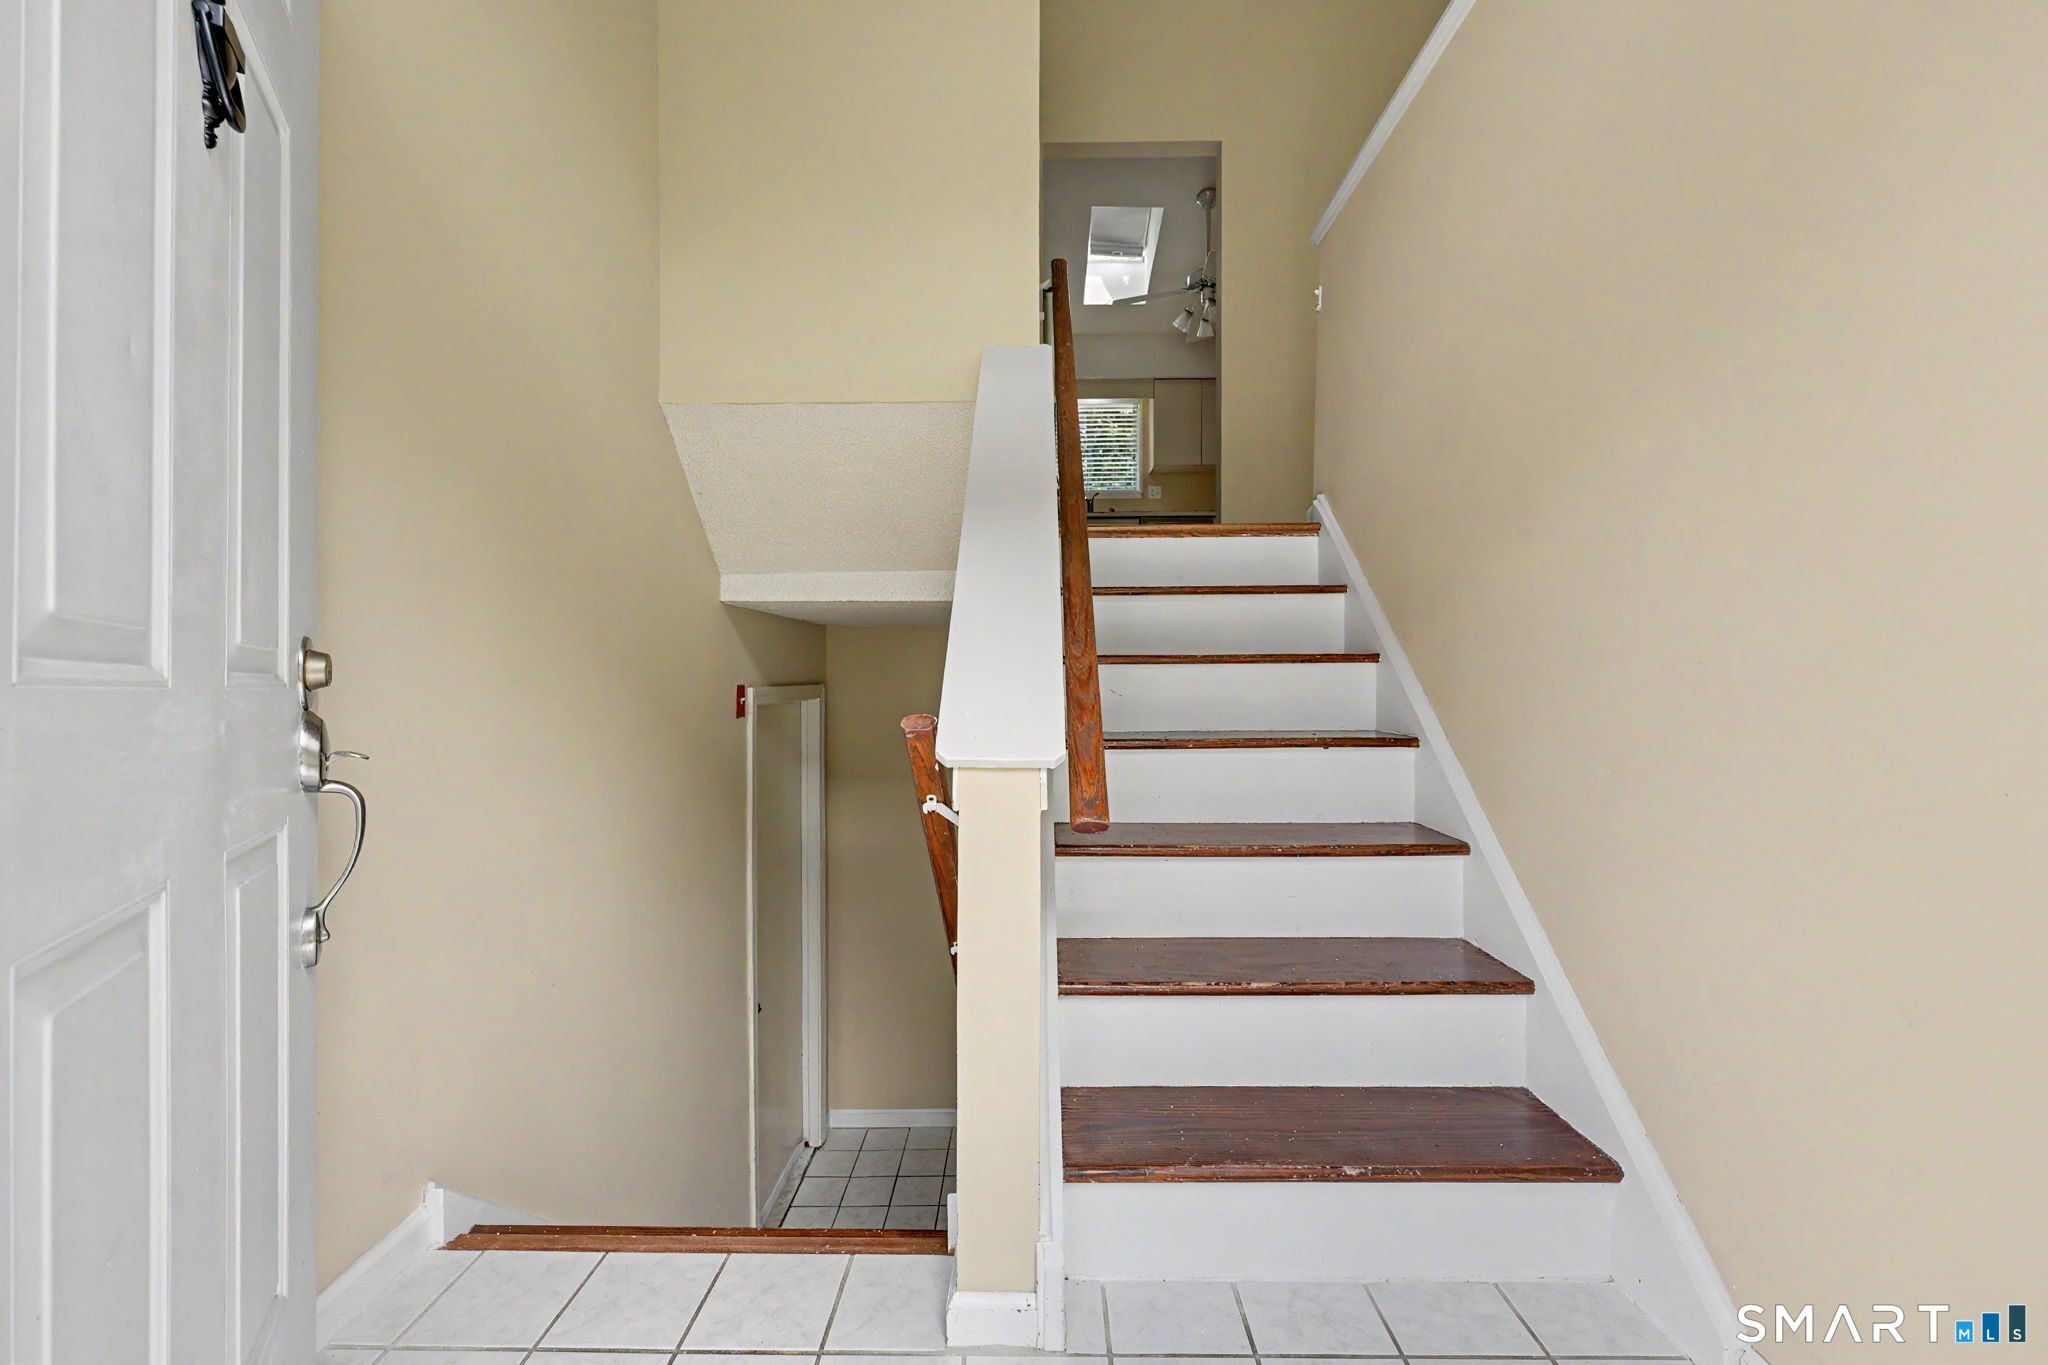
Entry hall with tiled floor and staircase with dark wood treads and white risers.
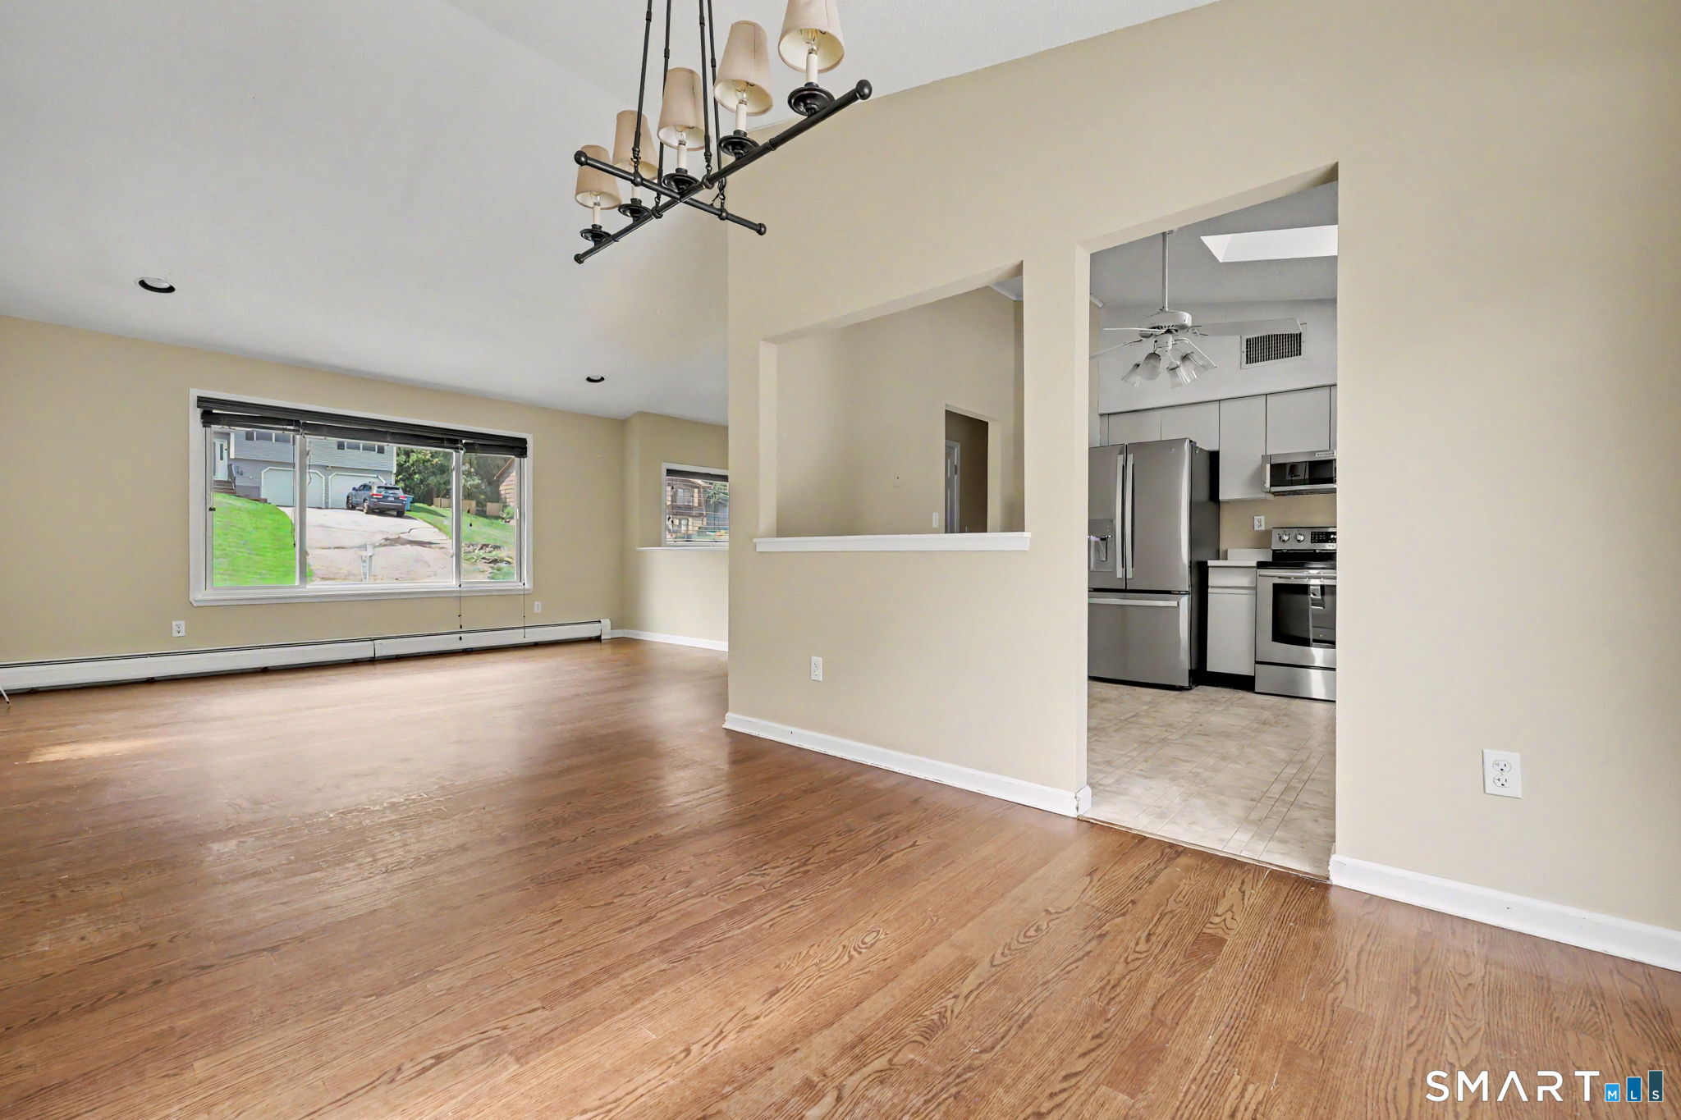
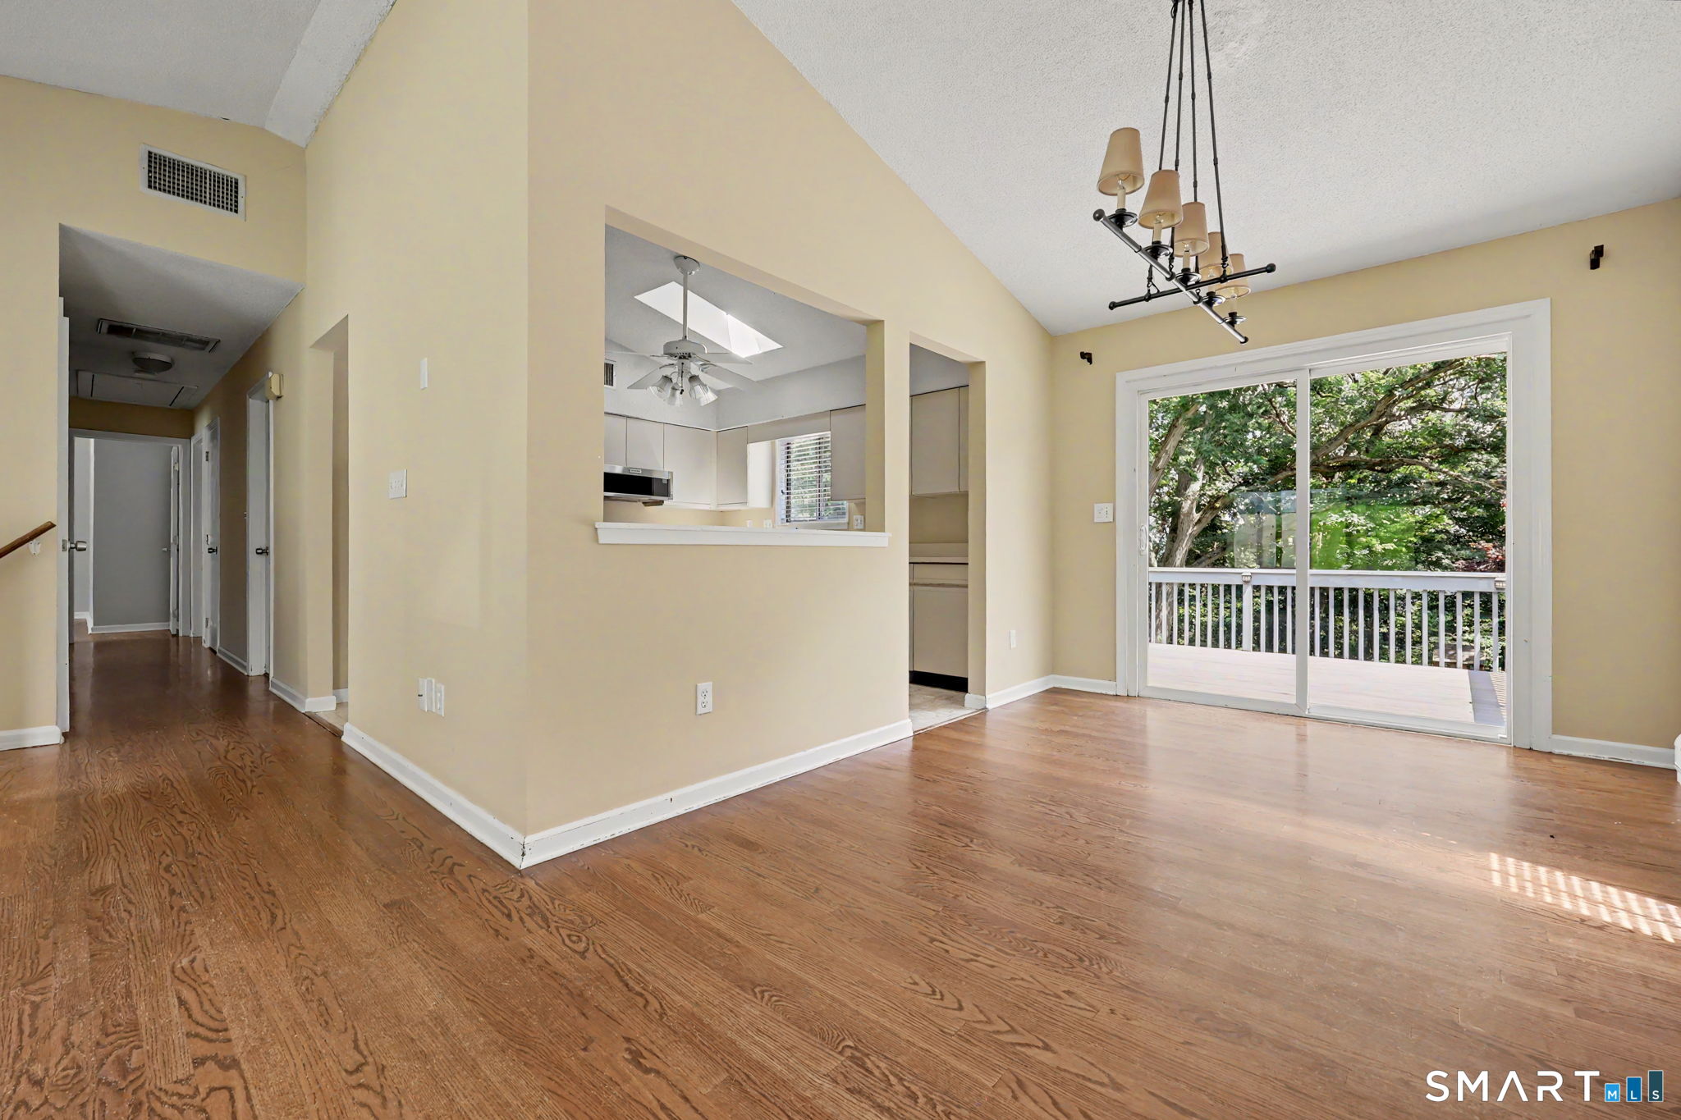
Empty living and dining area with hardwood floors, a large window, and an open kitchen with stainless steel appliances.
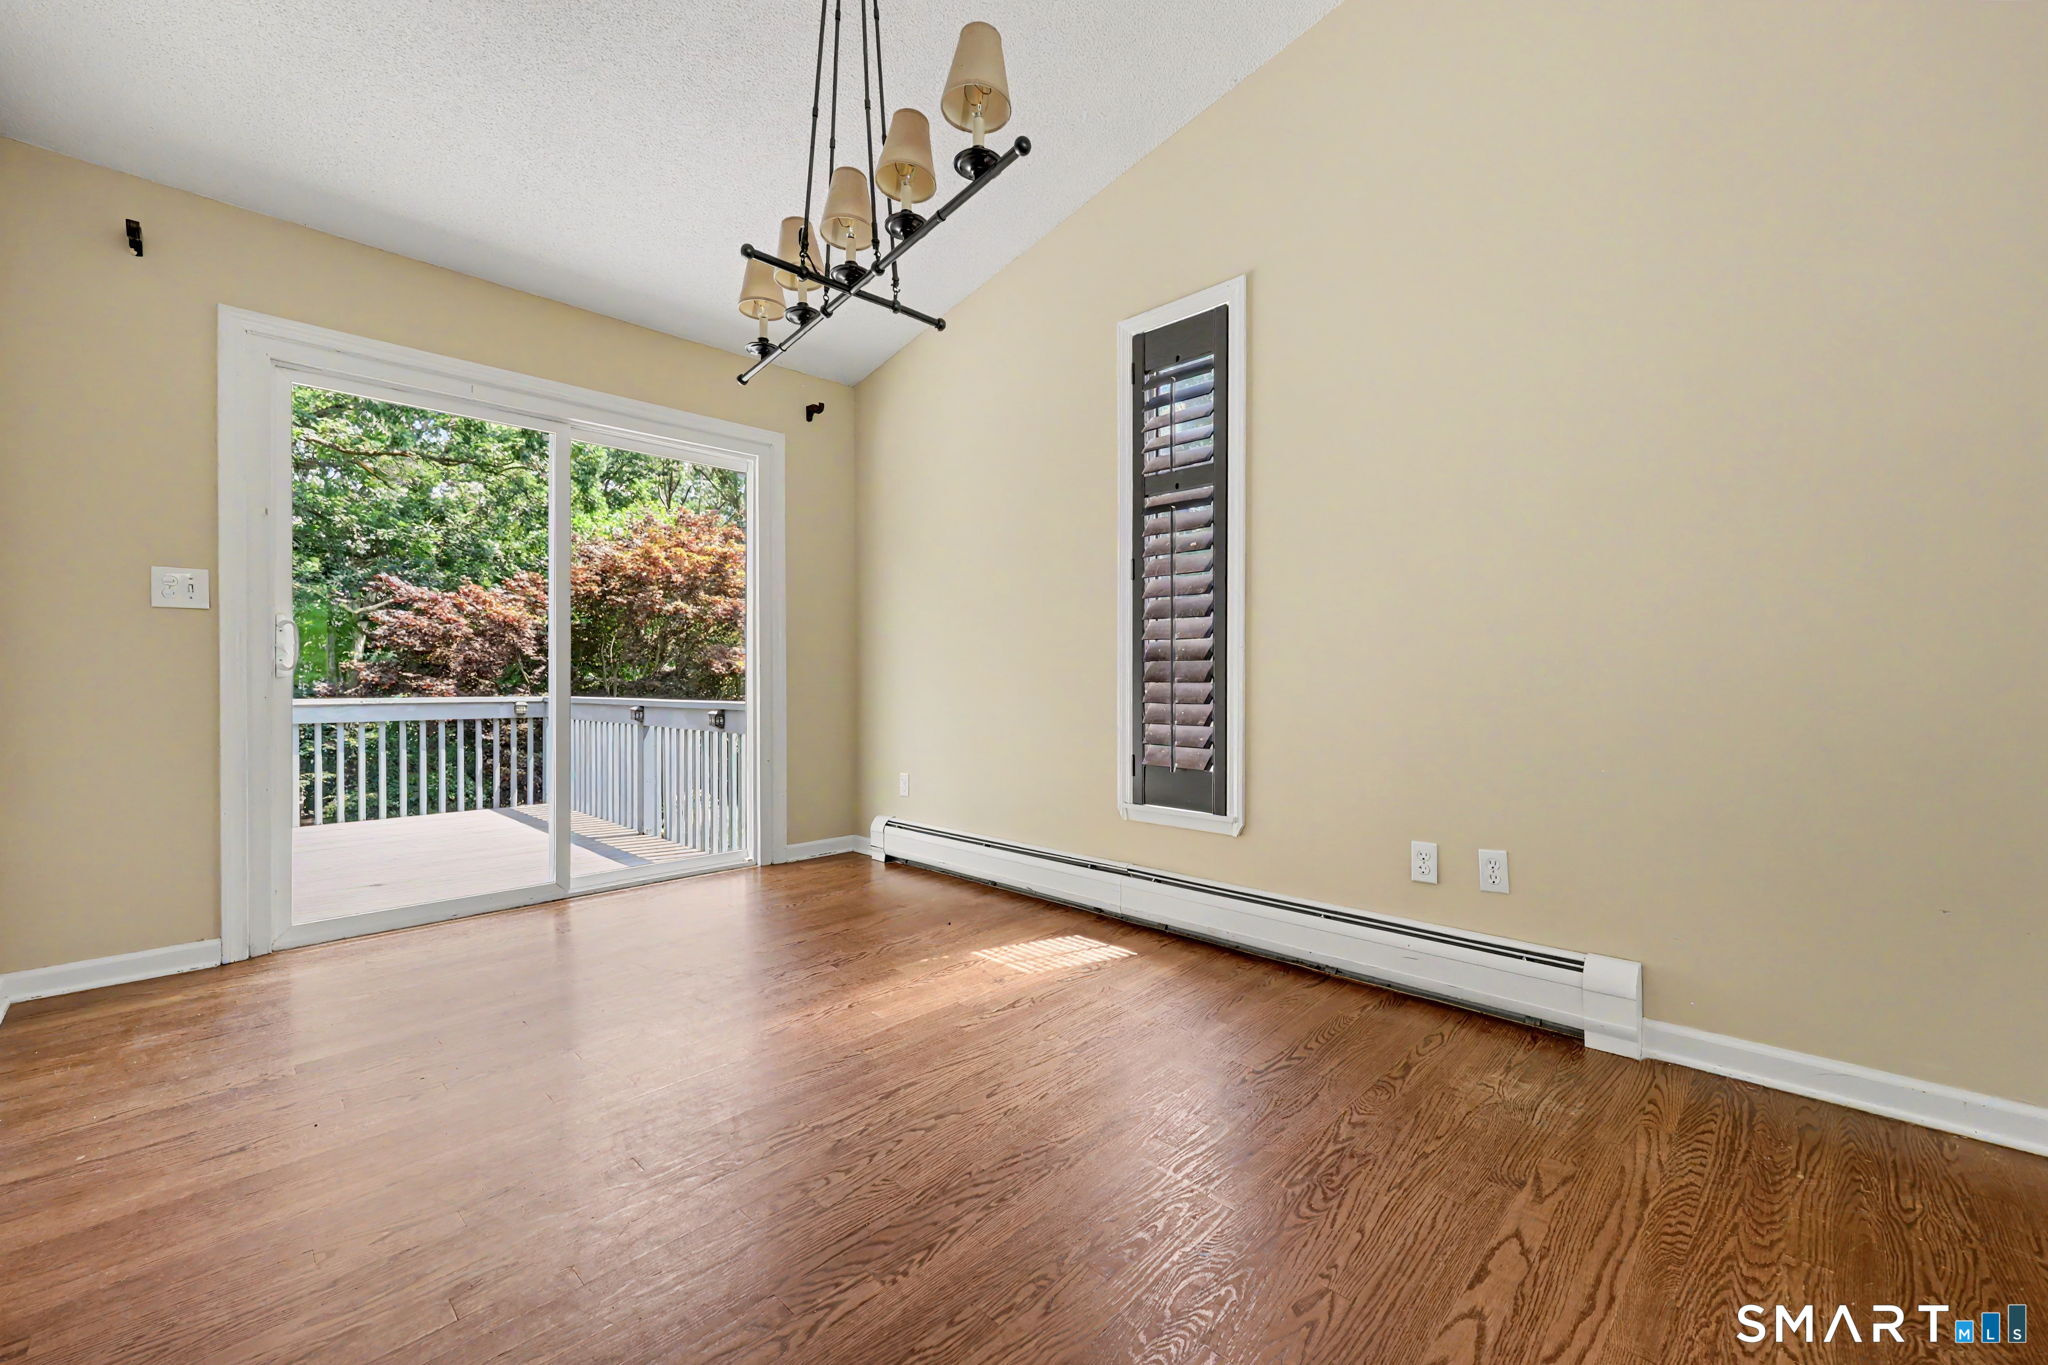
Empty dining room with hardwood floors, chandelier, and sliding glass door to a tree-lined deck.
Unfurnished dining area with hardwood floors, a chandelier, and sliding doors to a tree-lined deck.
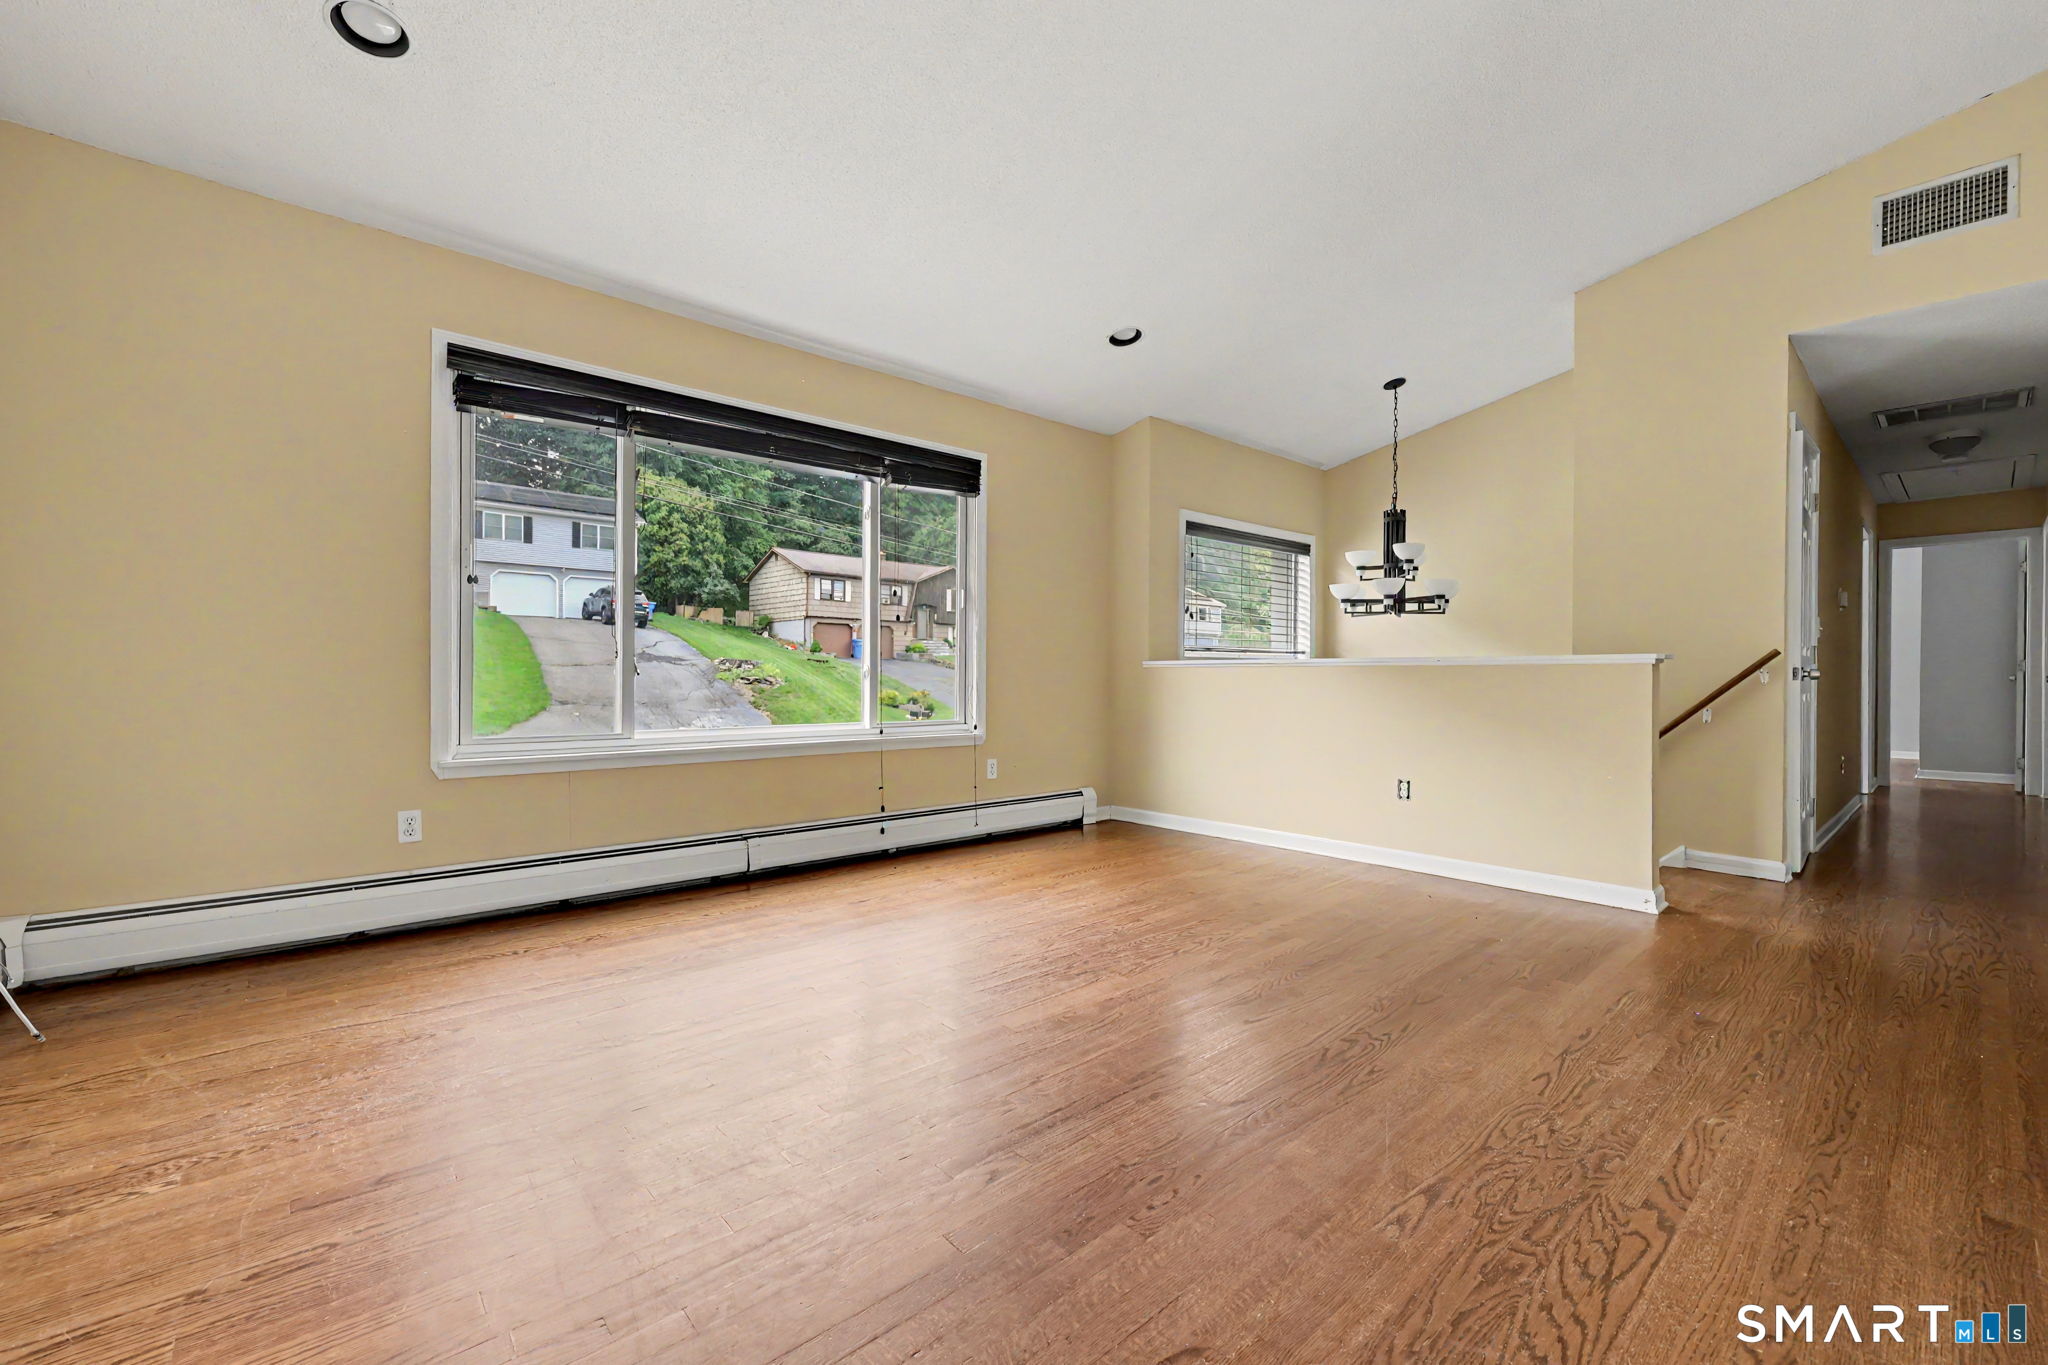
Empty dining area with hardwood floors, a large window, and a chandelier.
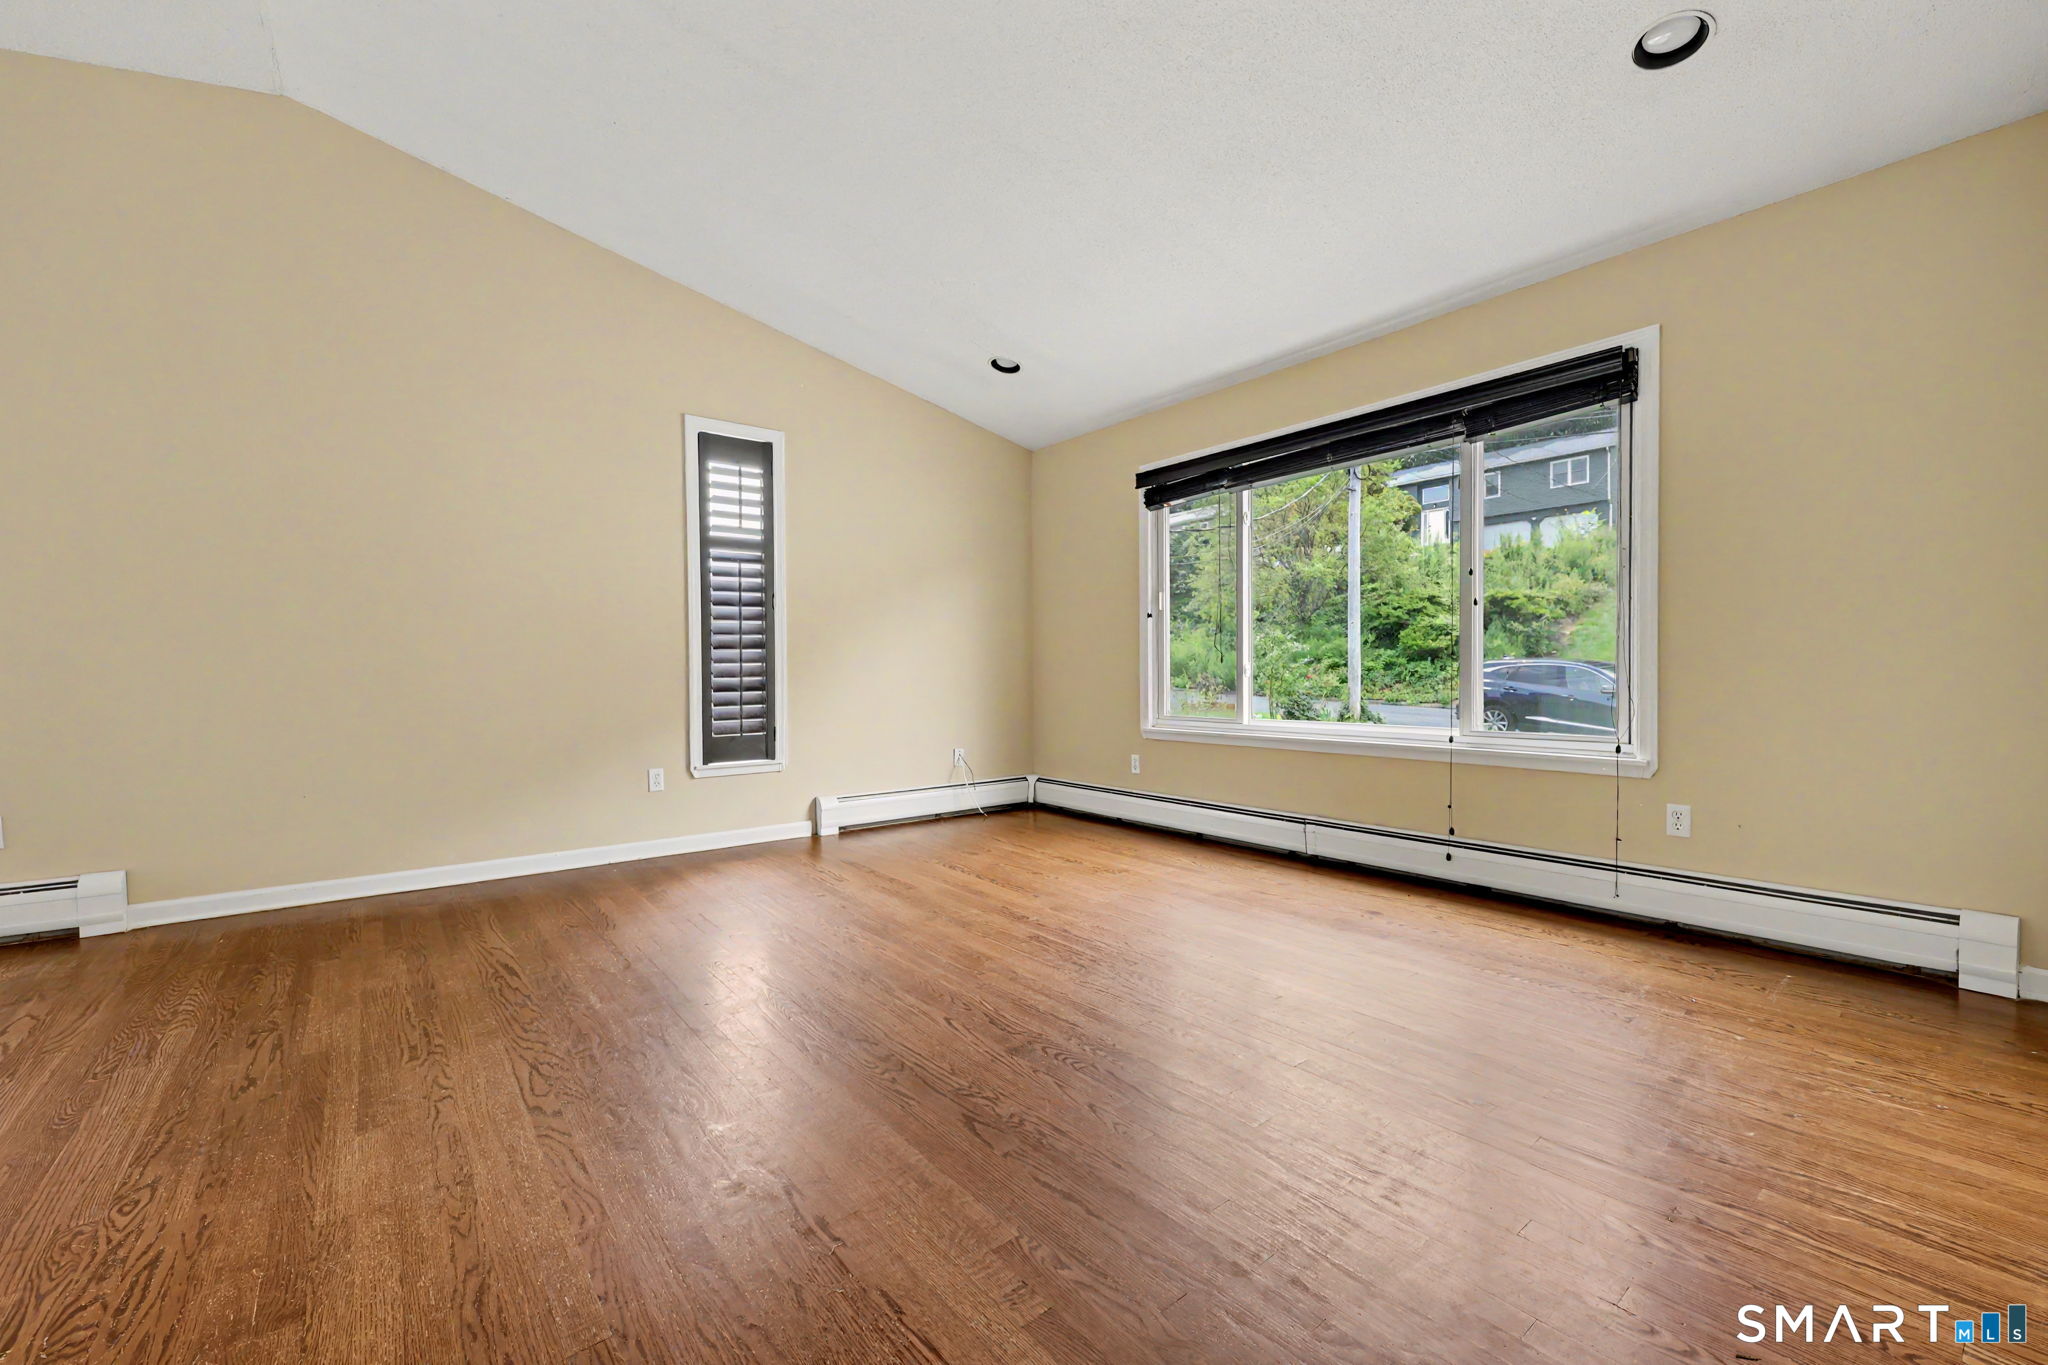
Vacant room with hardwood floors, beige walls, and a large window with blinds.
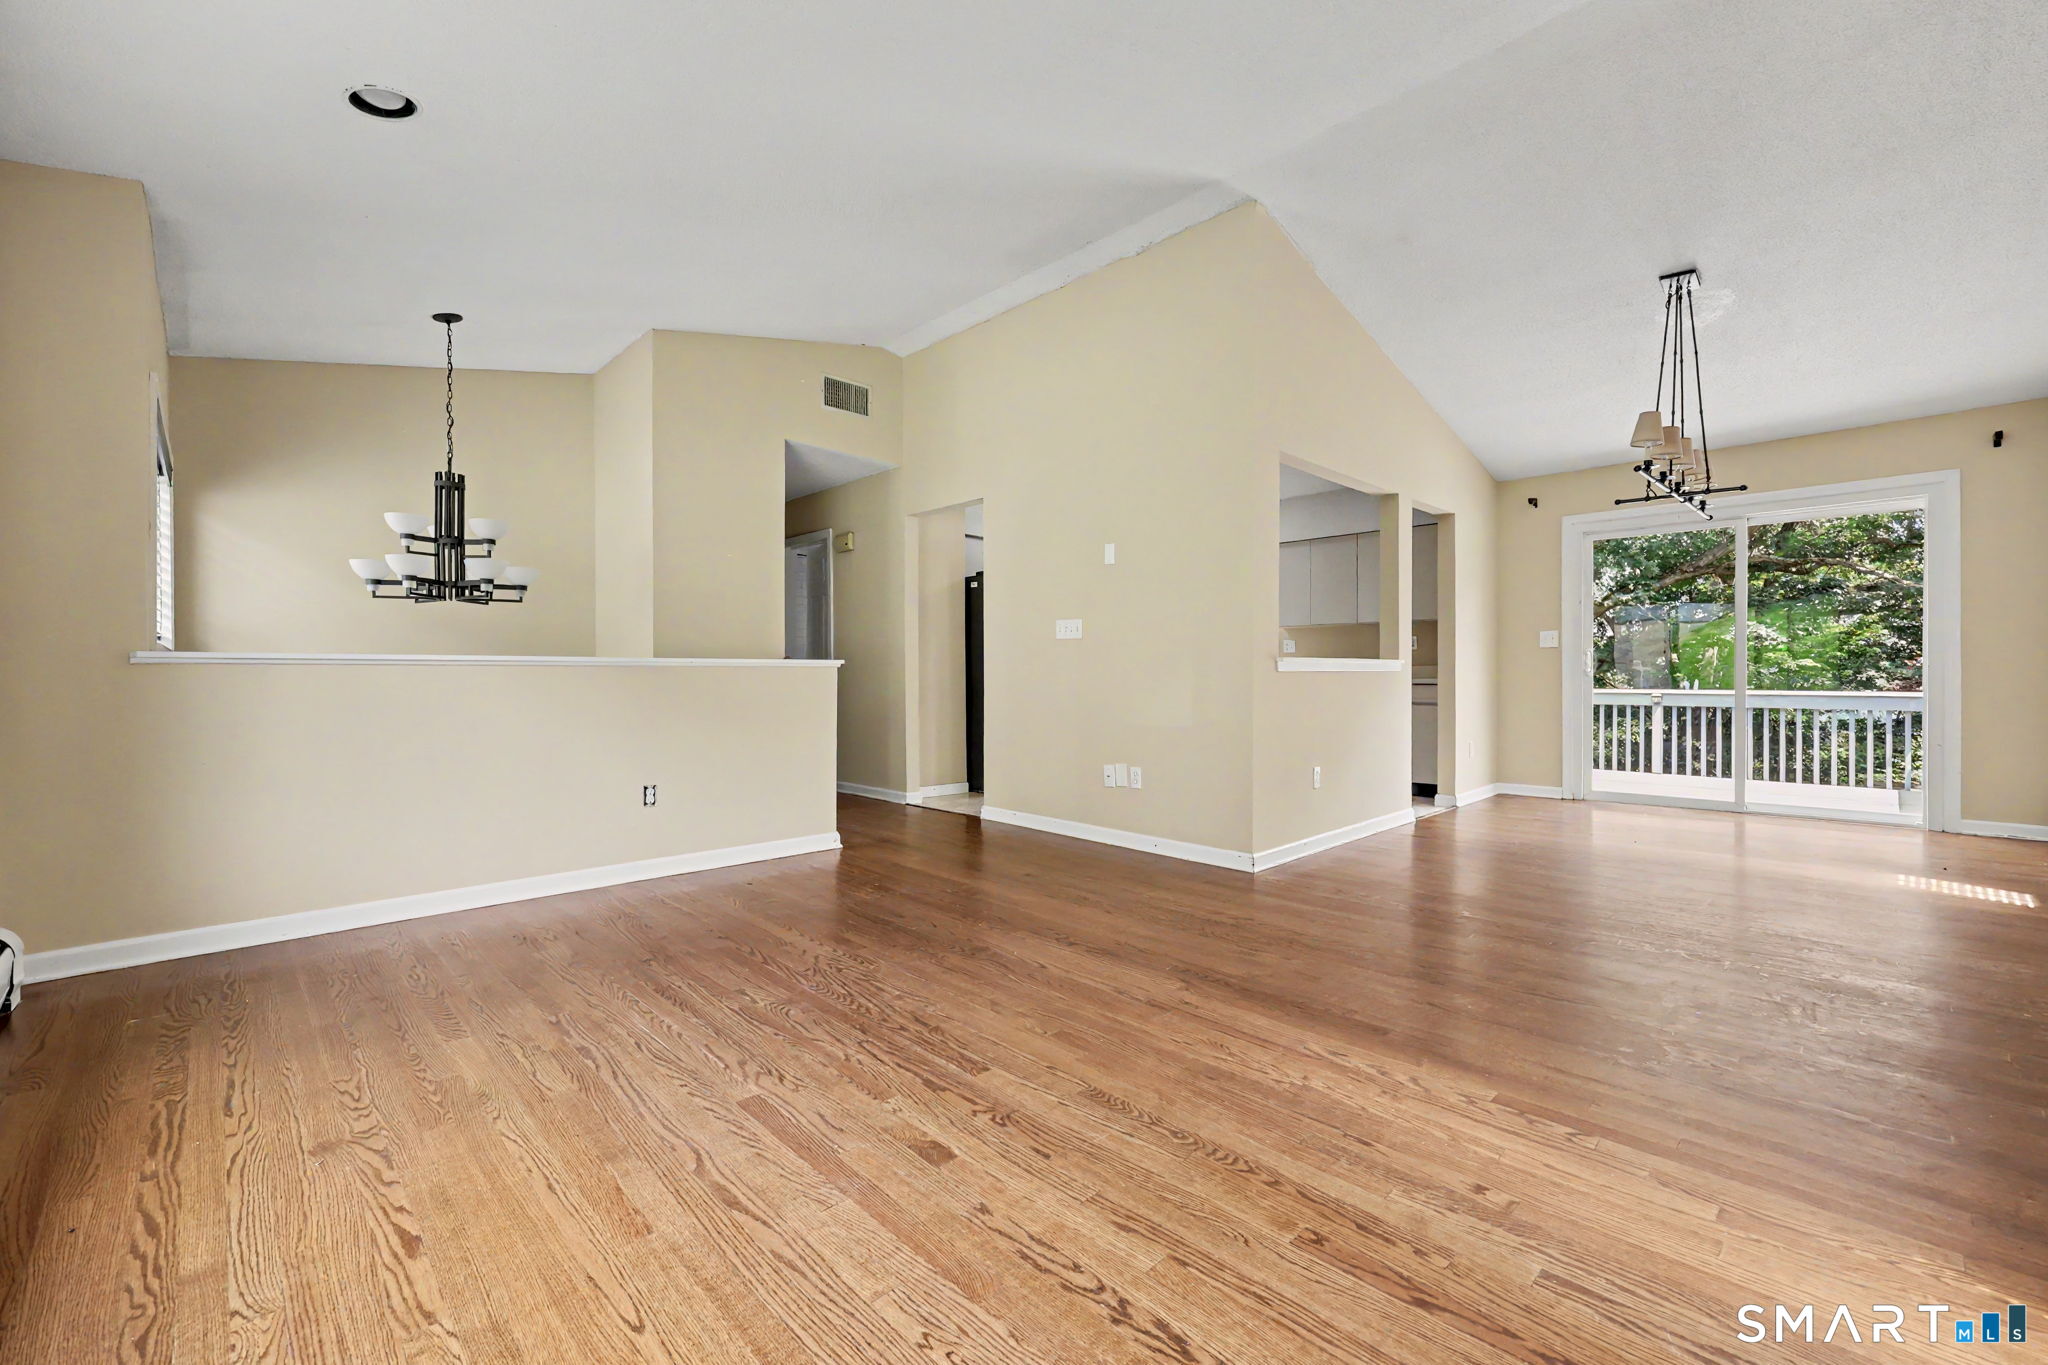
Vacant open-plan living and dining area with wood floors and sliding doors to a deck.
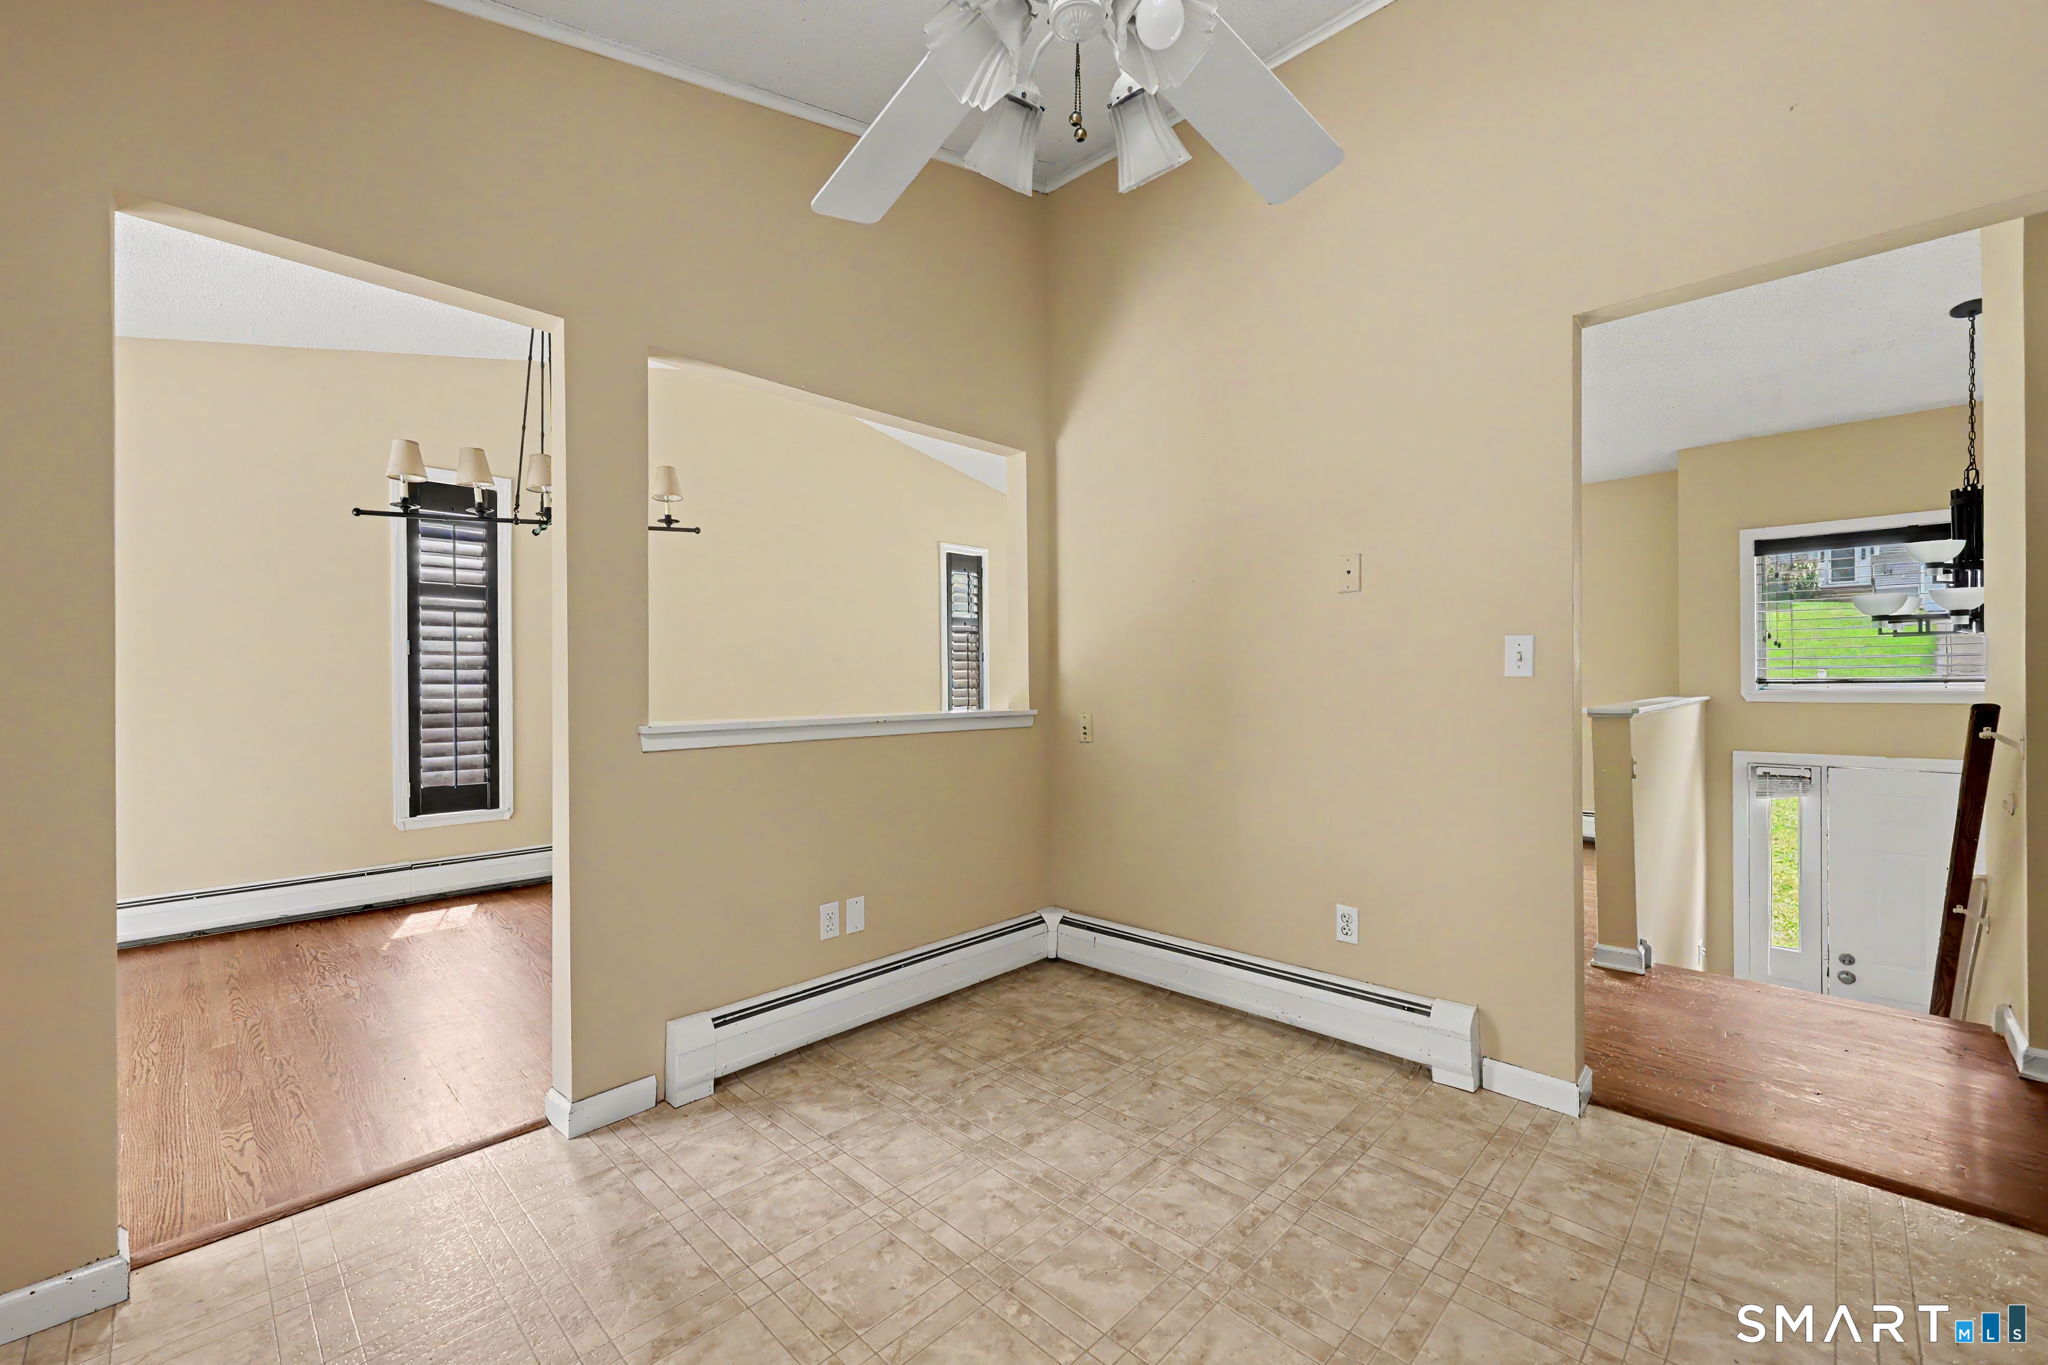
Empty beige room with tiled flooring, a ceiling fan, and openings to adjoining hardwood-floored rooms.
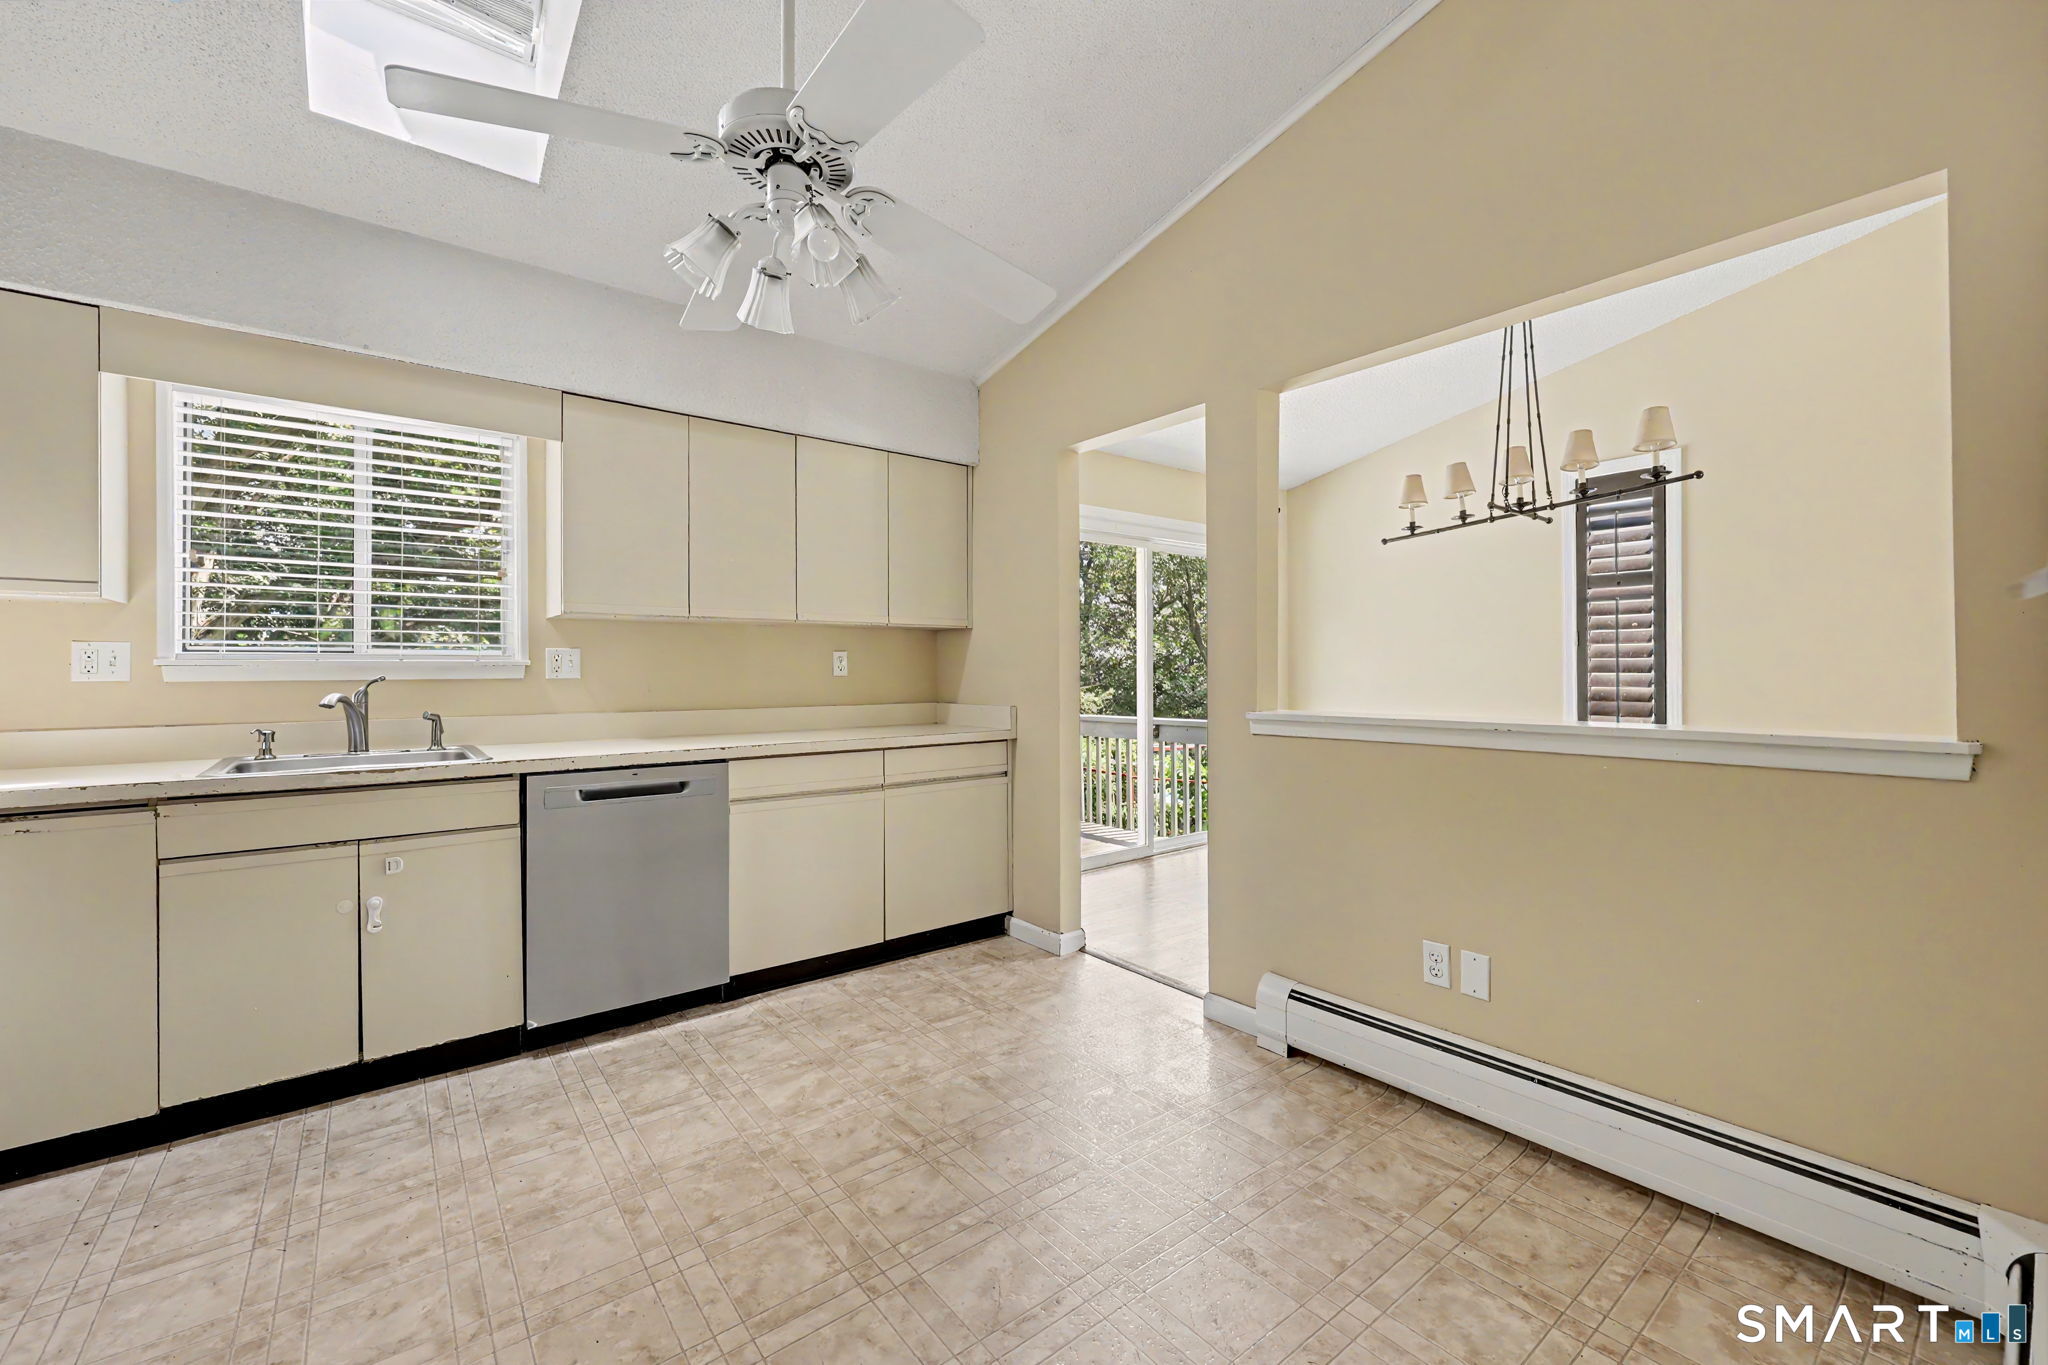
Kitchen with cream cabinets, patterned tile floor, and a pass-through to the dining area.
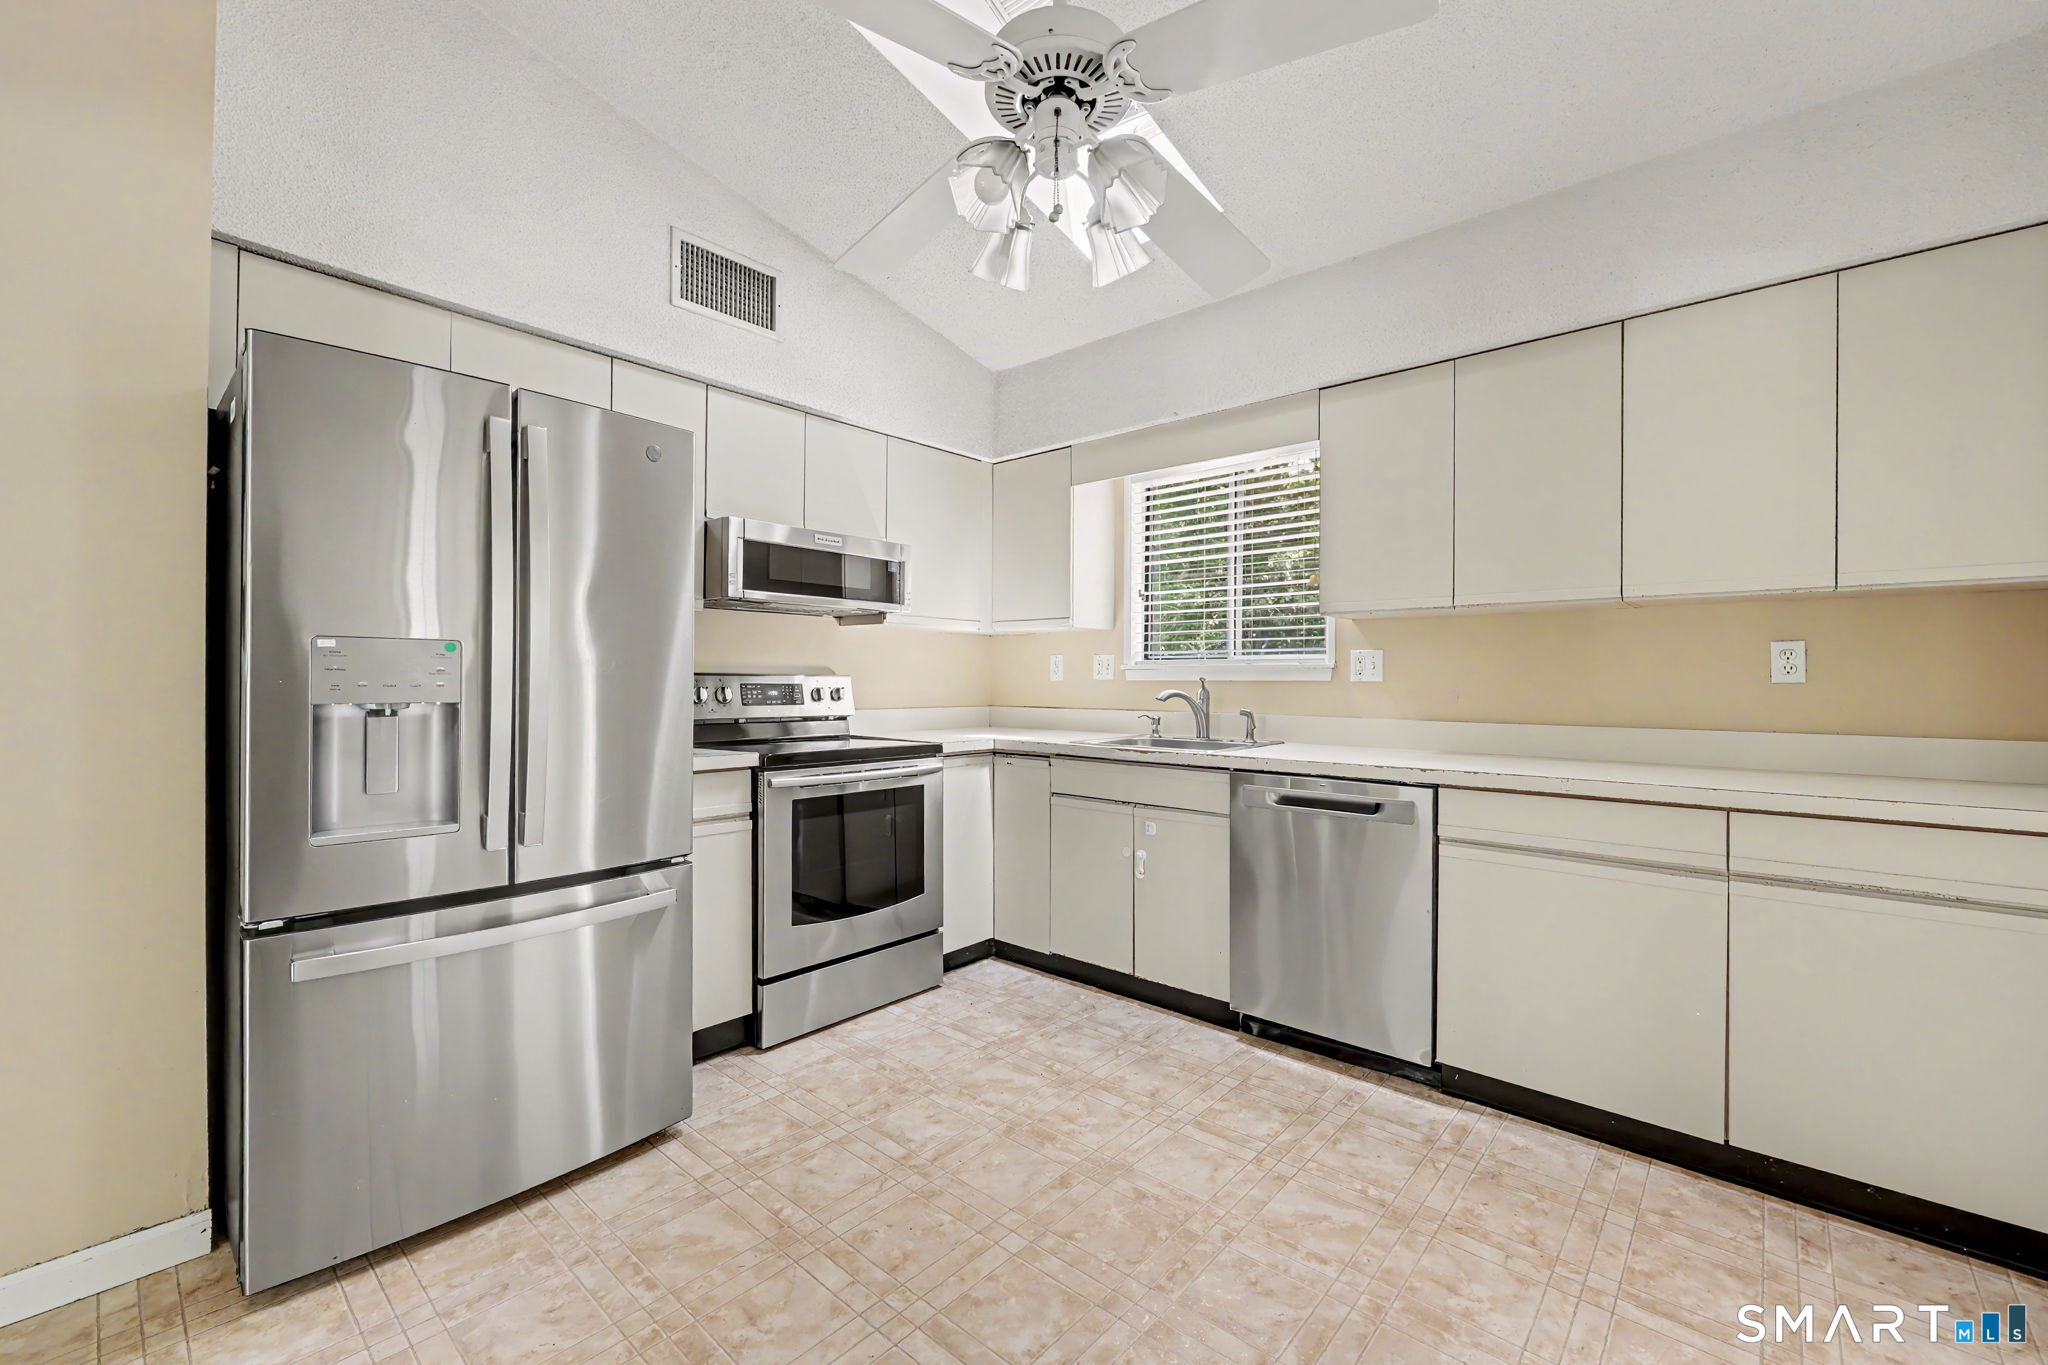
Kitchen with white cabinets, stainless steel appliances, beige tile floor, and a ceiling fan.
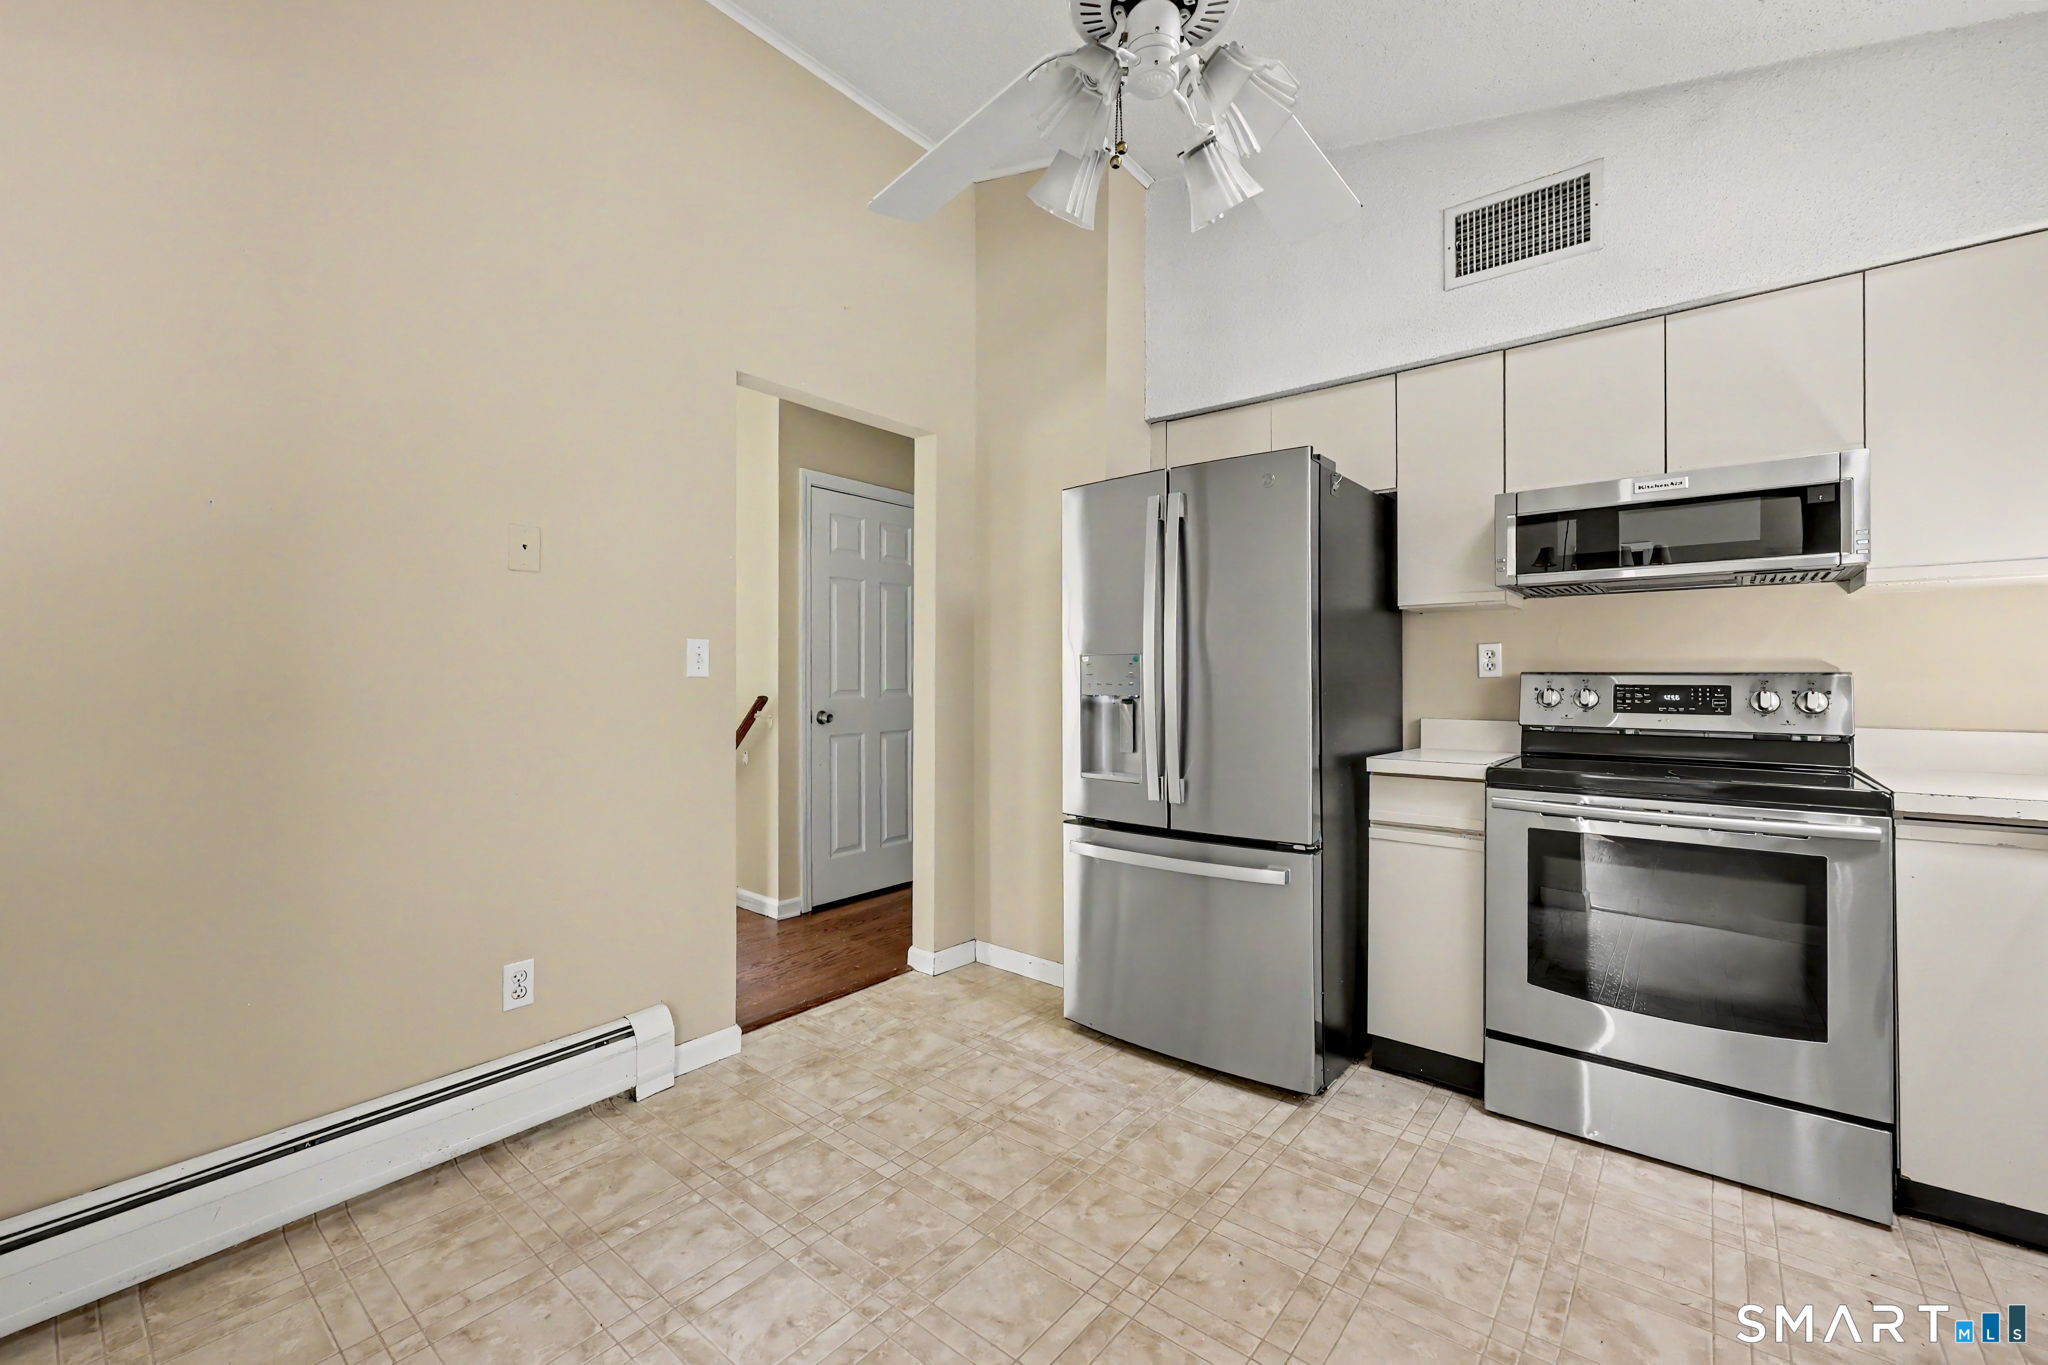
Kitchen with white cabinets, stainless steel appliances, beige tile flooring, and a ceiling fan.
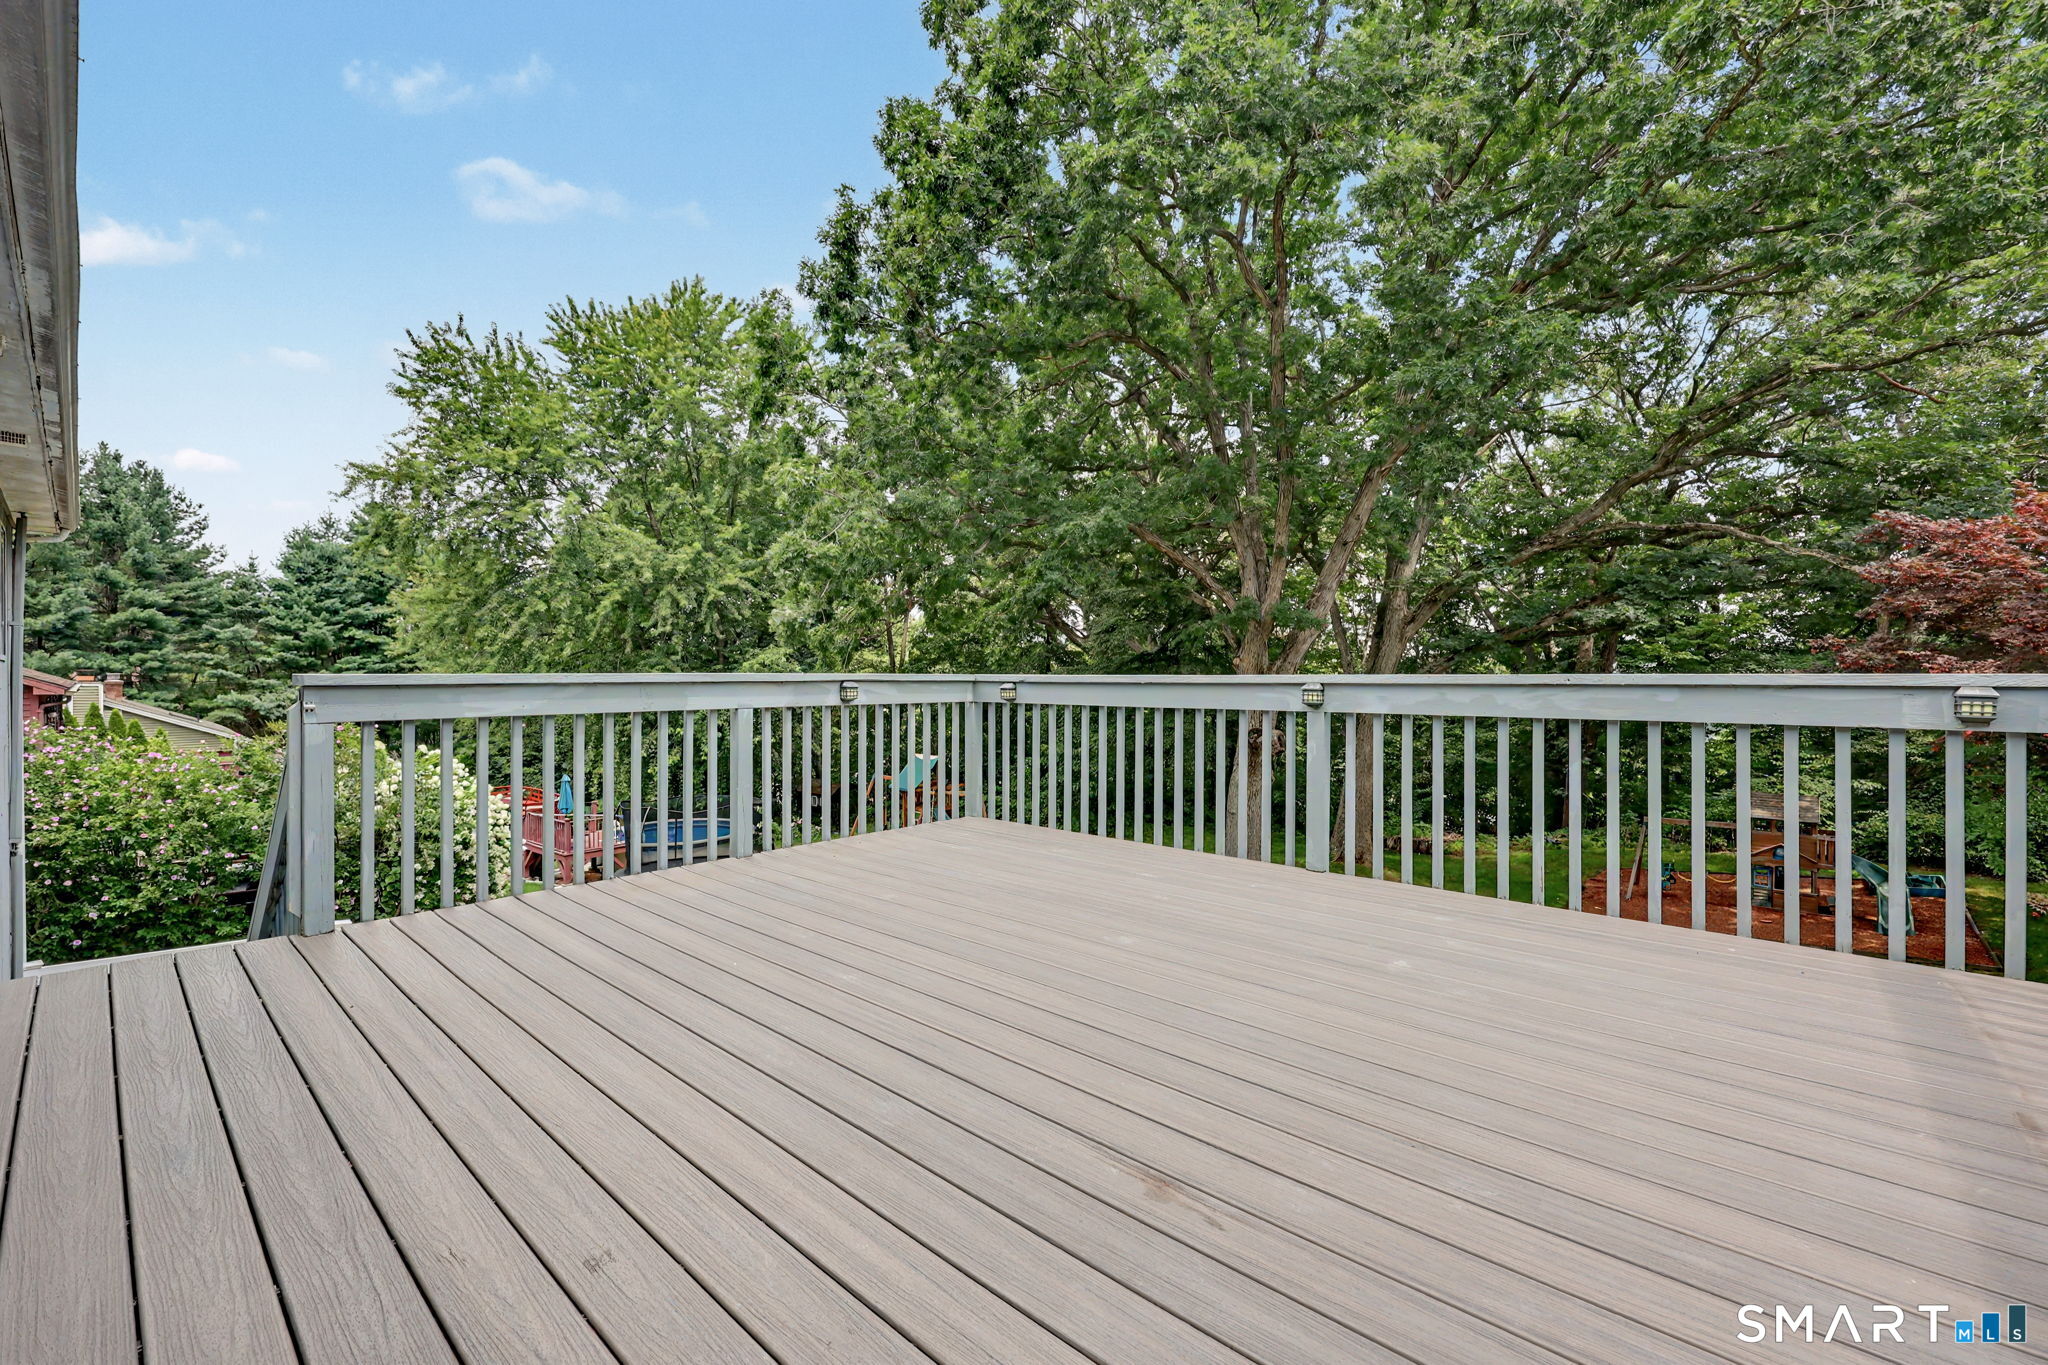
Gray composite deck overlooking a leafy backyard beneath mature trees.
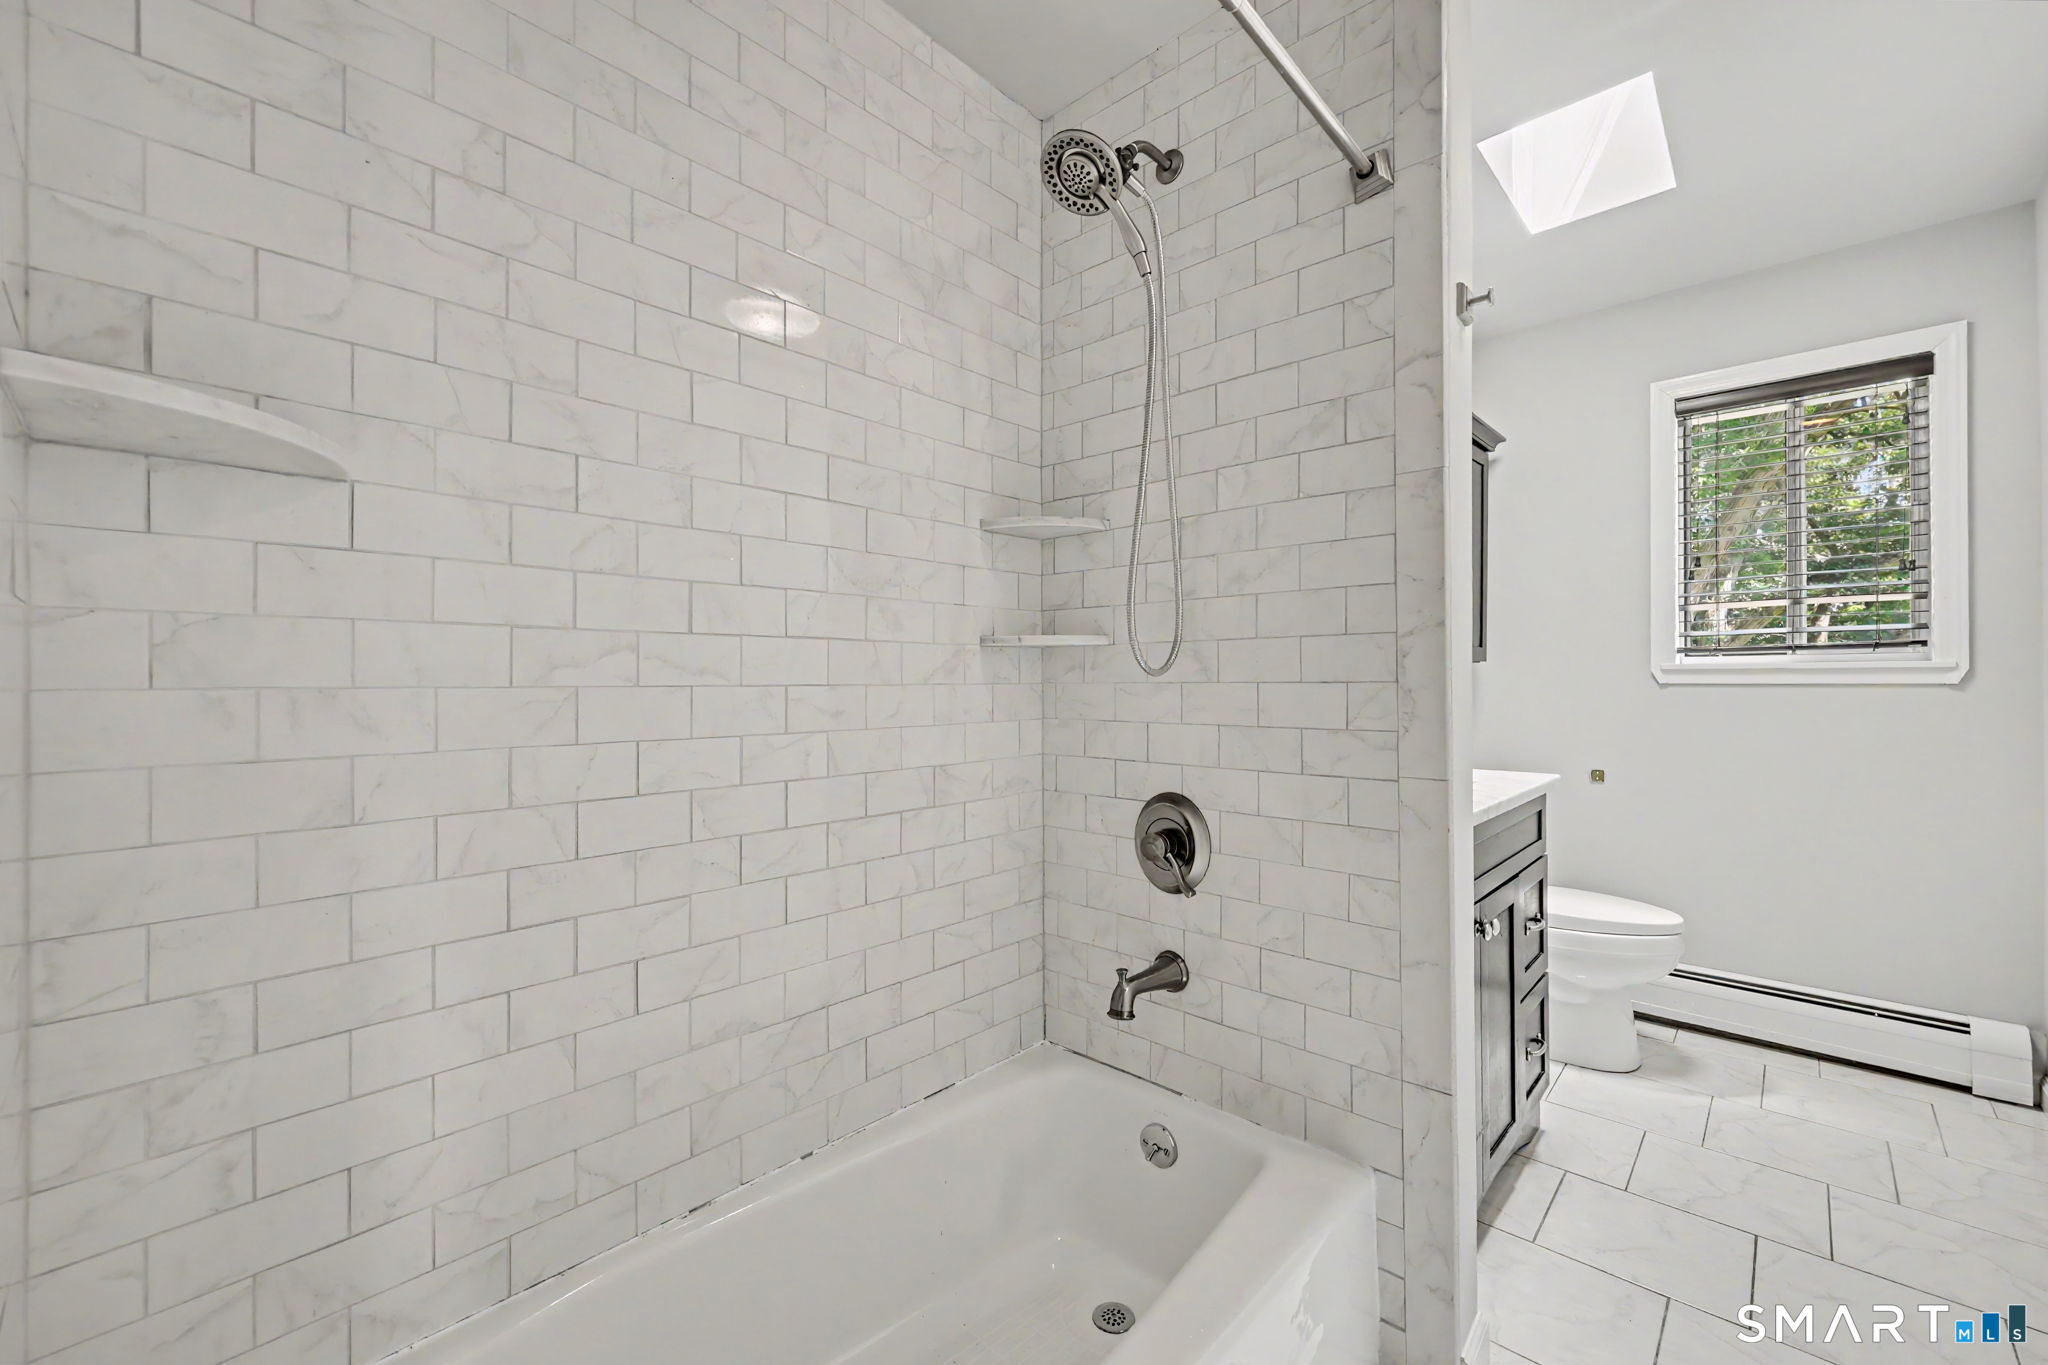
Bathroom with a marble-look tiled tub and shower beside a toilet and window.
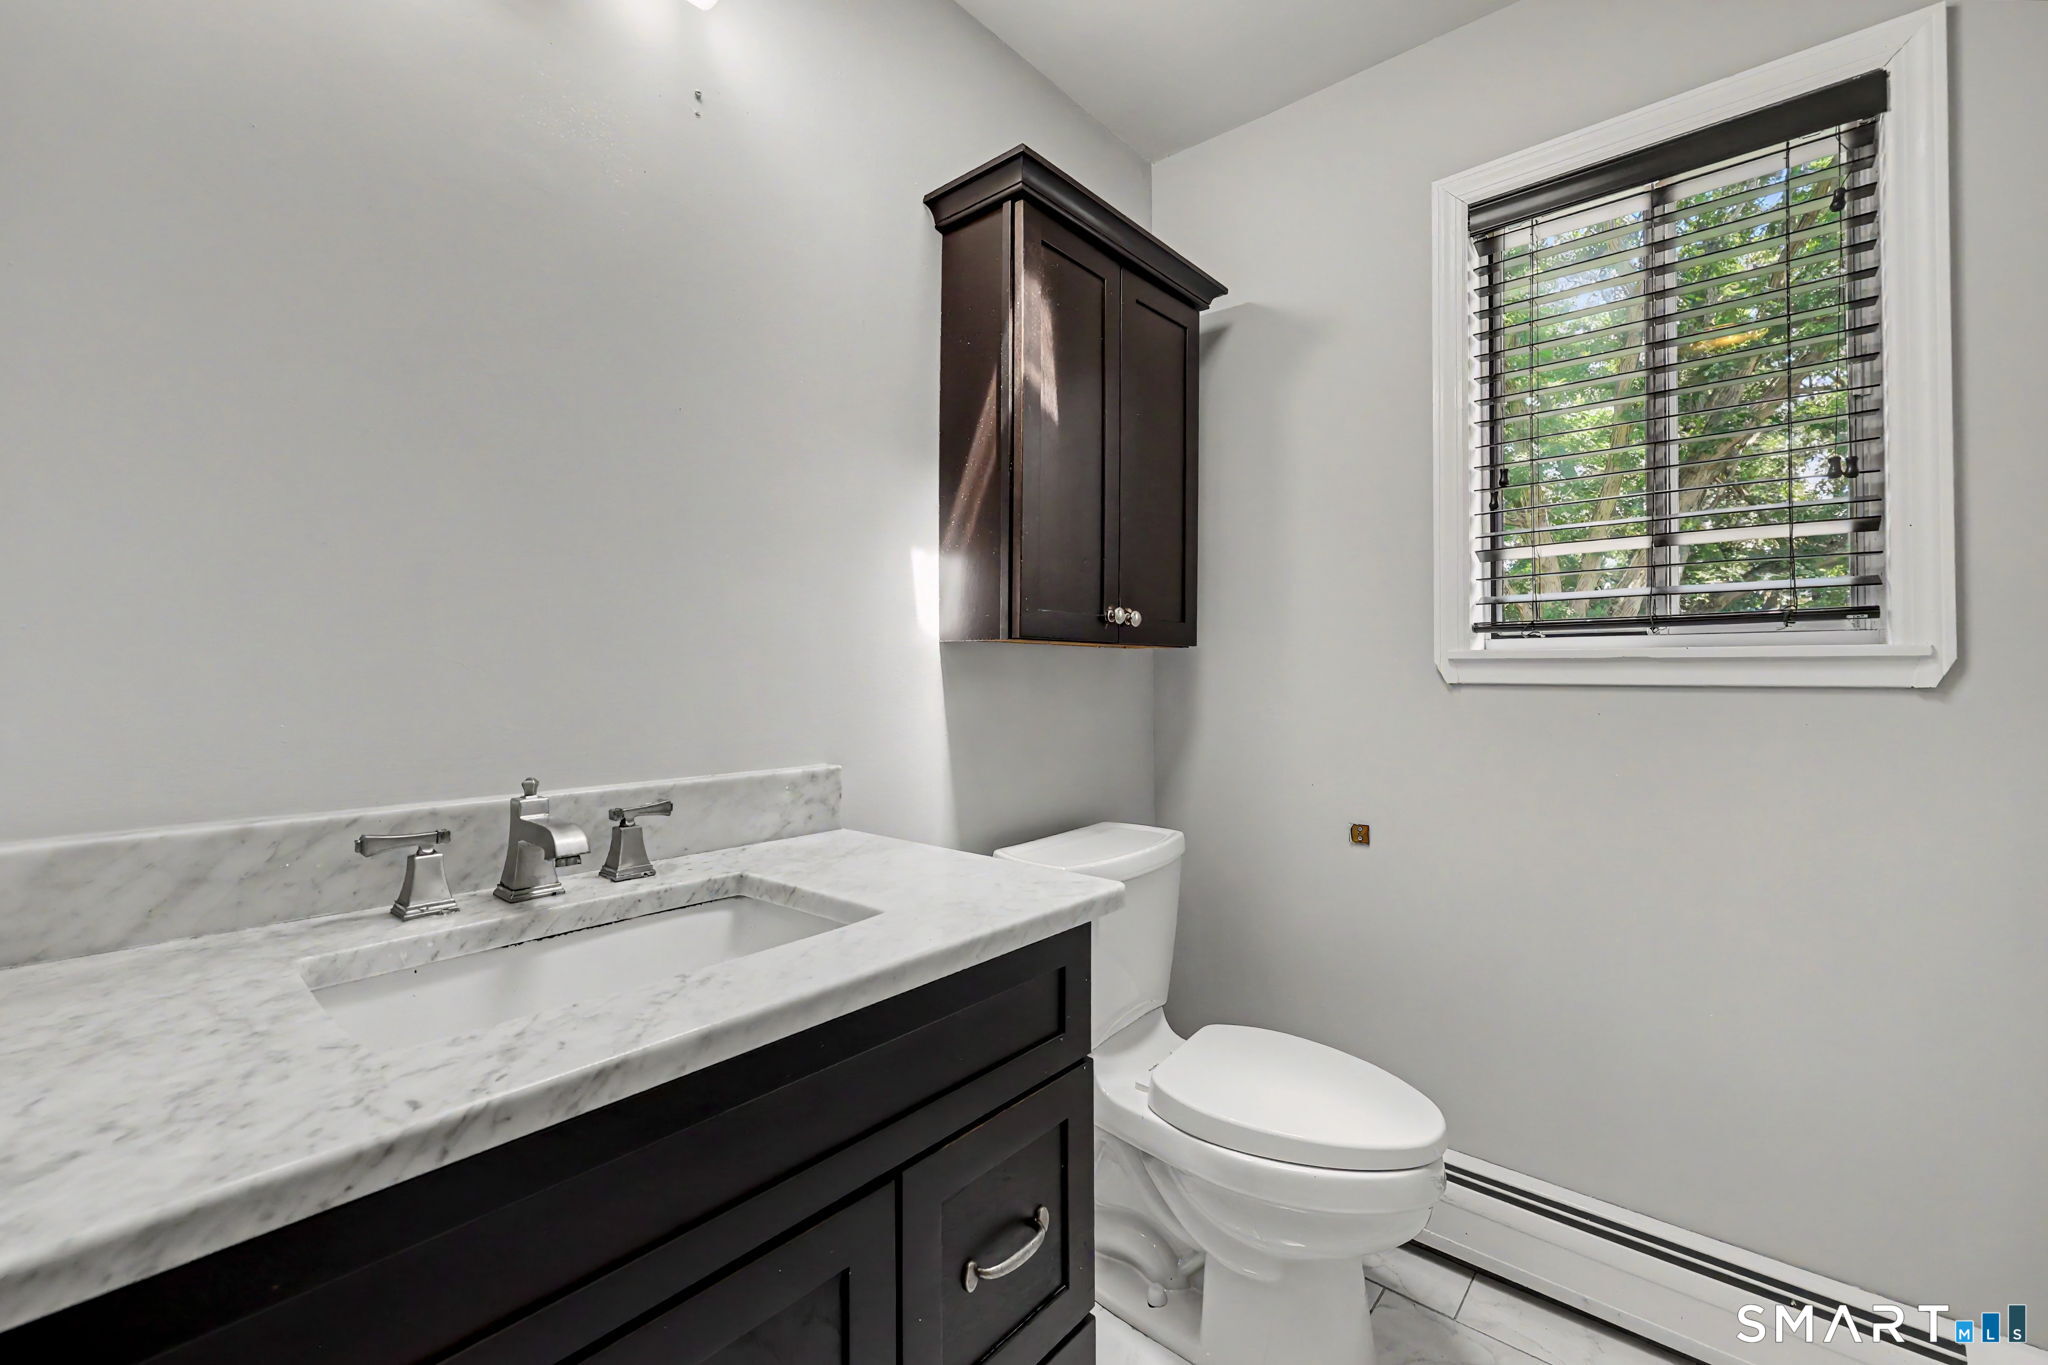
Bathroom with a marble vanity, dark cabinetry, and a window with black blinds.
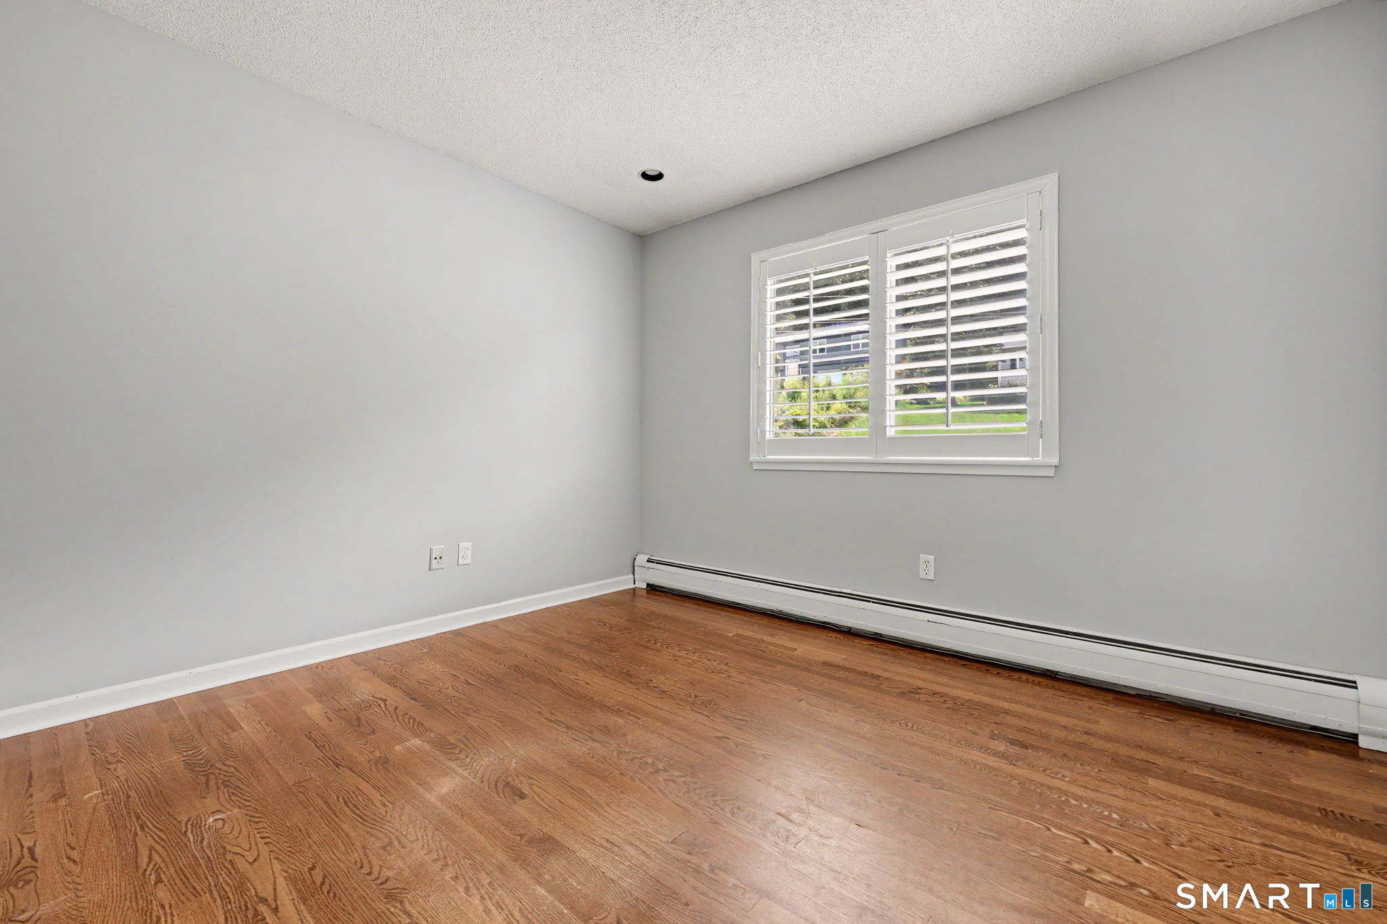
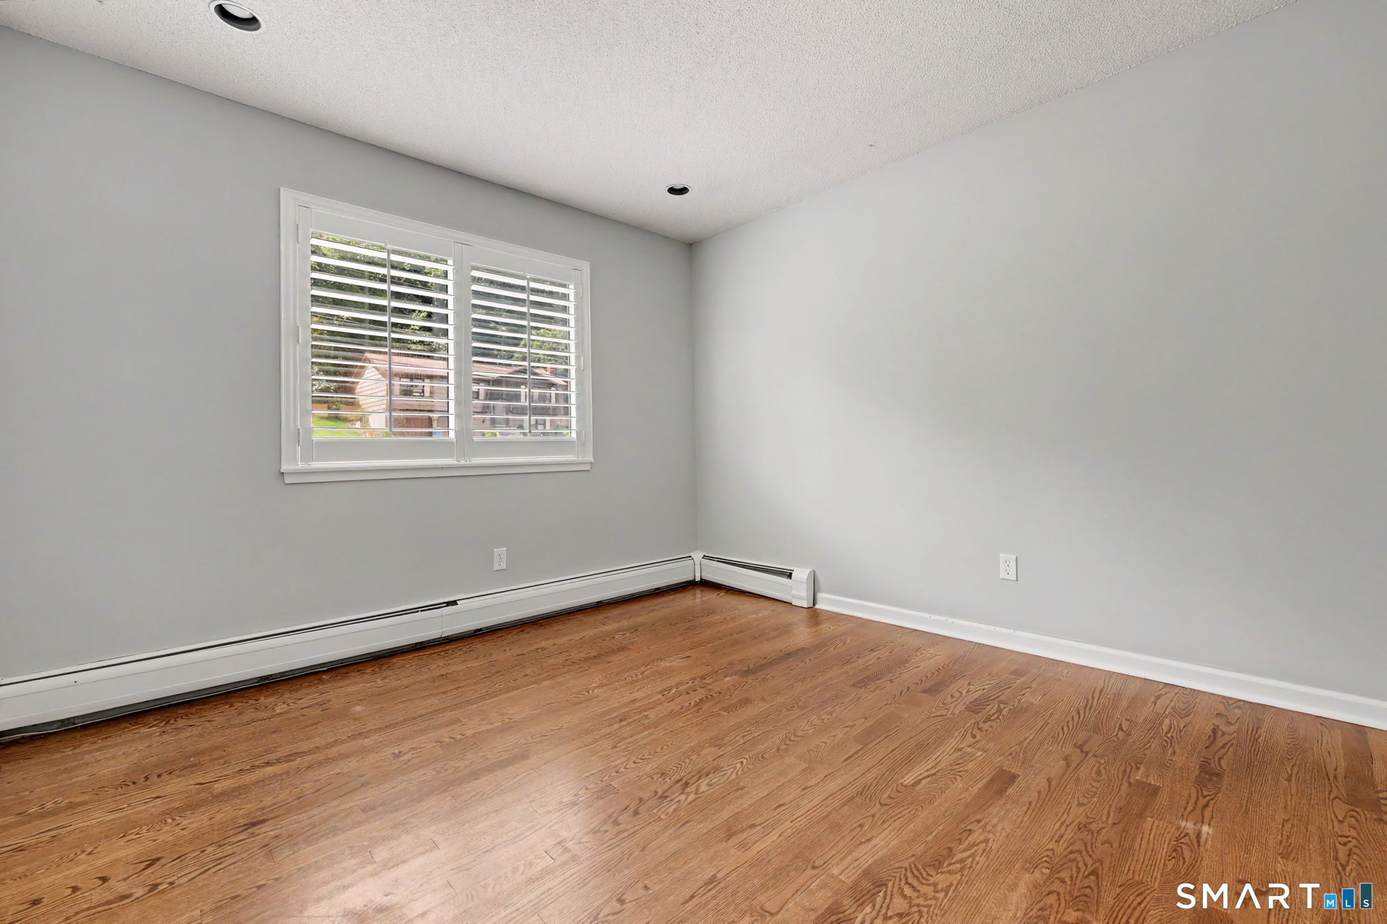
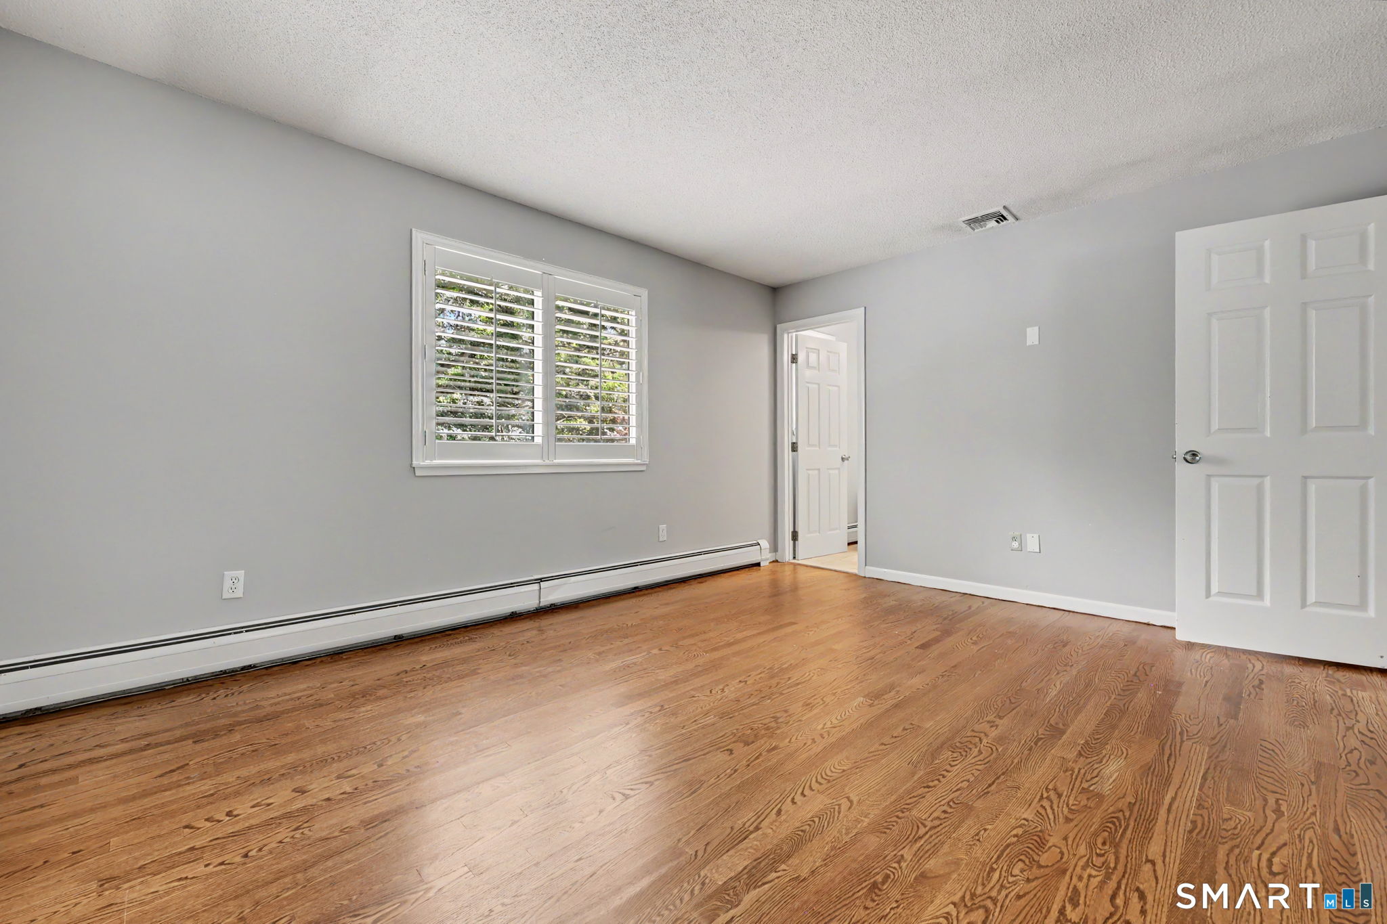
Empty room with hardwood floors, gray walls, shuttered window, and baseboard heater.
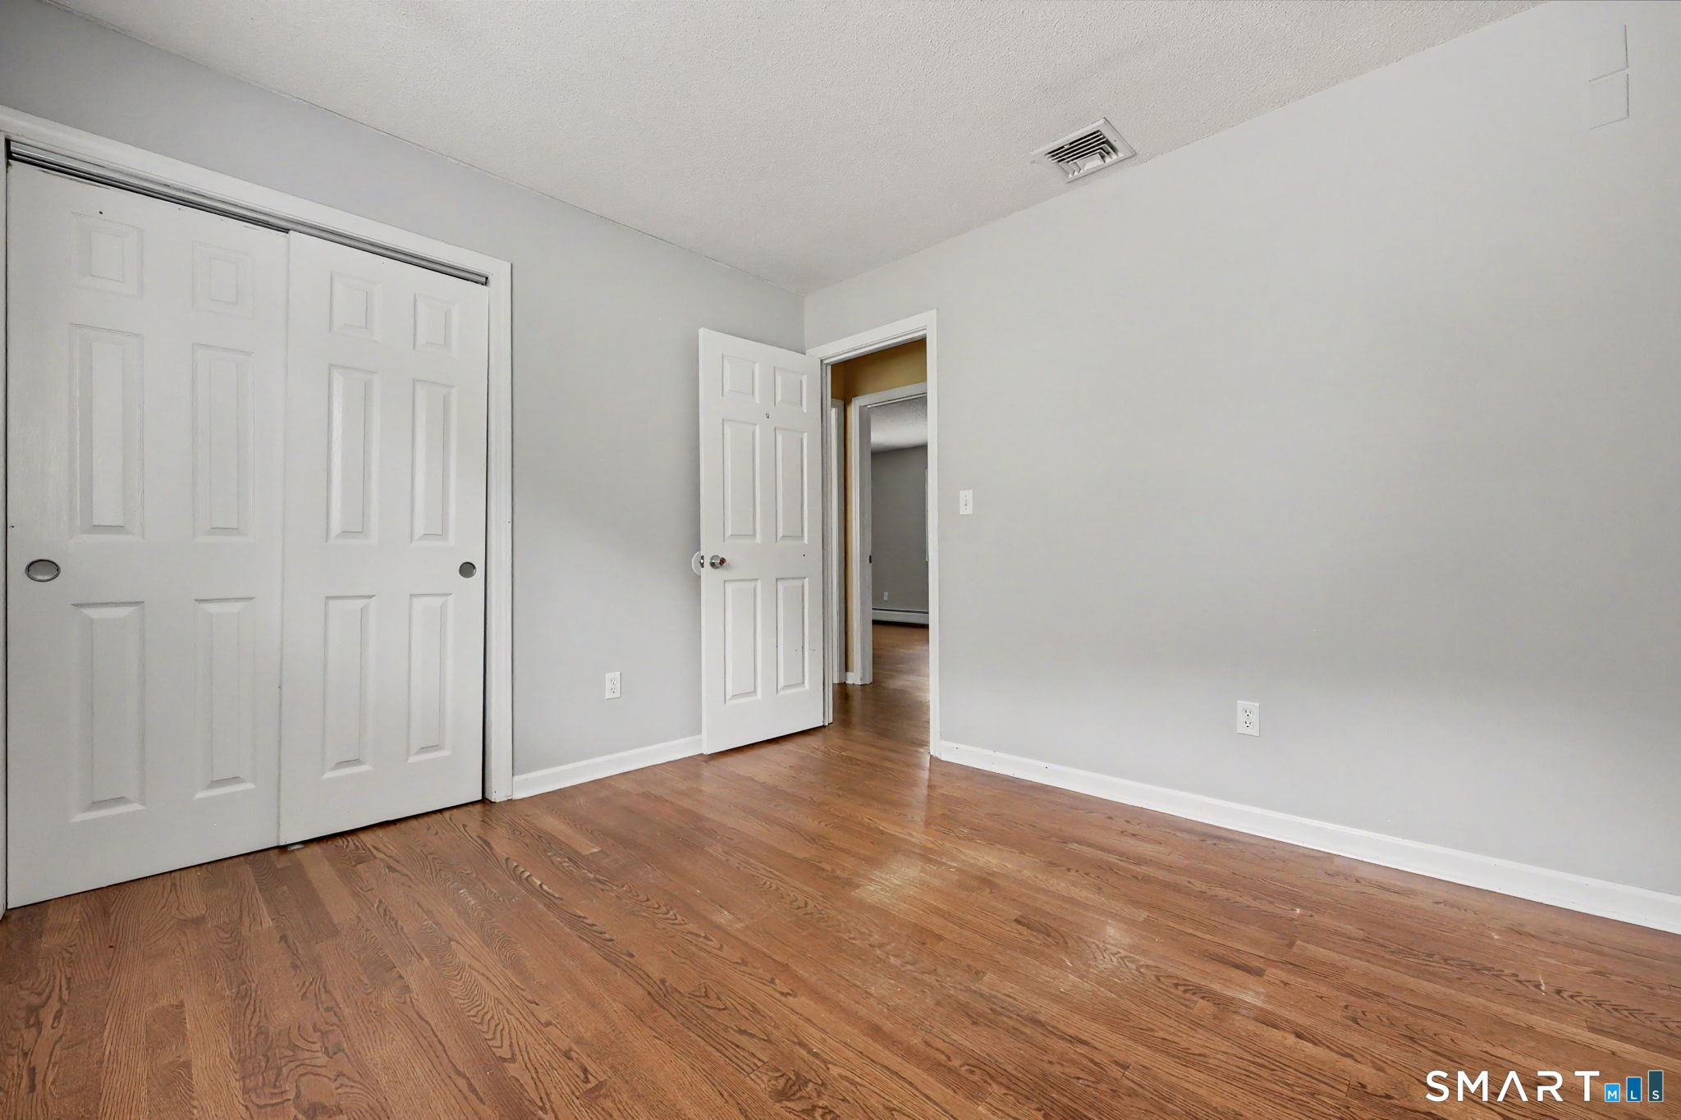
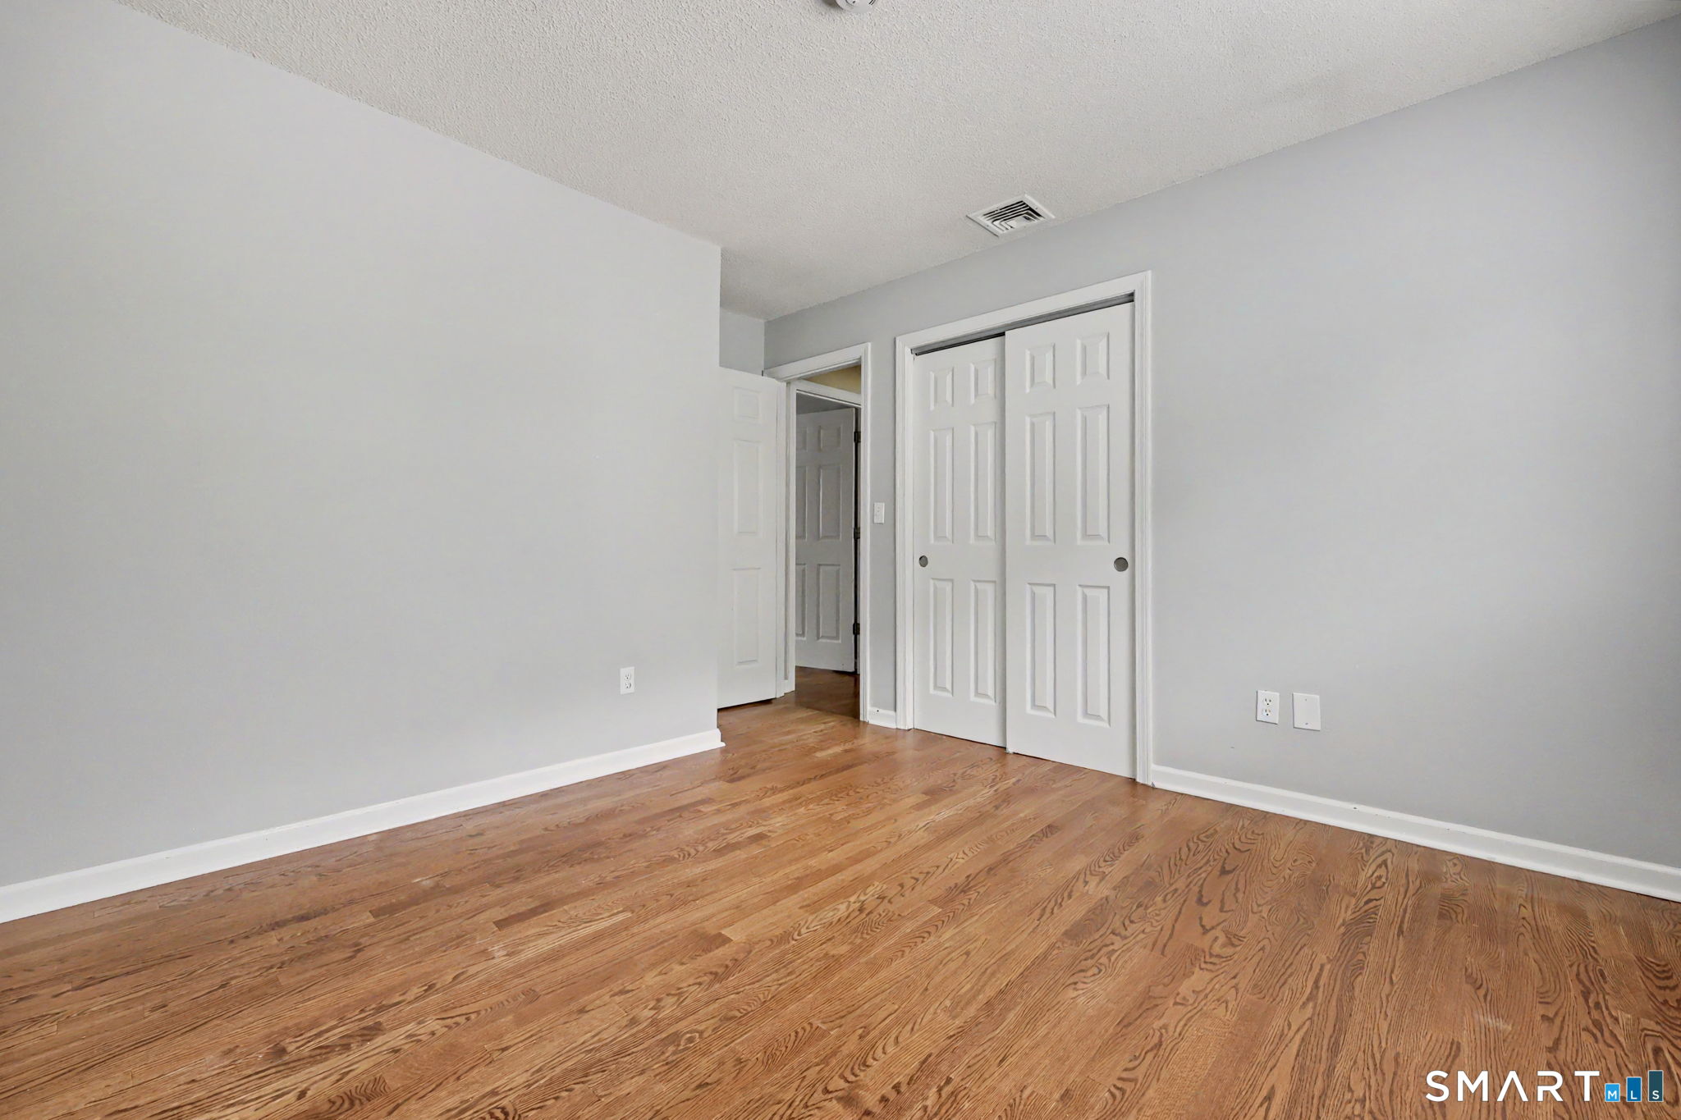
Empty bedroom with hardwood floors, a white sliding-door closet, and an open doorway.
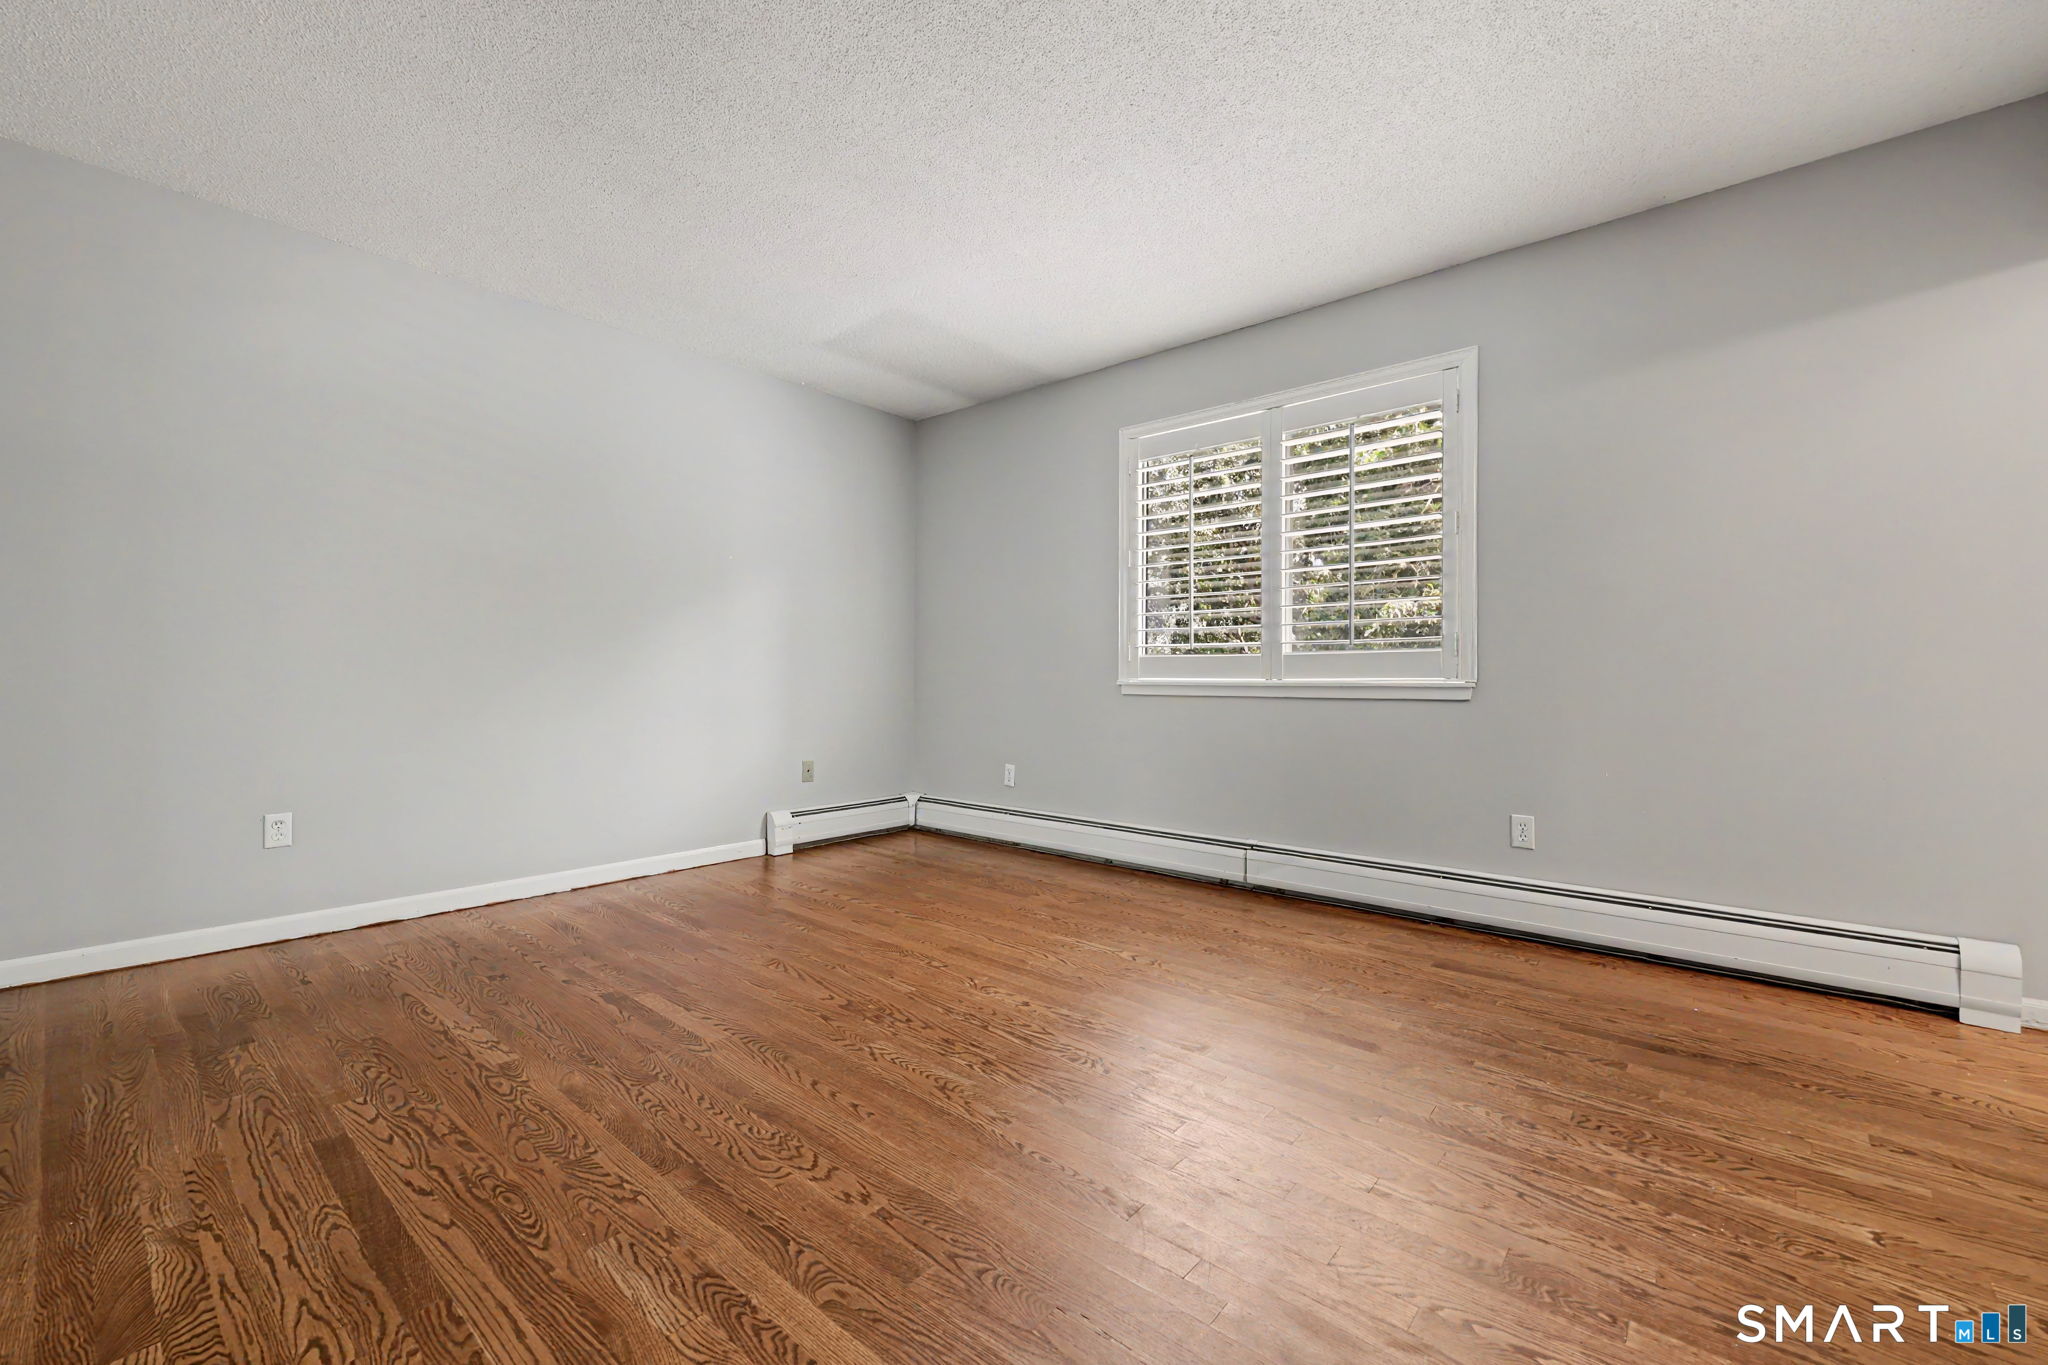
Empty room with hardwood floors, gray walls, and a window fitted with white plantation shutters.
Empty bedroom with hardwood floors, gray walls, and white closet doors.
Empty room with hardwood floors, gray walls, and a shuttered window.
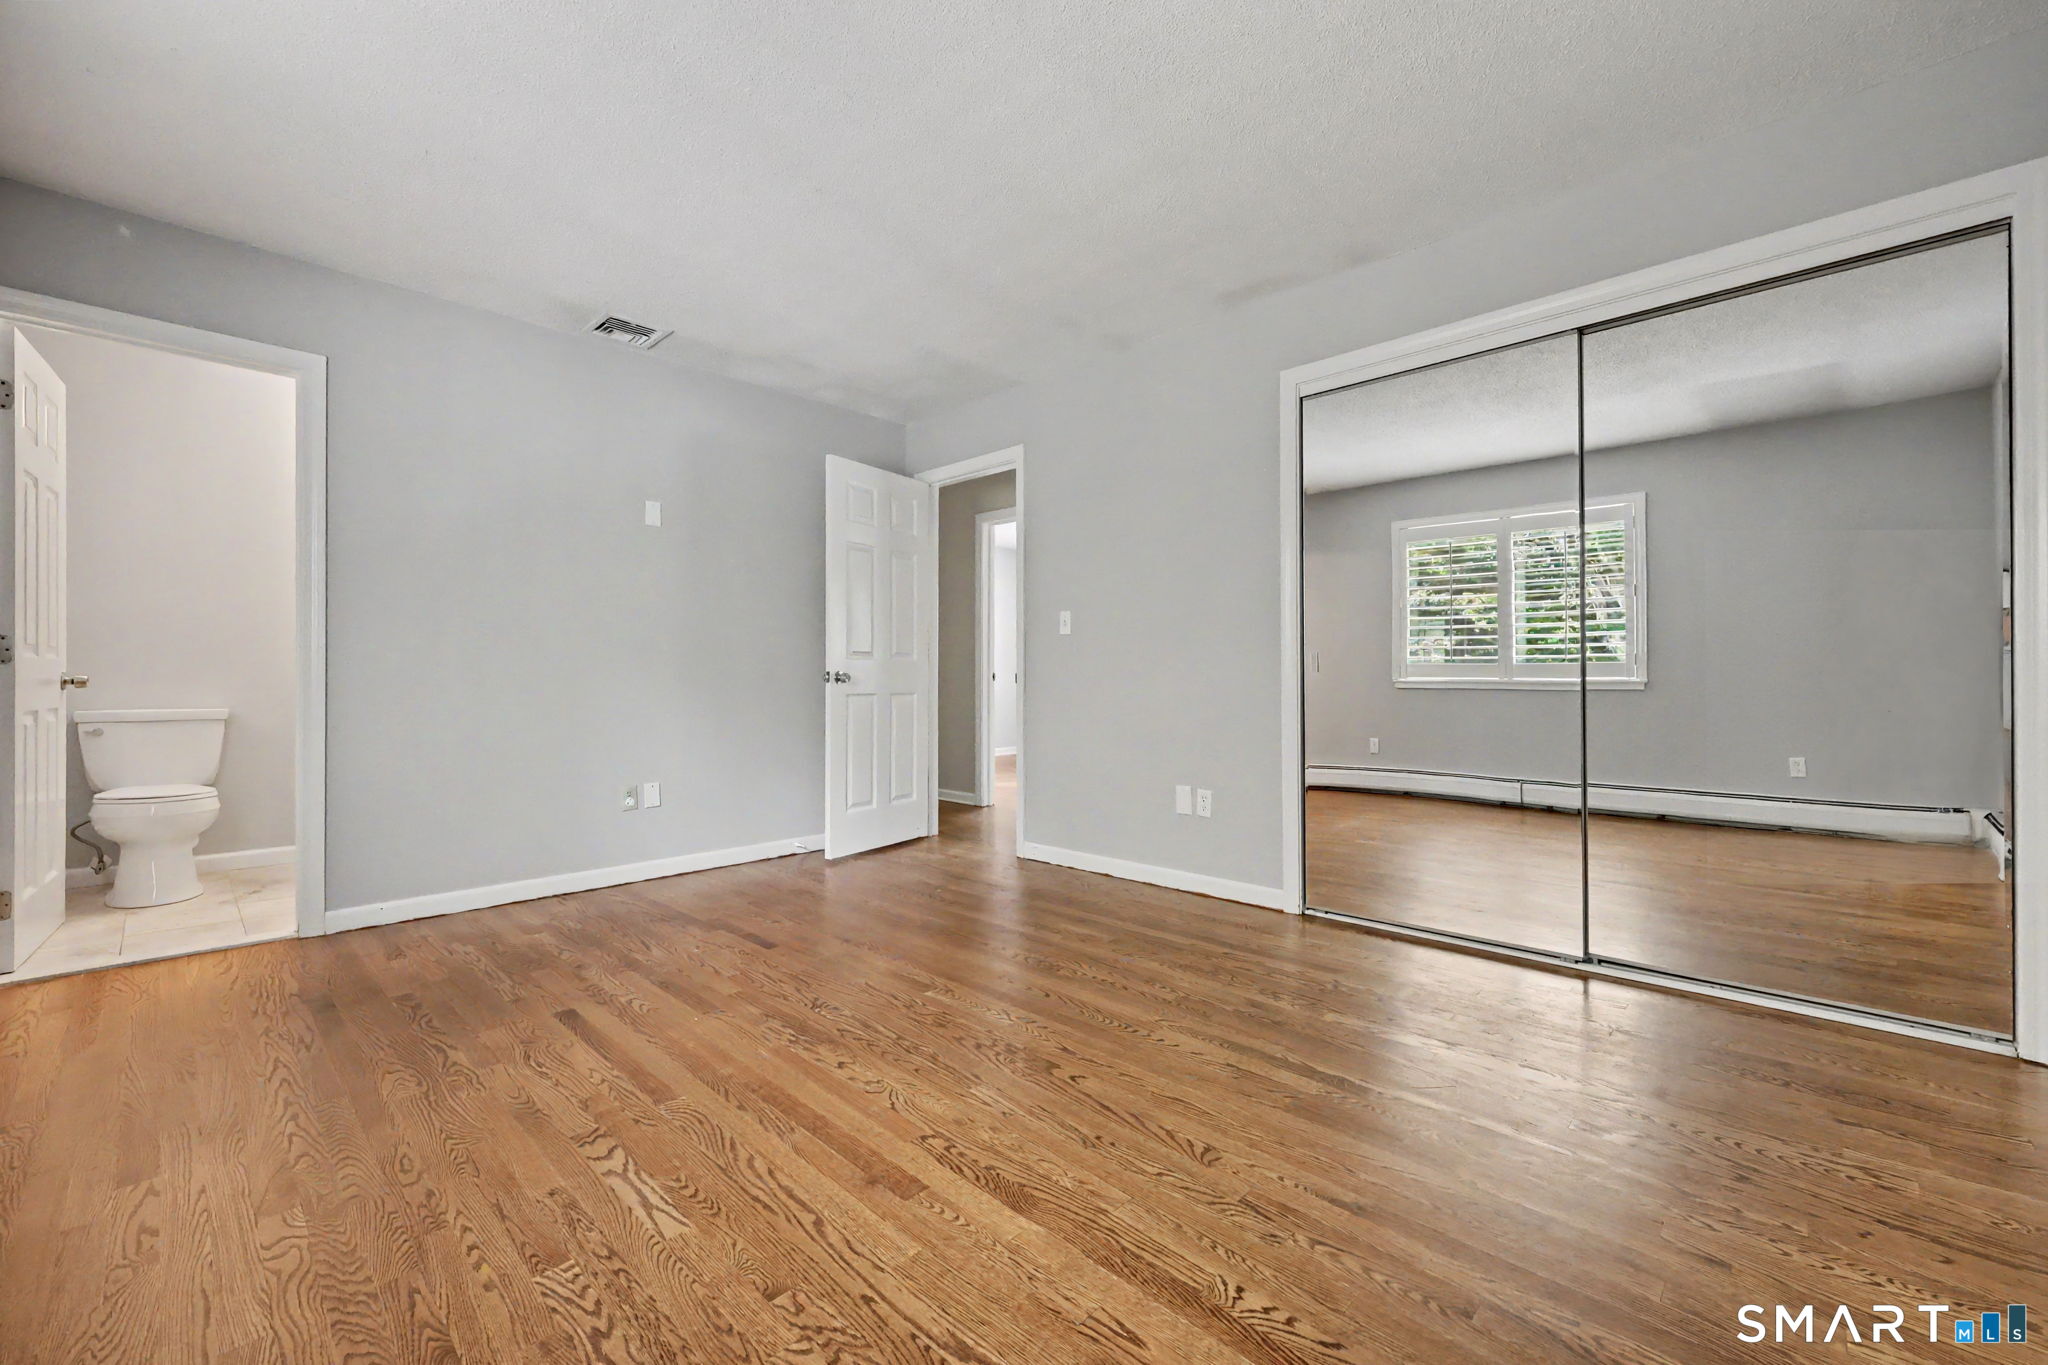
Empty bedroom with hardwood floors and mirrored closet doors, with an adjoining bathroom doorway.
Empty room with hardwood floors, gray walls, and a shuttered window.
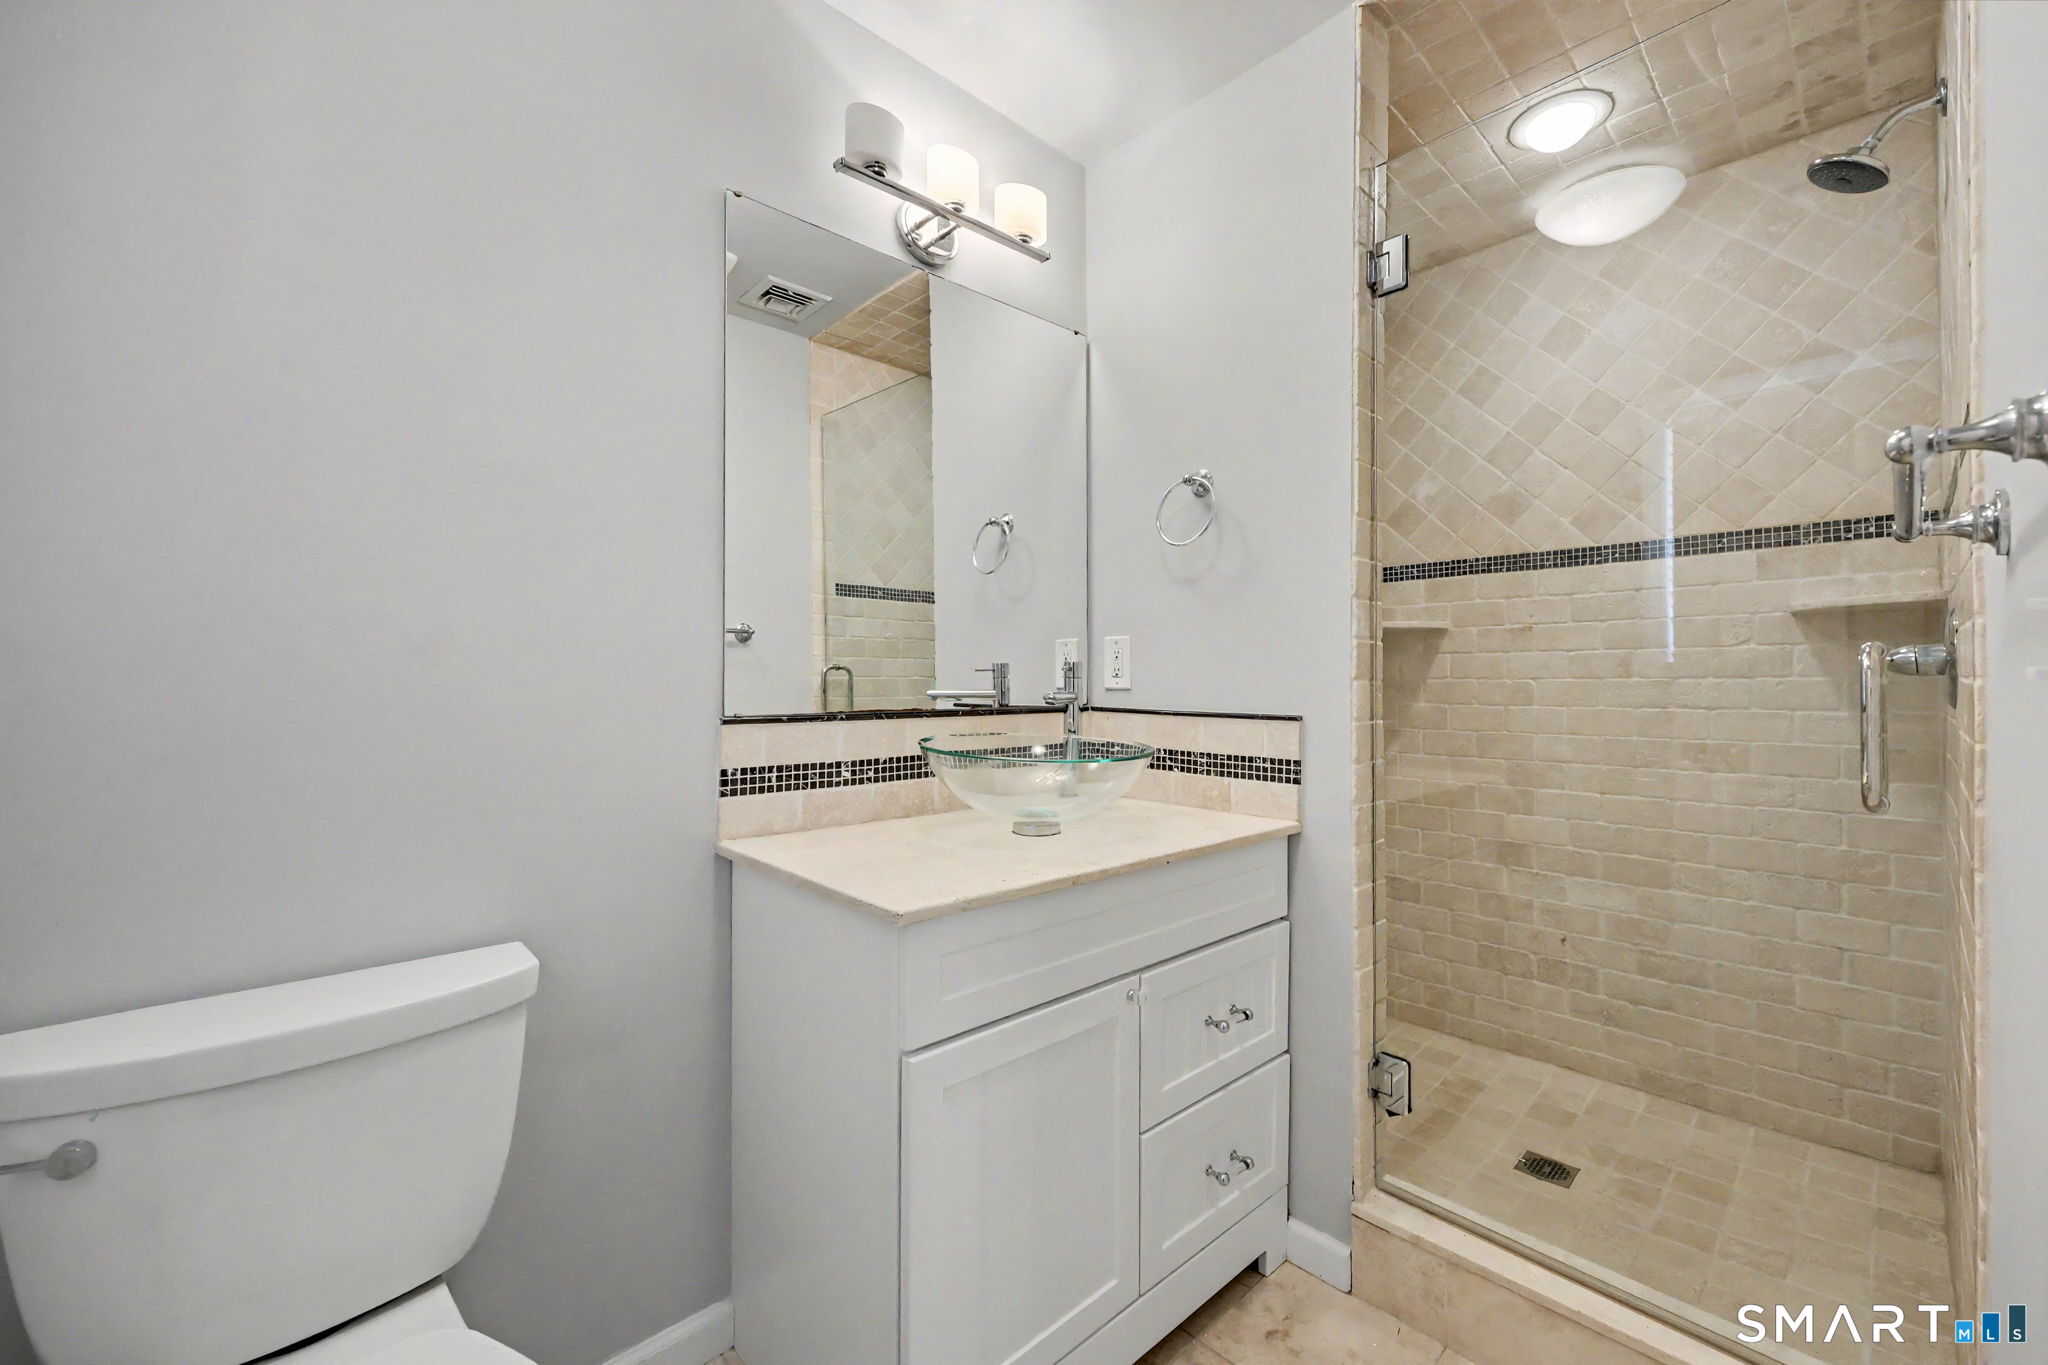
Bathroom with a glass vessel sink vanity and beige tiled walk-in shower.
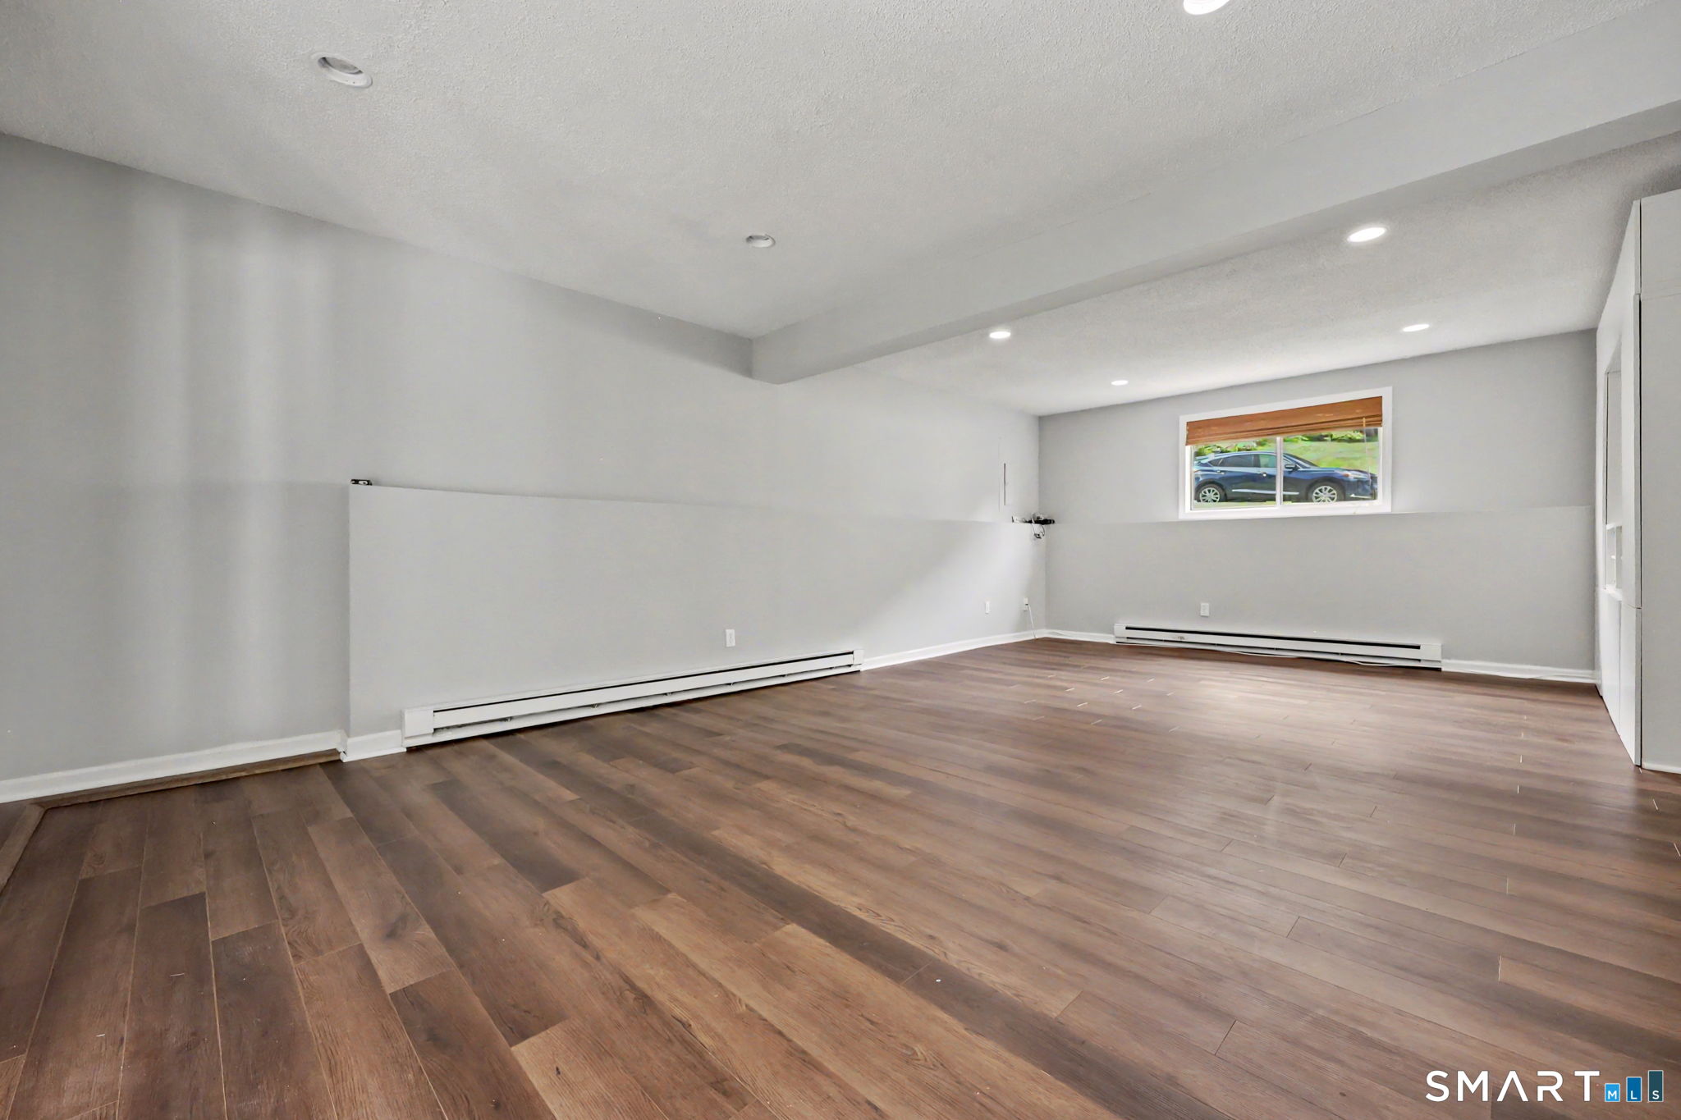
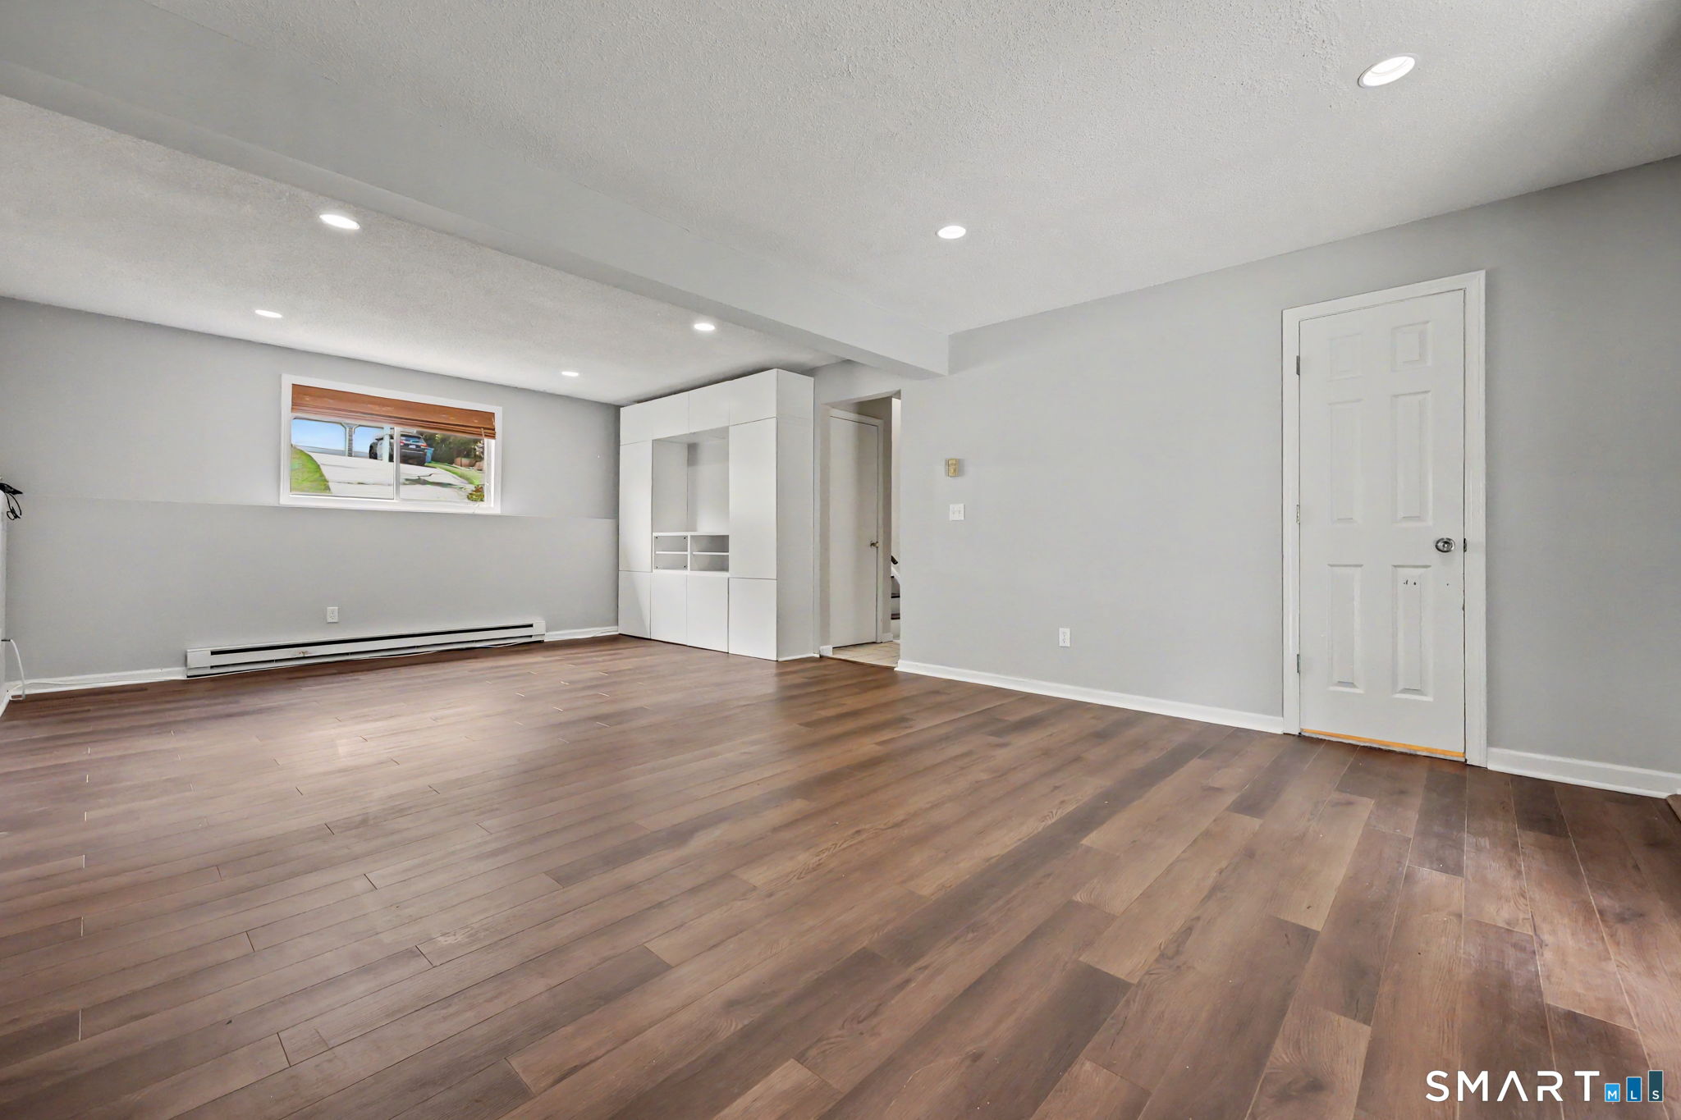
Empty finished room with dark plank flooring, gray walls, and a small window.
Empty finished room with brown wood-look flooring, gray walls, and built-in white shelving.
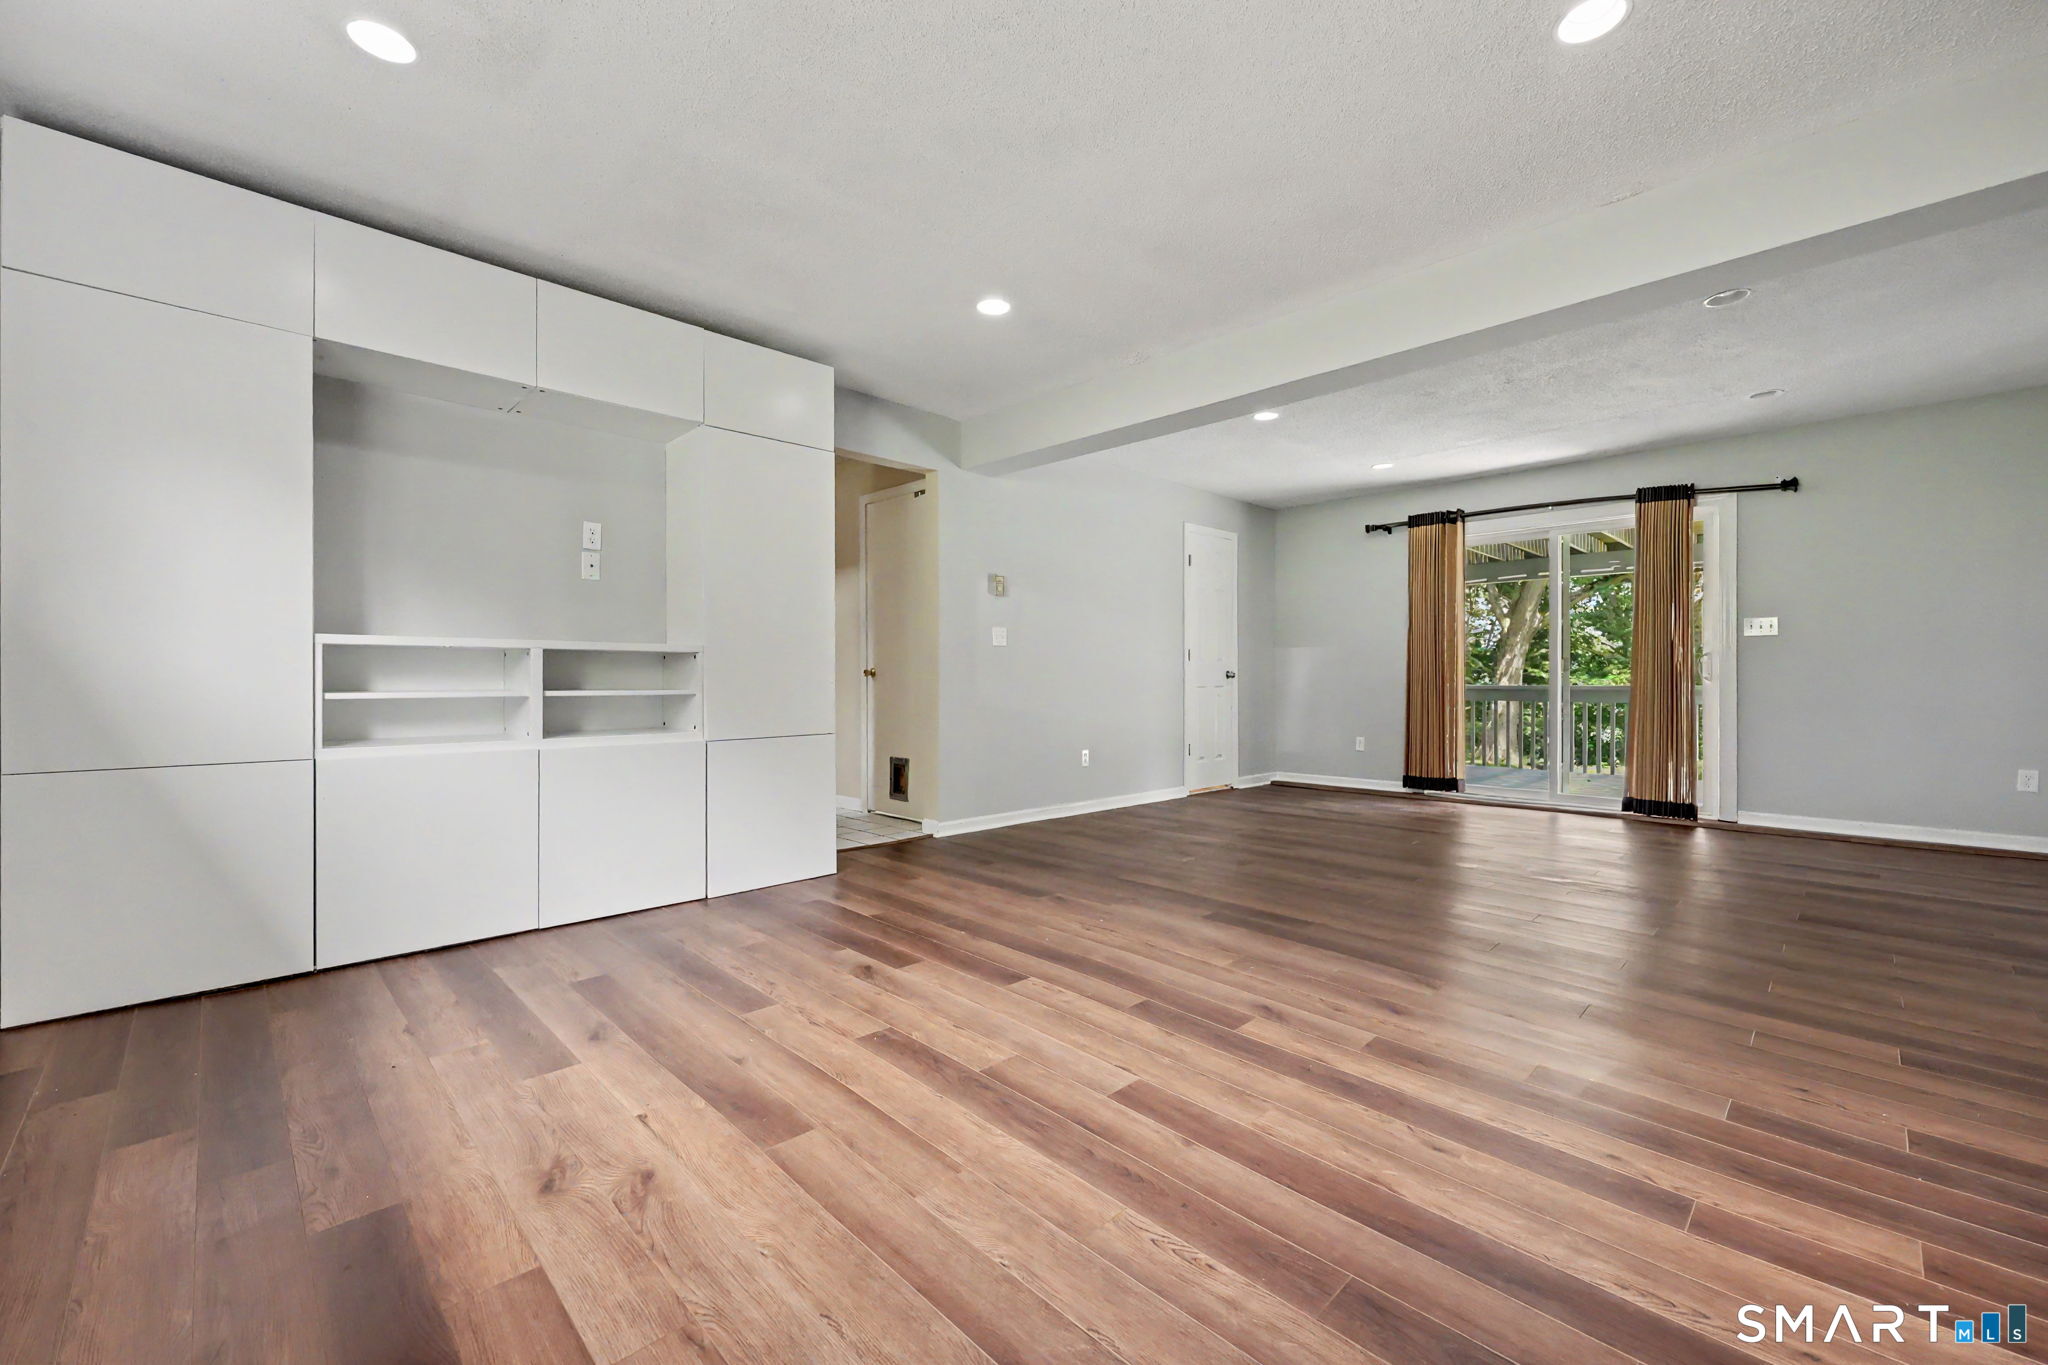
Vacant living room with built-in white cabinets, wood-look flooring, and sliding doors to a deck.
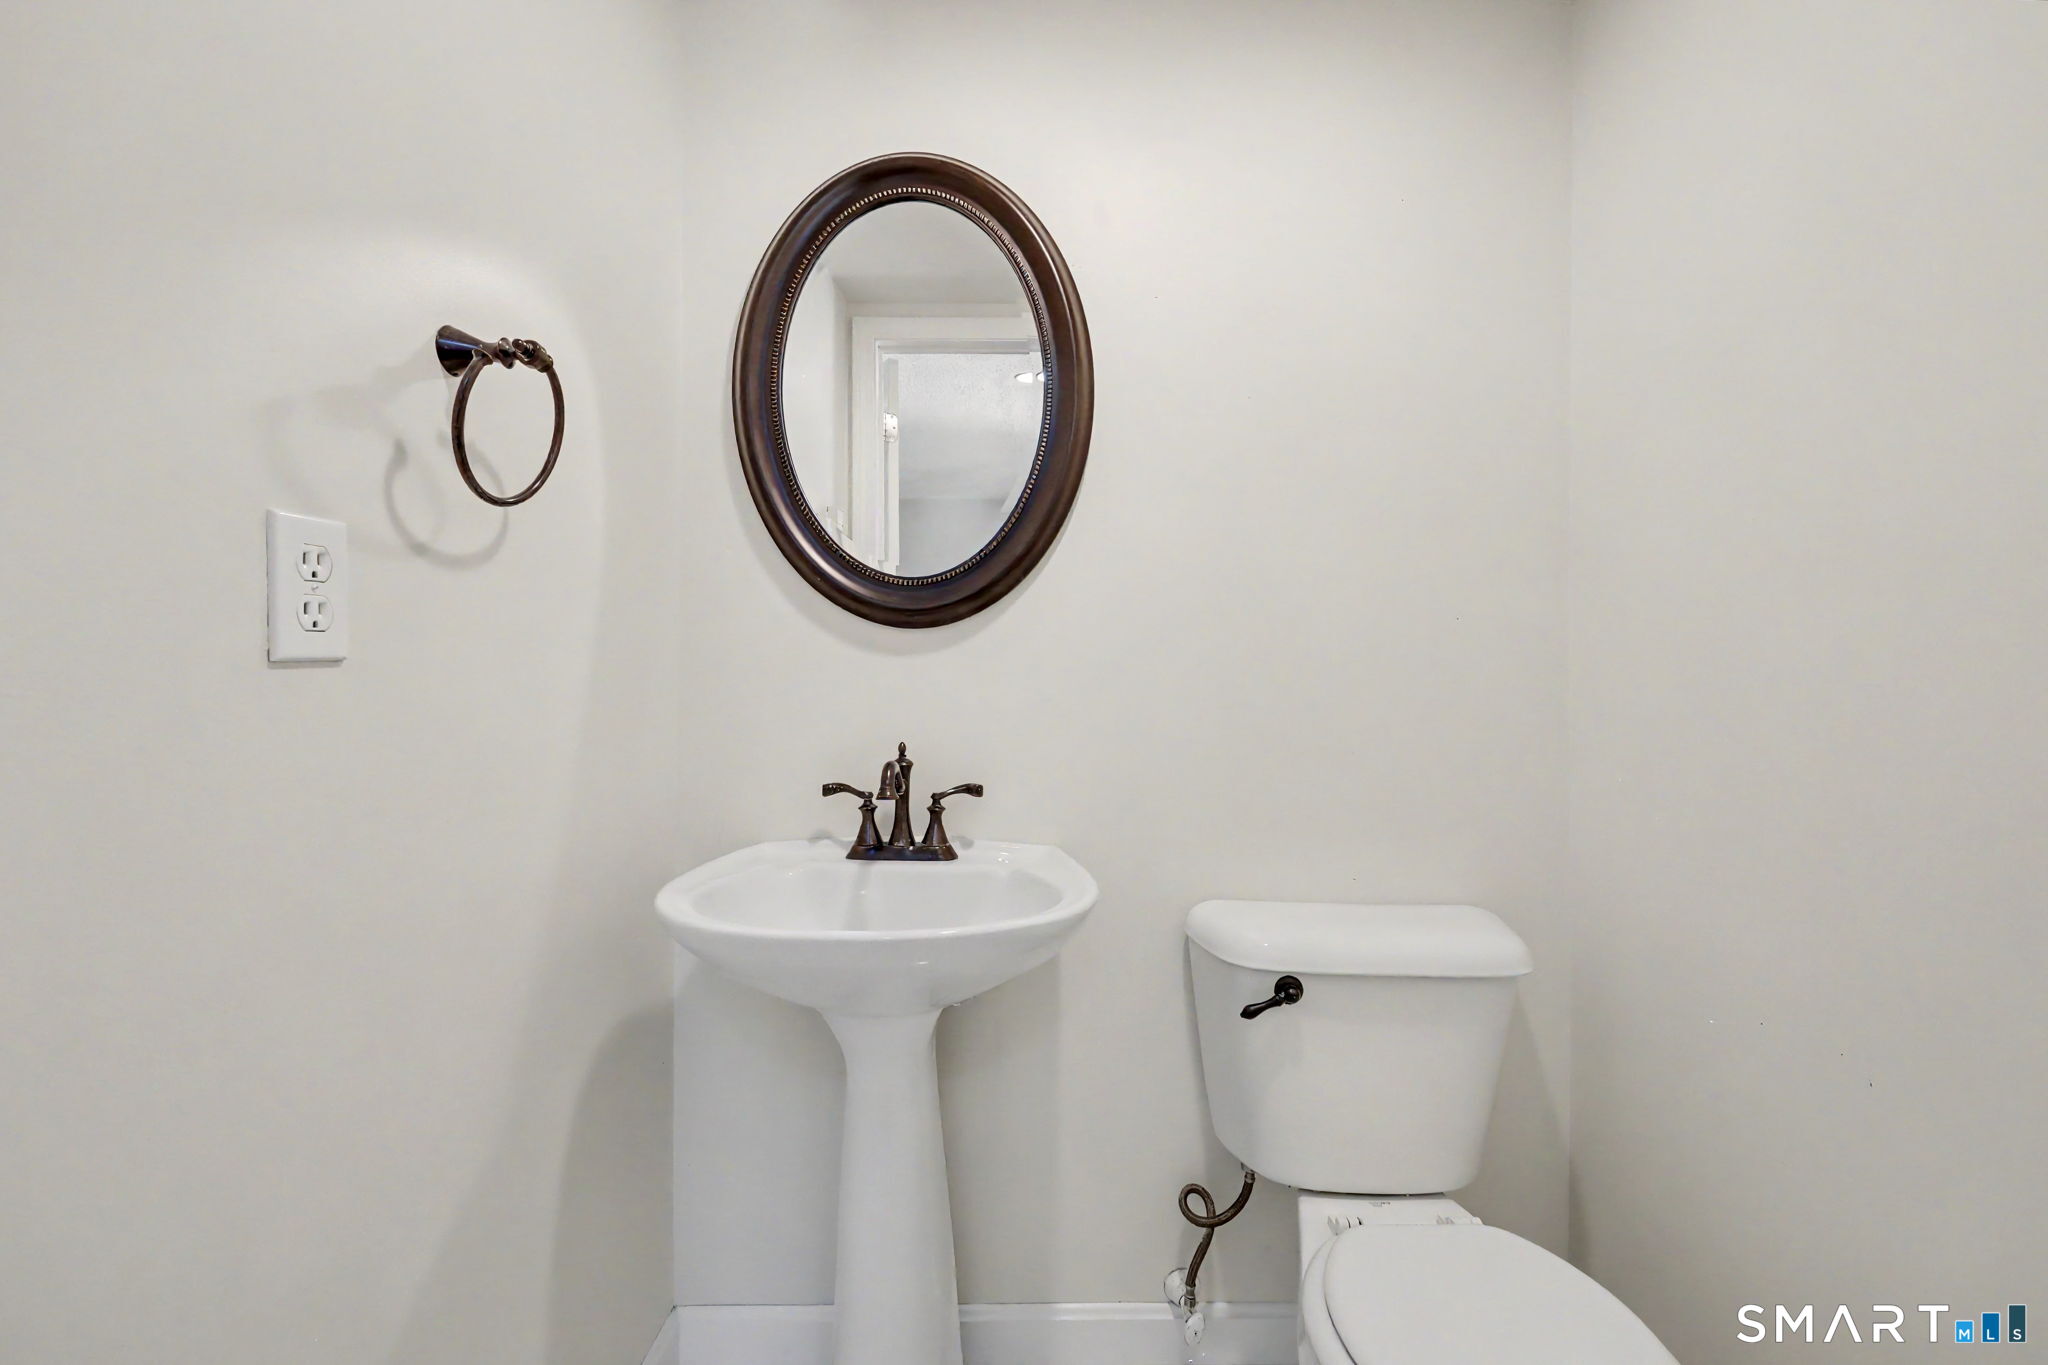
Small bathroom with a pedestal sink, toilet, and oval mirror above the sink.
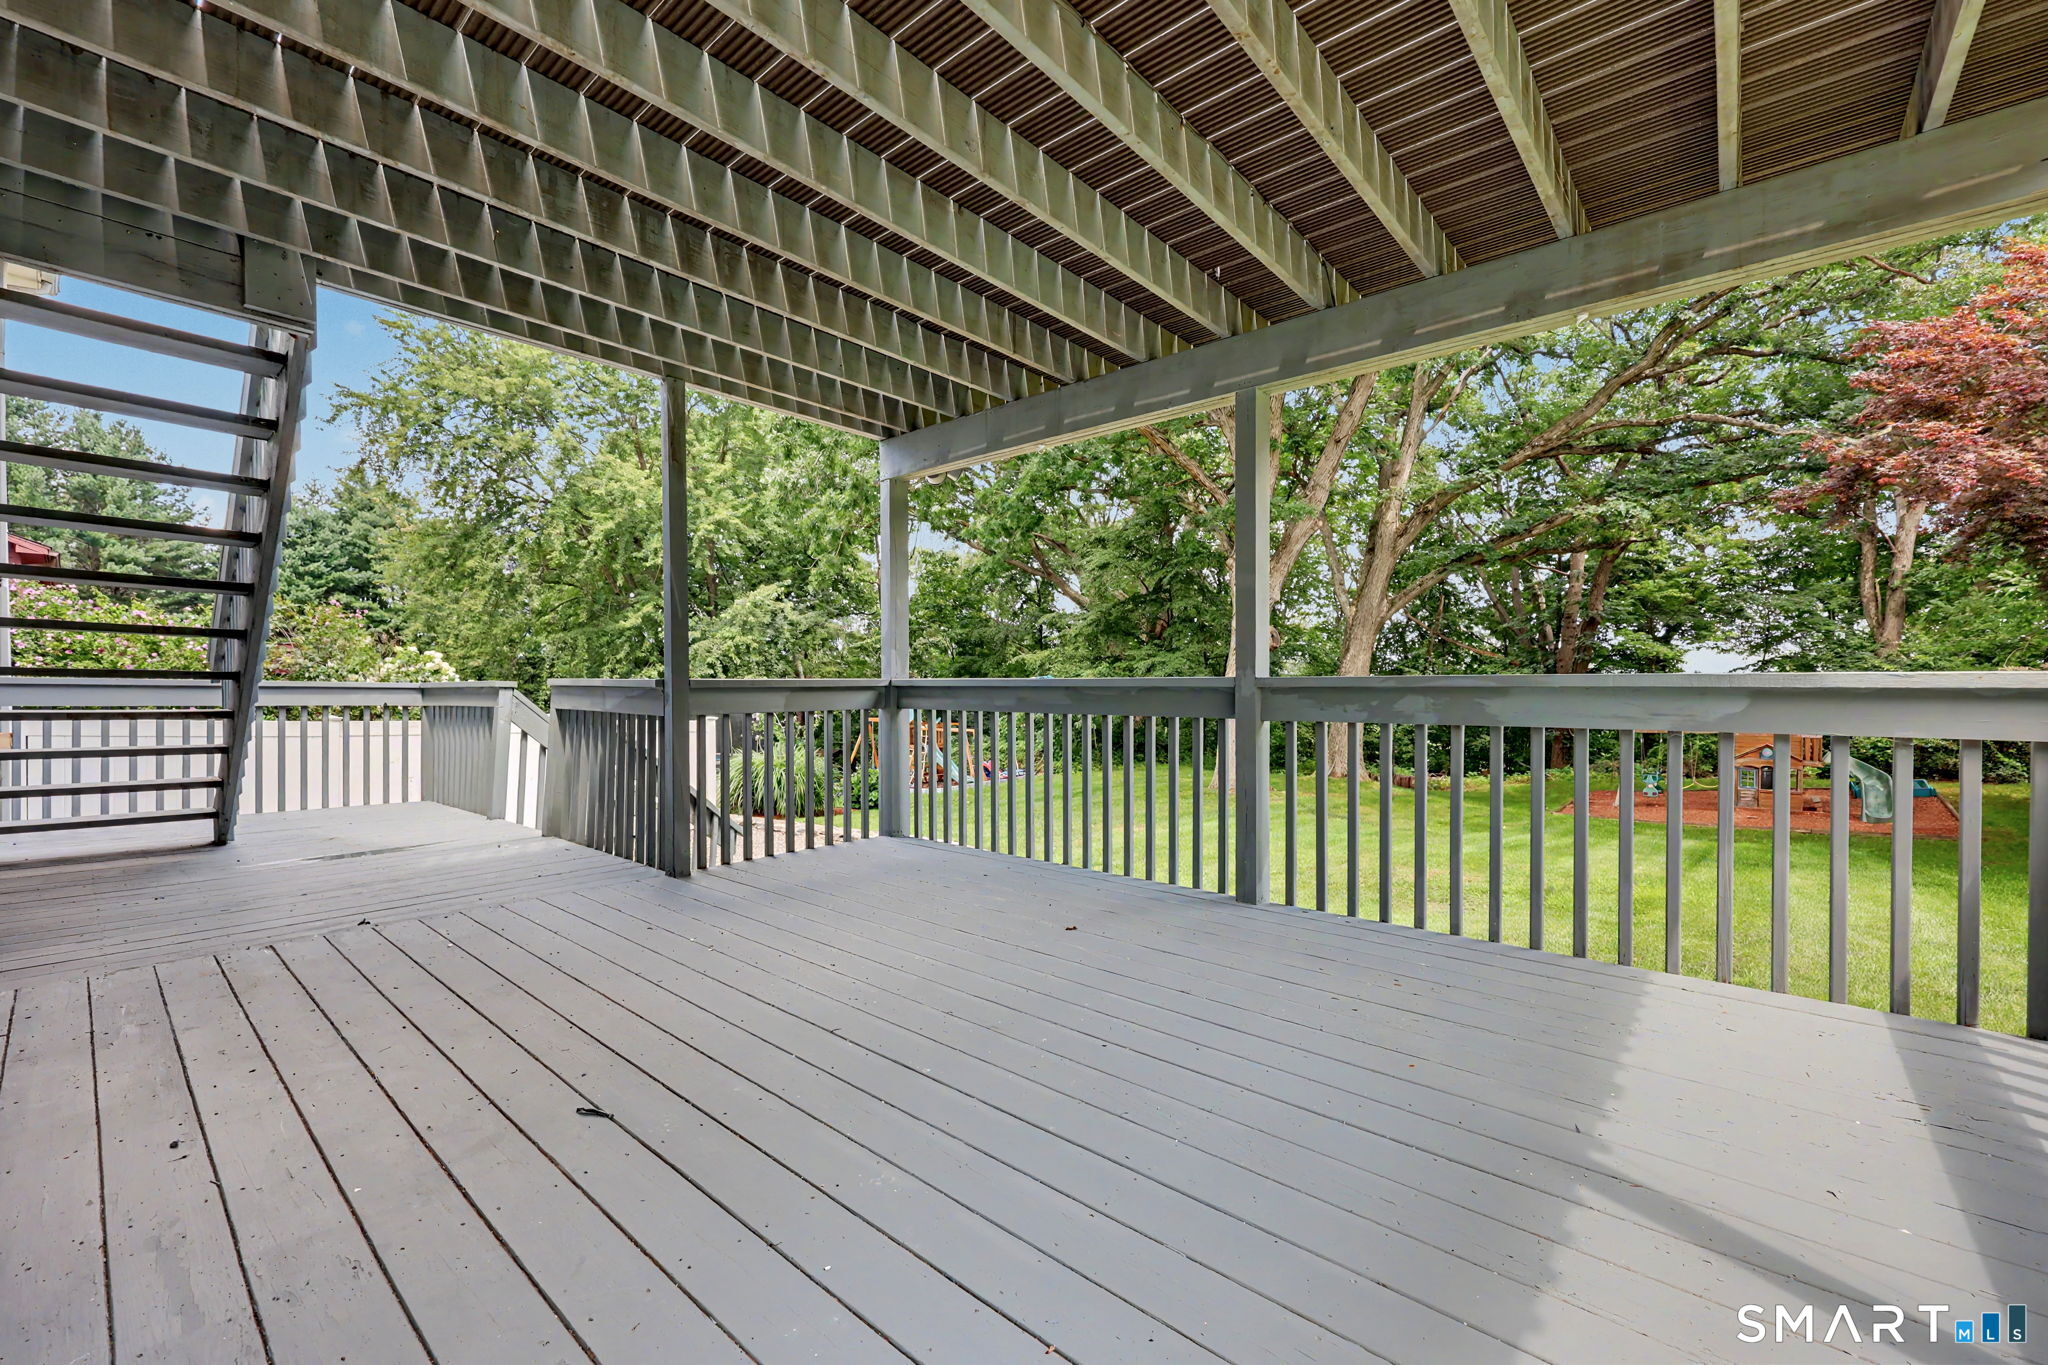
Covered gray deck overlooking a leafy backyard, with an exterior staircase and overhead beams.
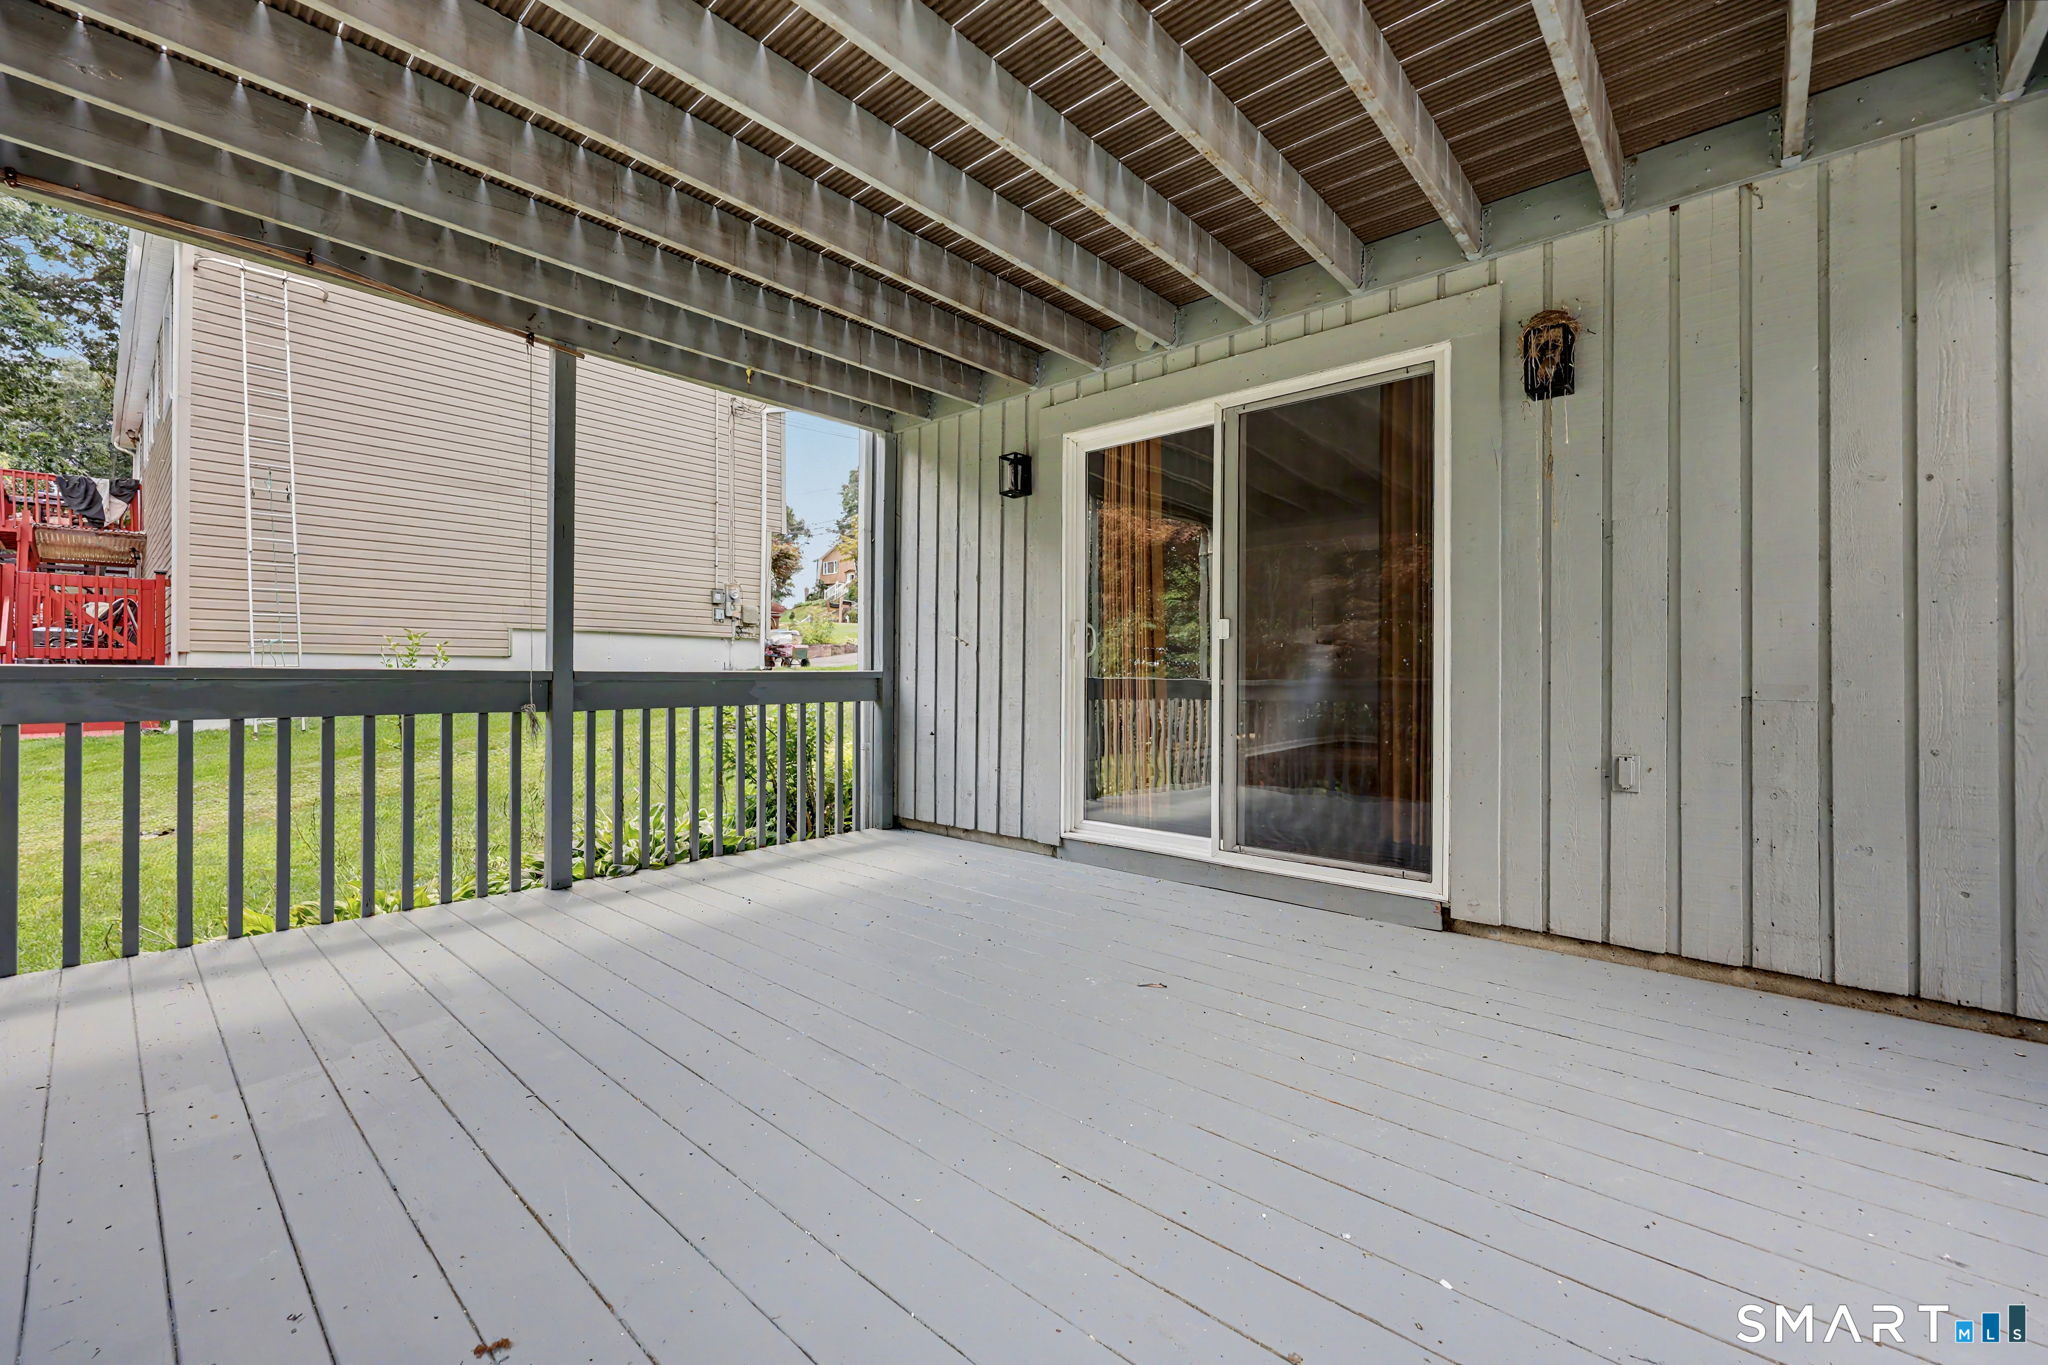
Covered gray deck with exposed roof beams, a railing, and sliding glass doors.
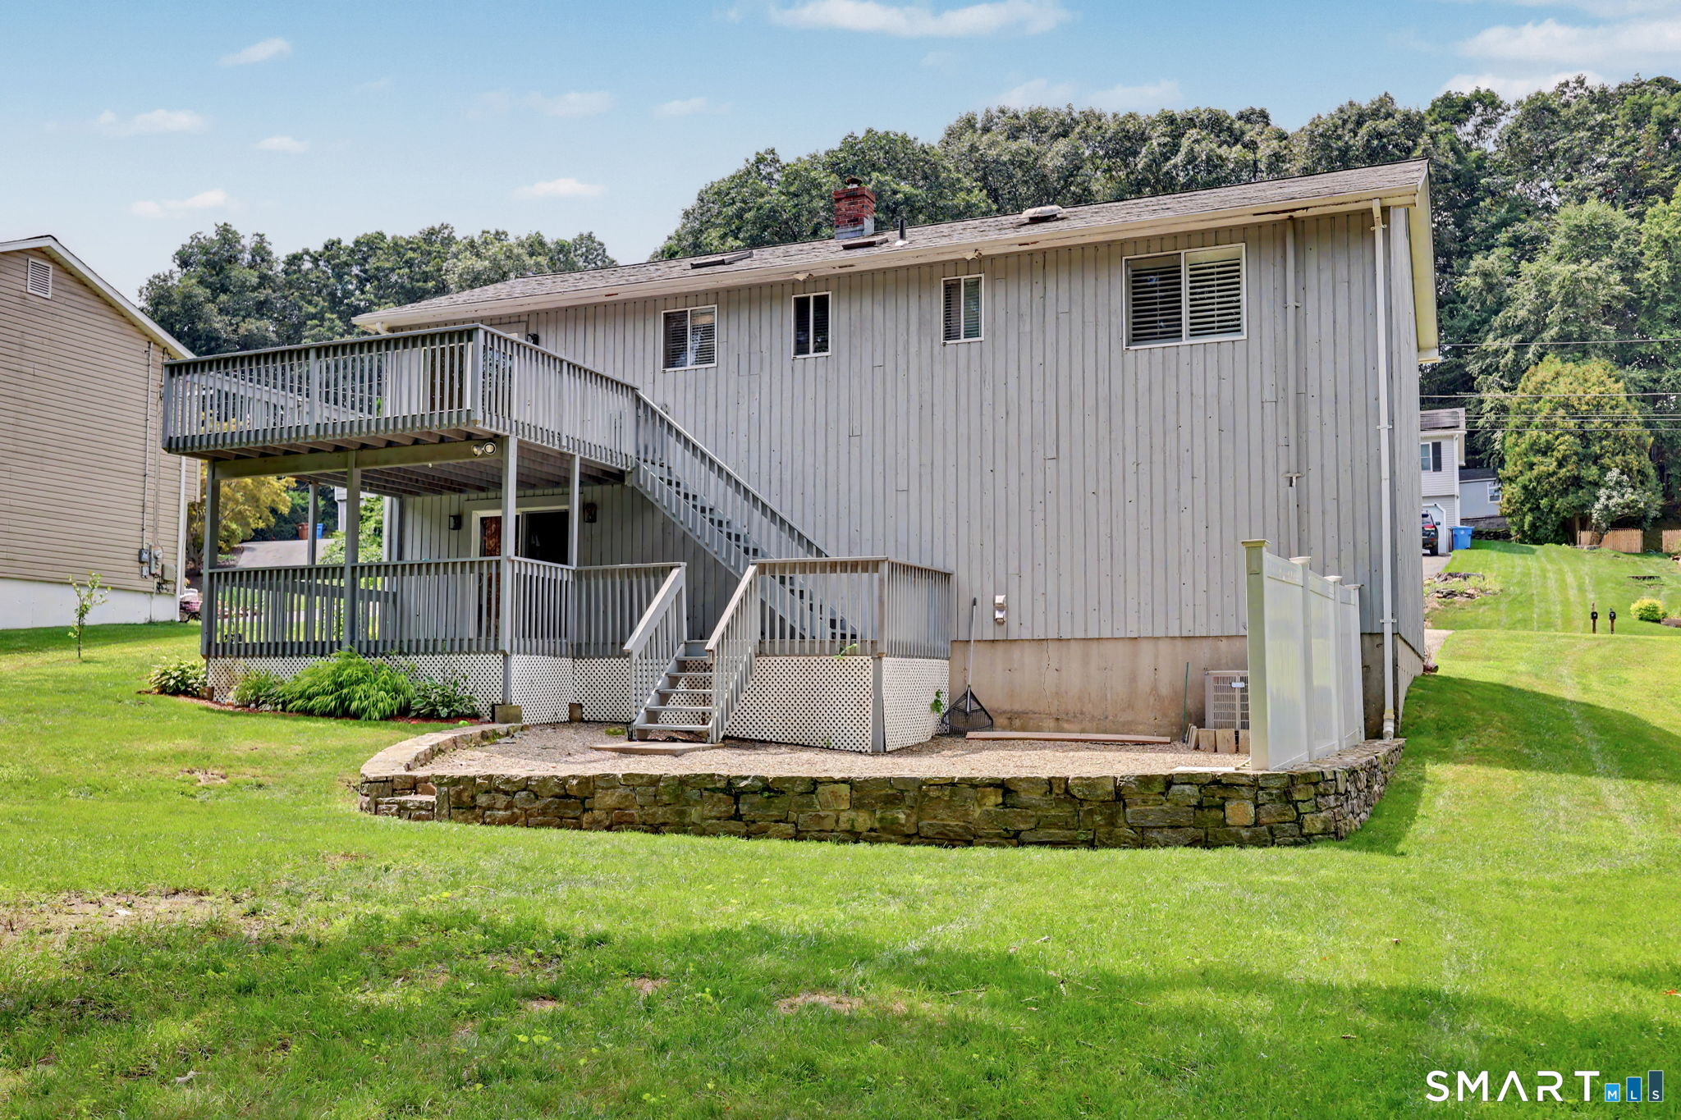
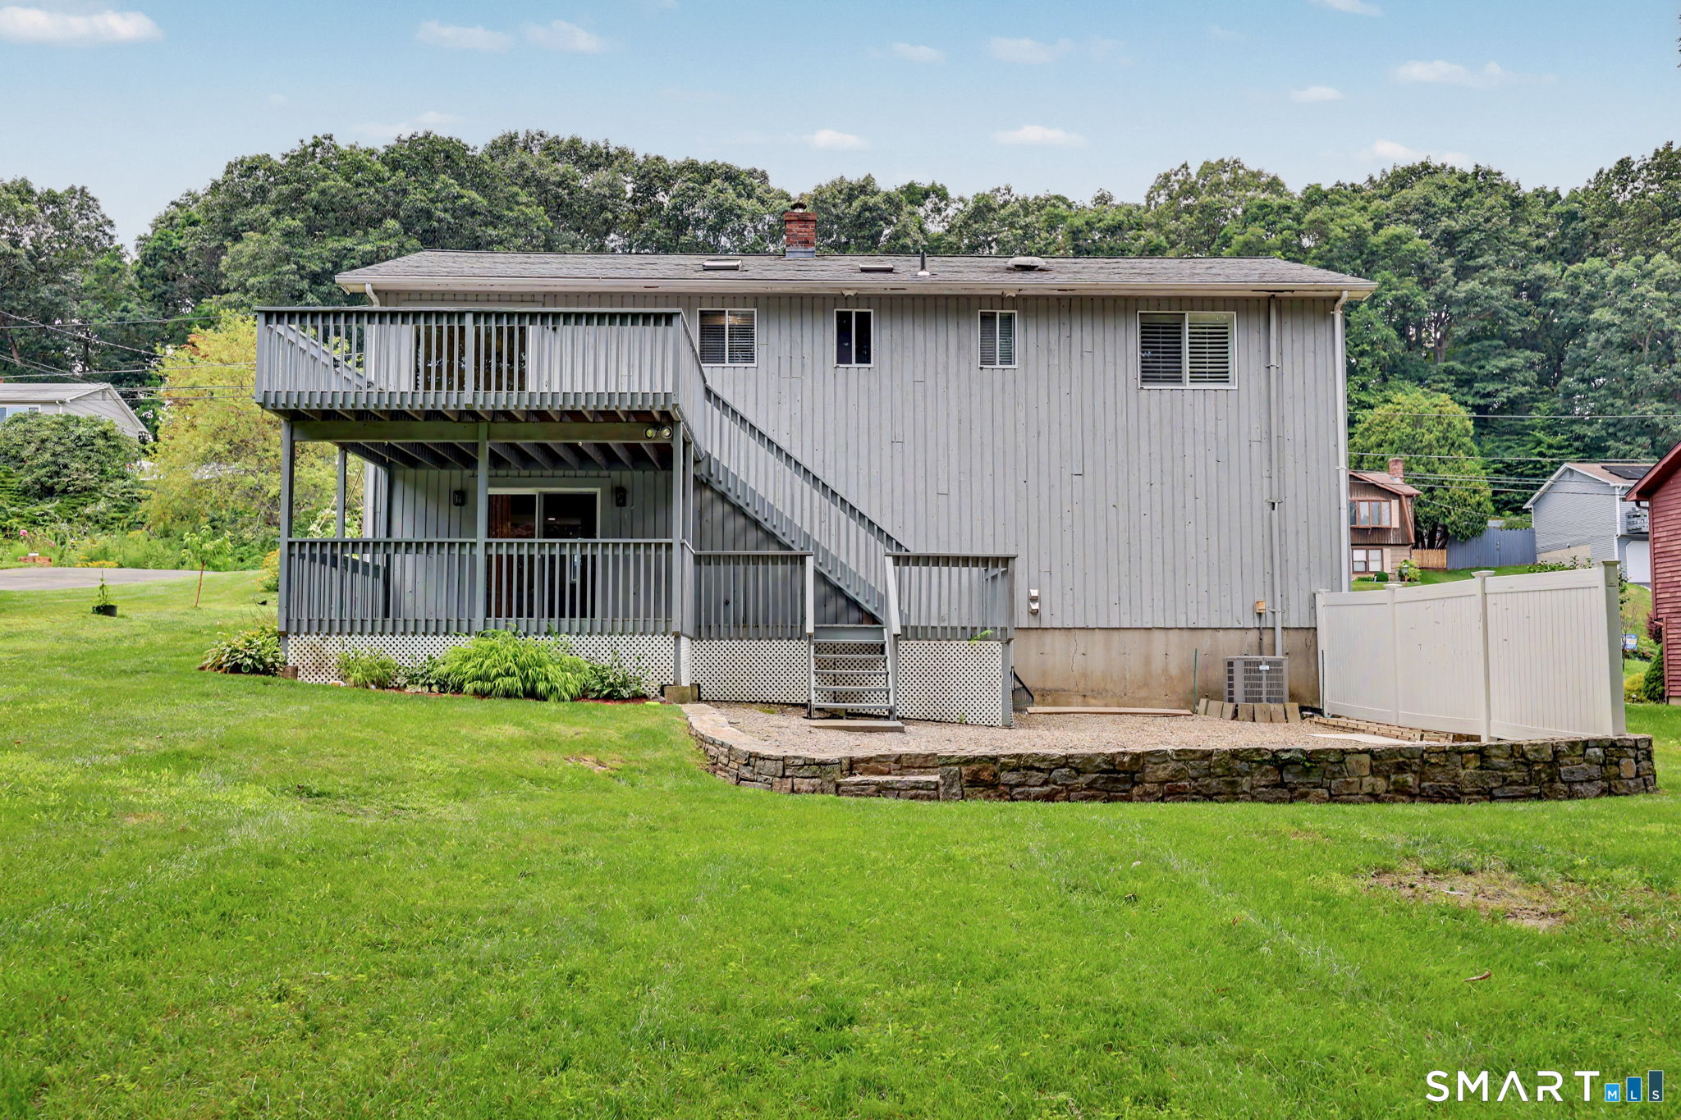
Rear of gray-sided home with a raised deck, exterior stairs, and stone-edged patio.
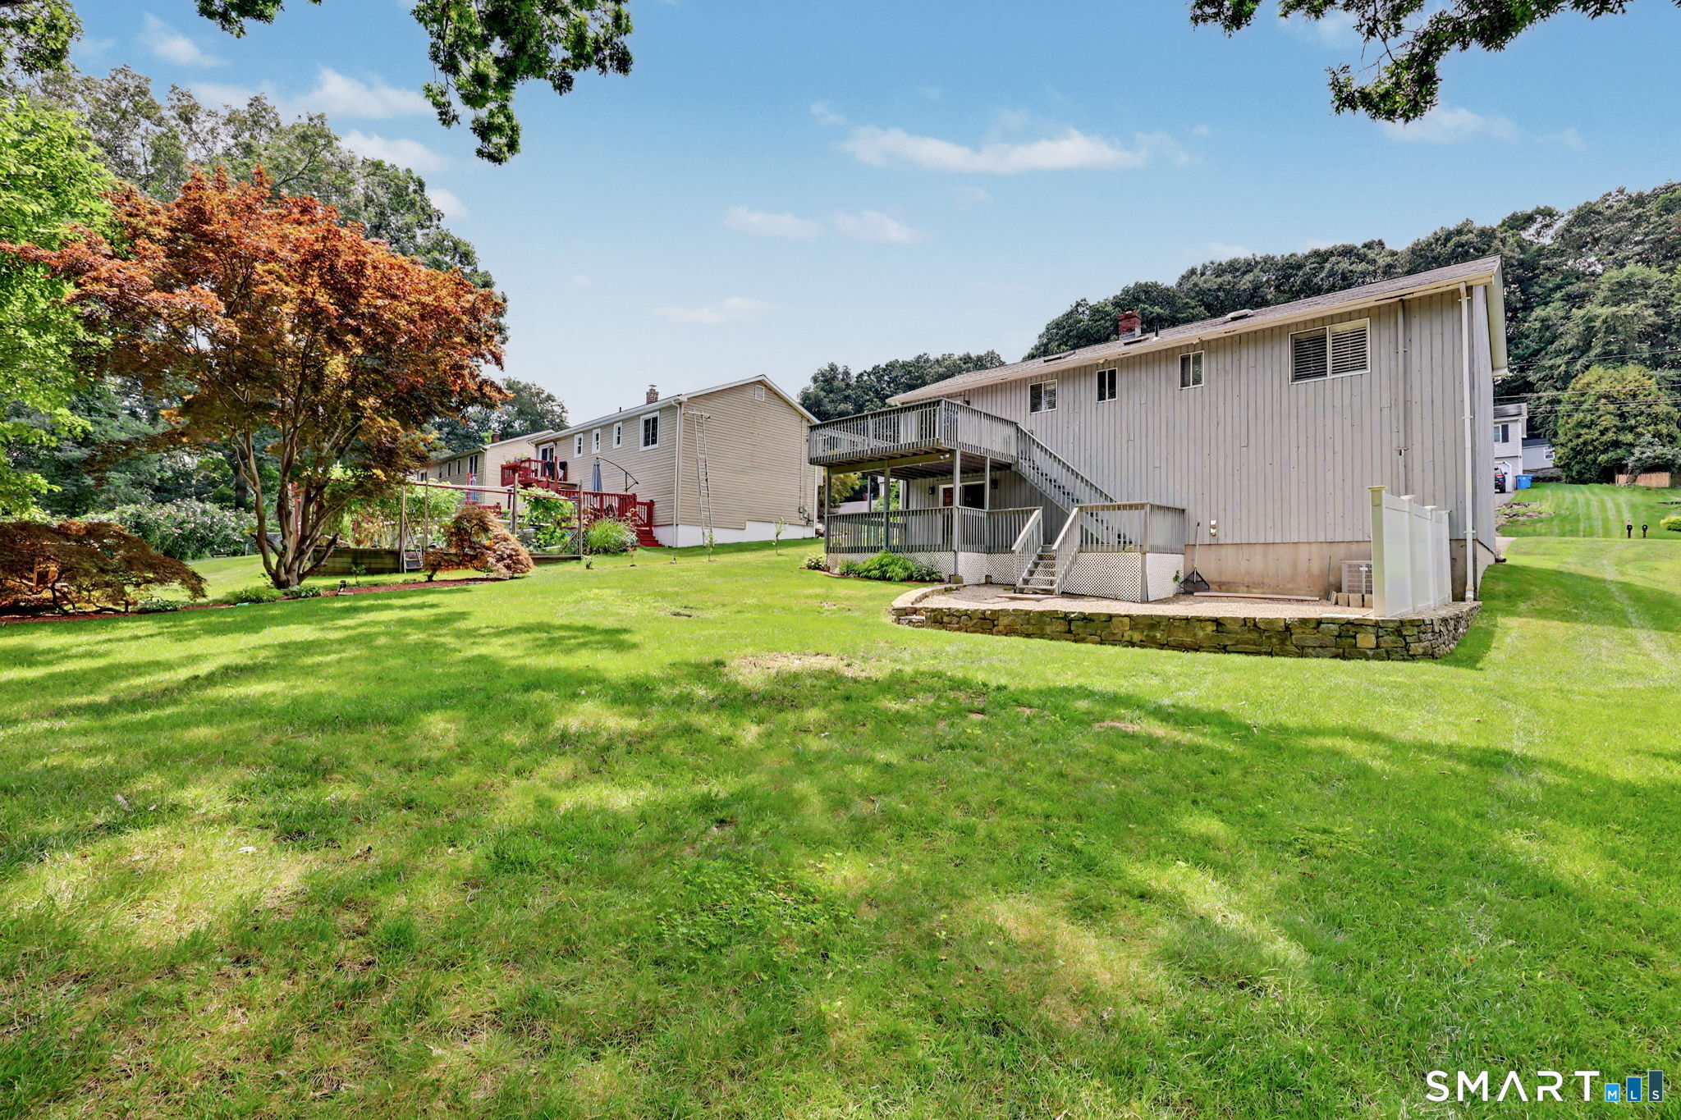
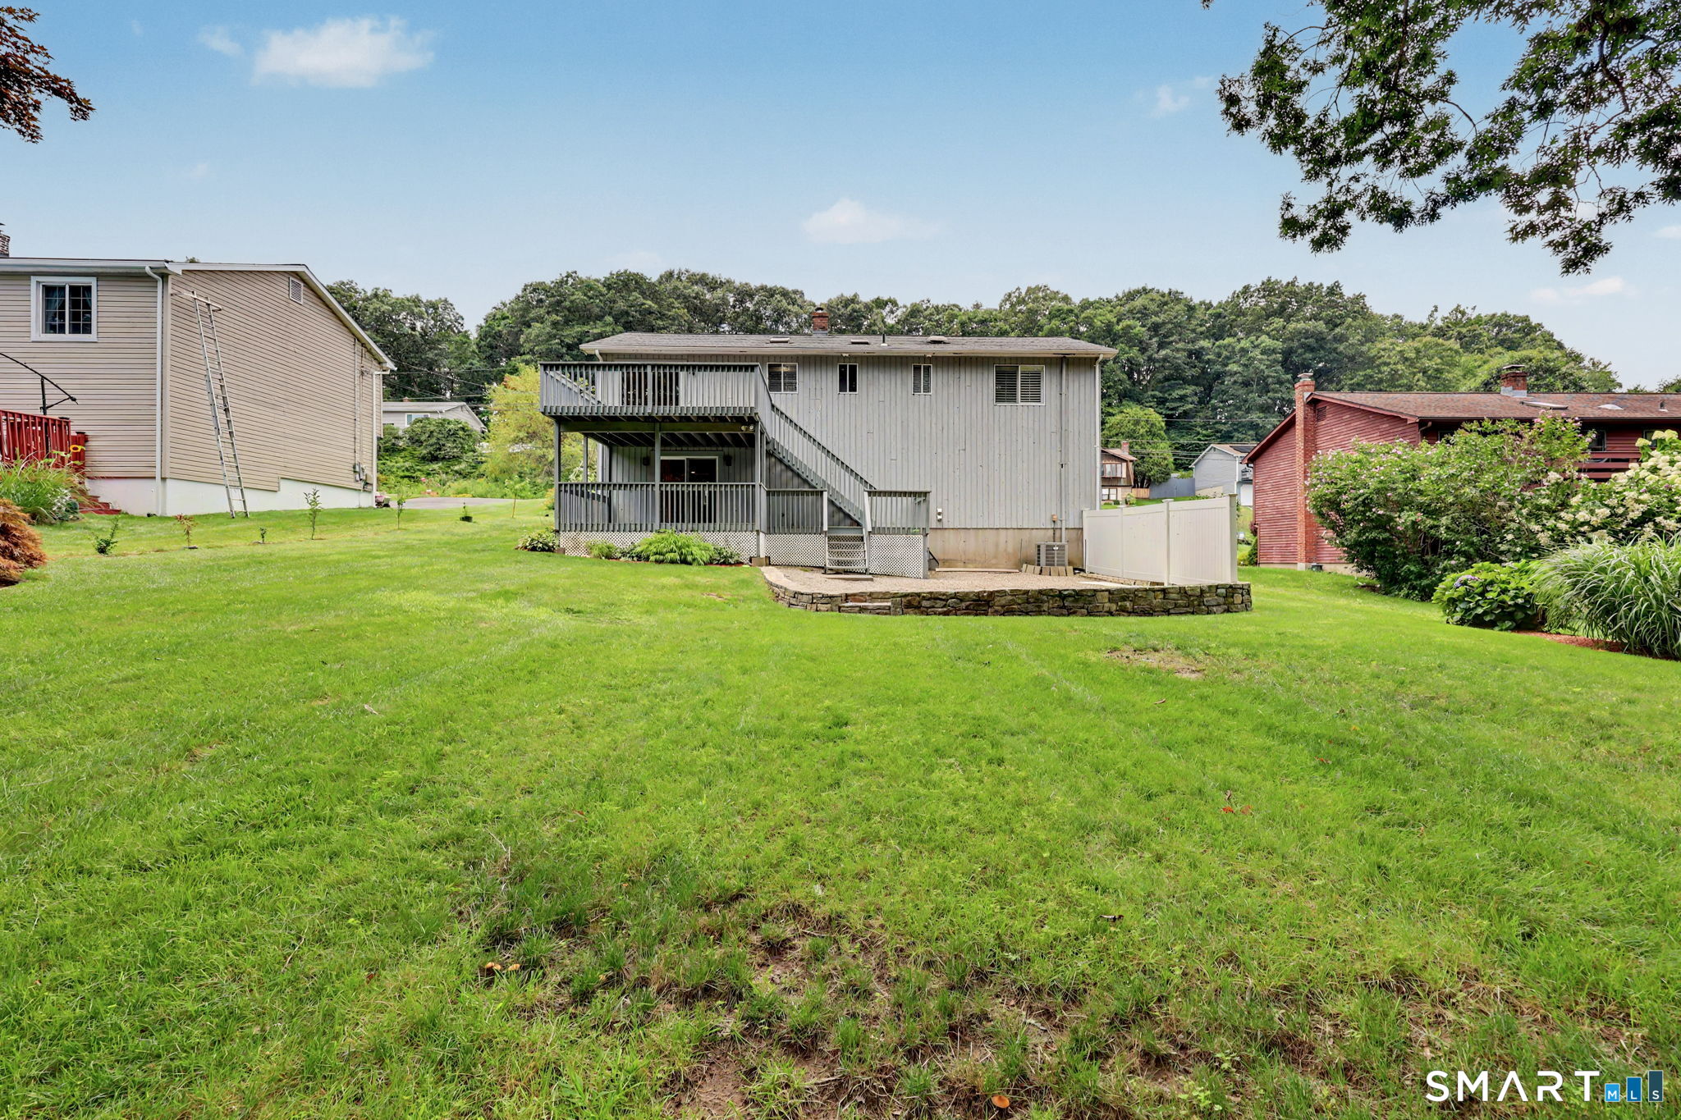
Rear of the home with a raised deck, exterior stairs, stone retaining wall, and broad lawn.
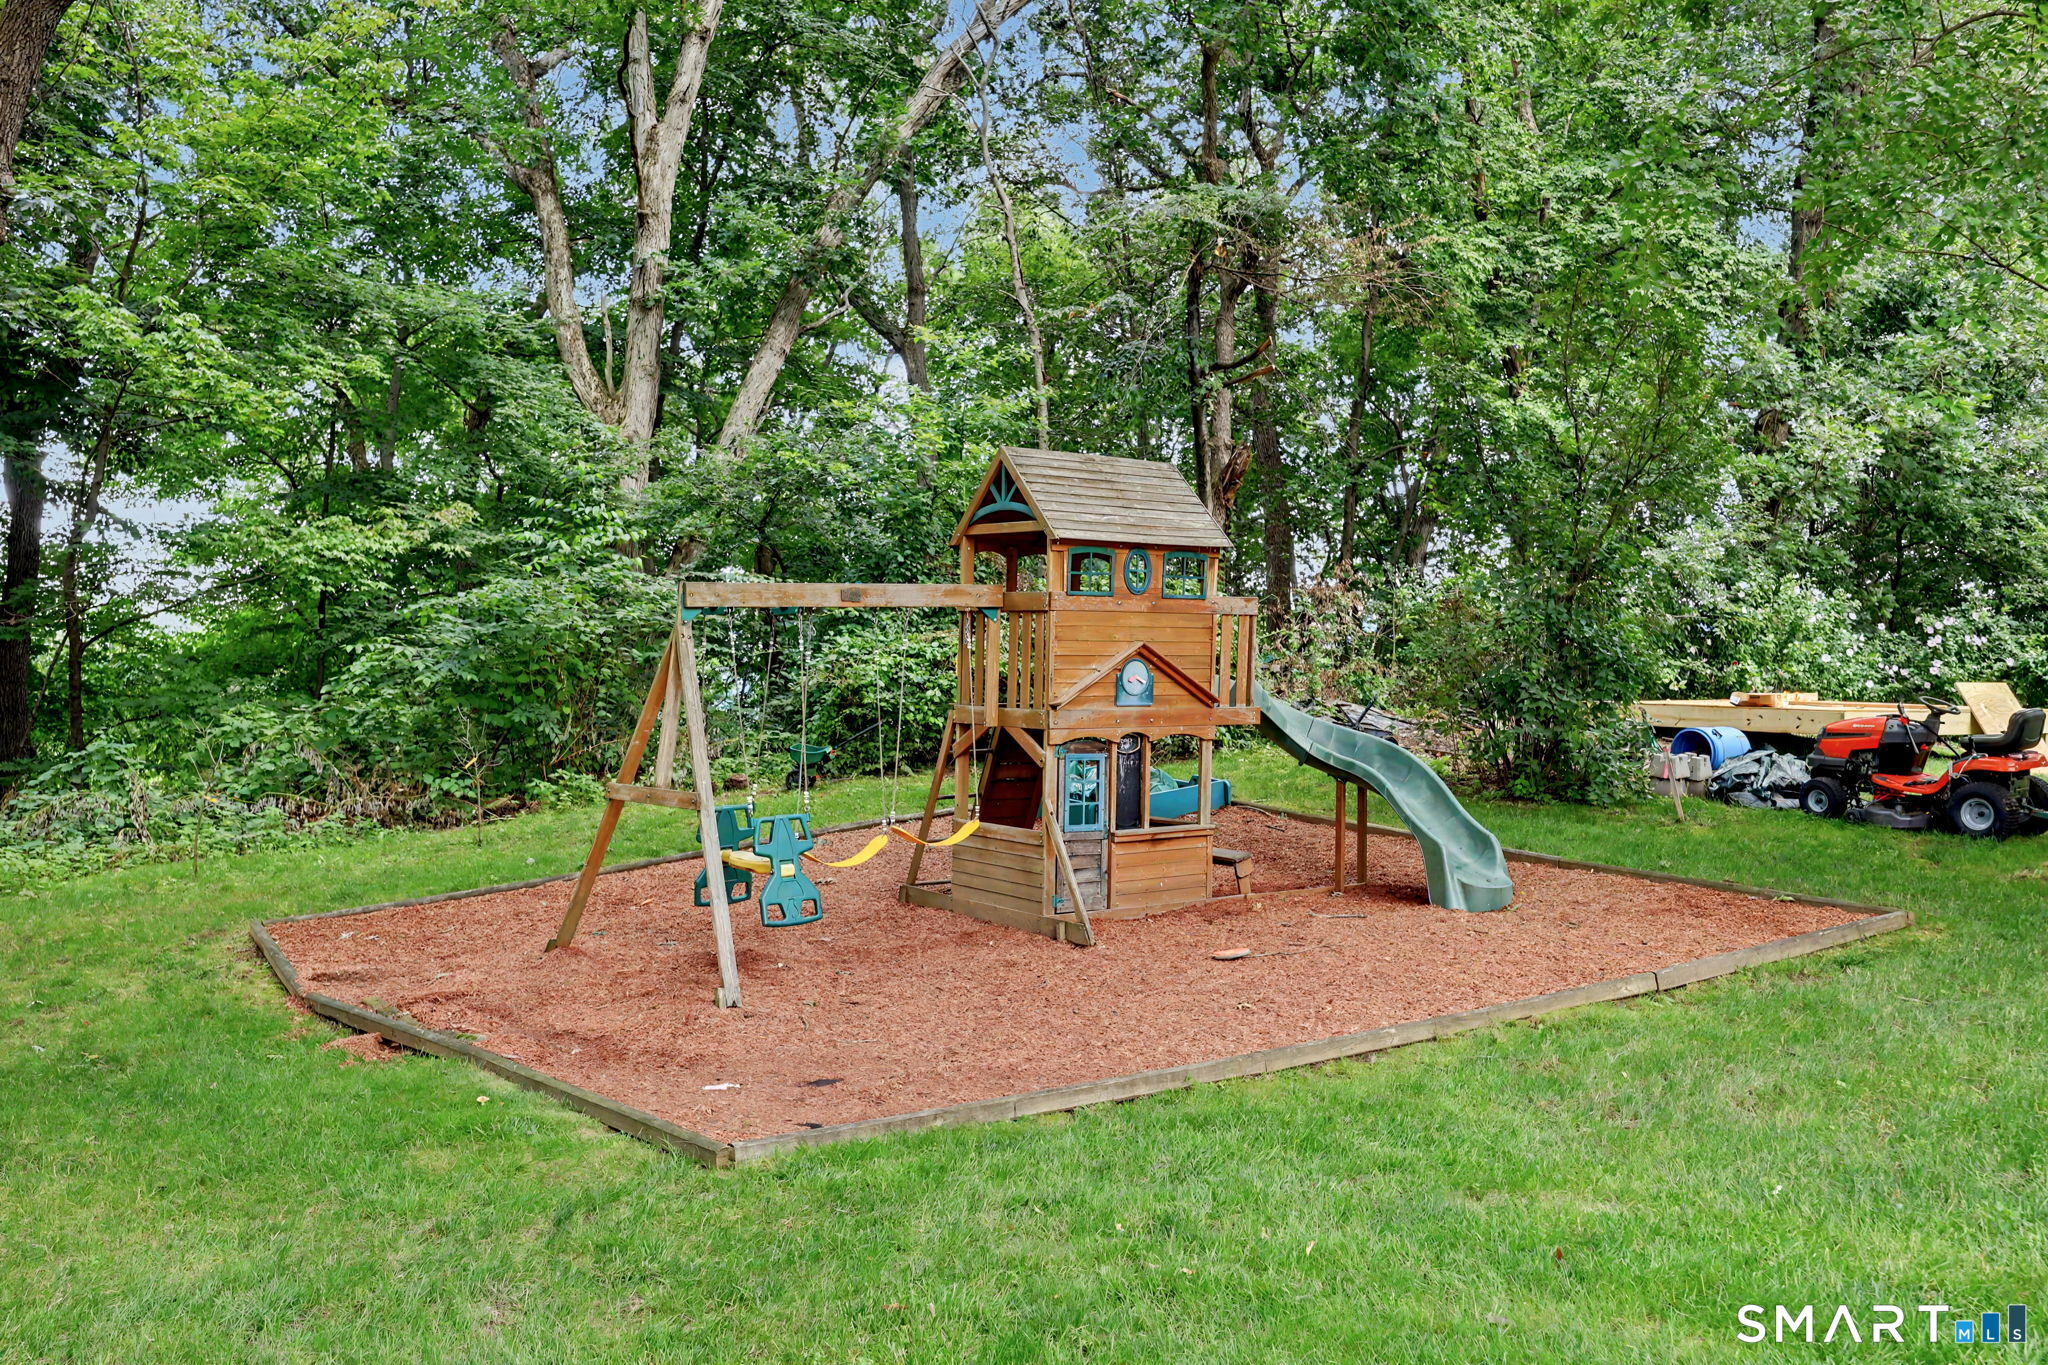
Backyard playset with swings and a green slide in a wooded lawn.
Rear of a gray two-story house with an elevated deck, exterior stairs, and a broad lawn.
Rear of a raised home with a two-level deck and broad grassy lawn.
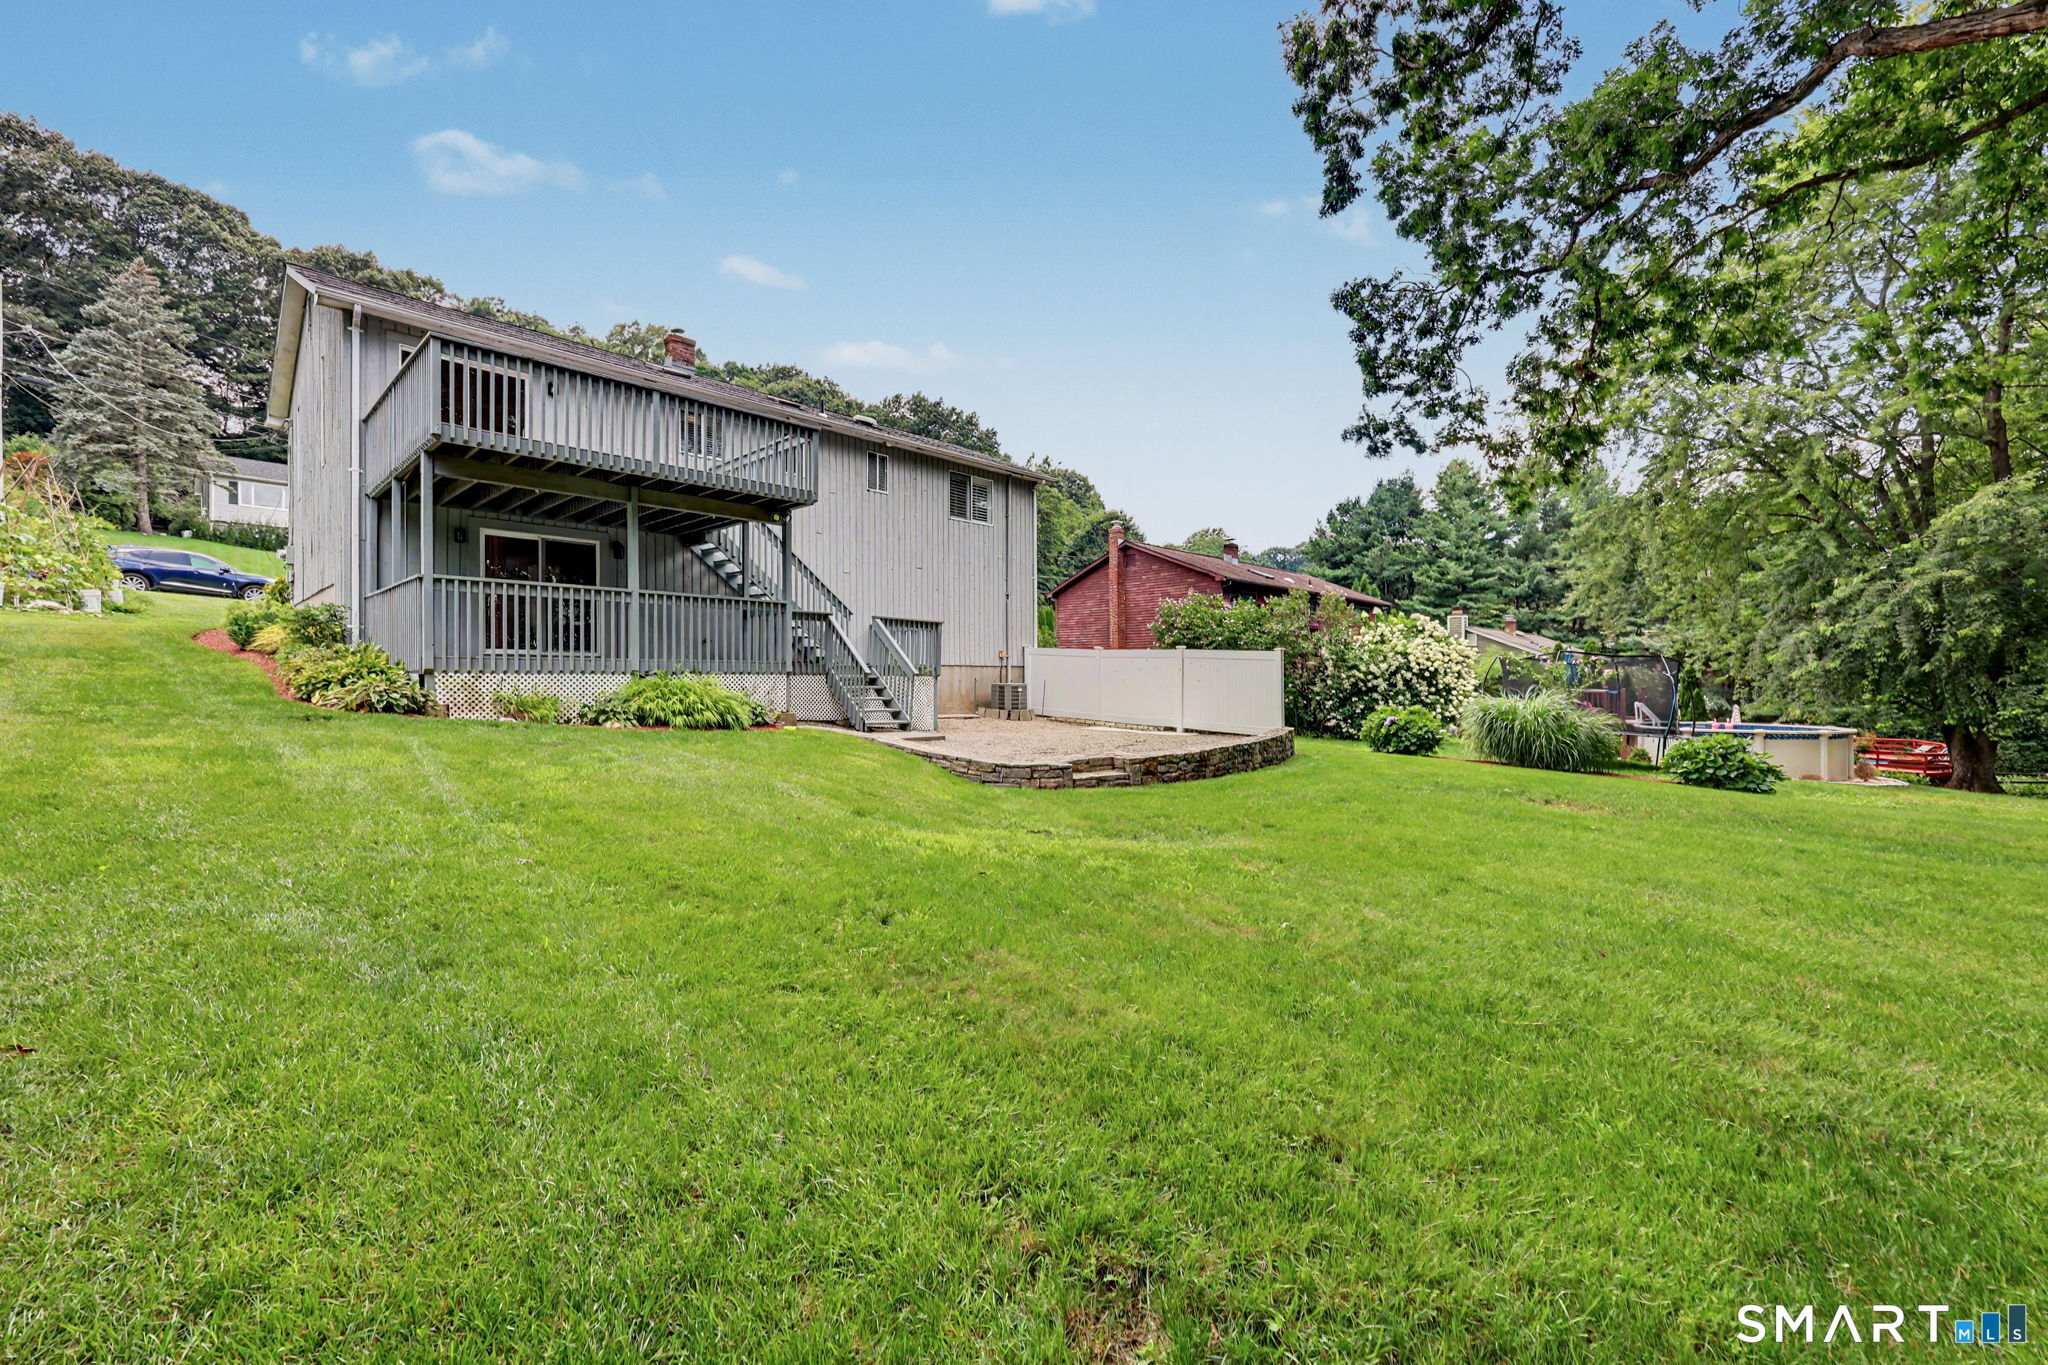
Rear of a gray two-story home with balconies, a sloping lawn, and a backyard pool.
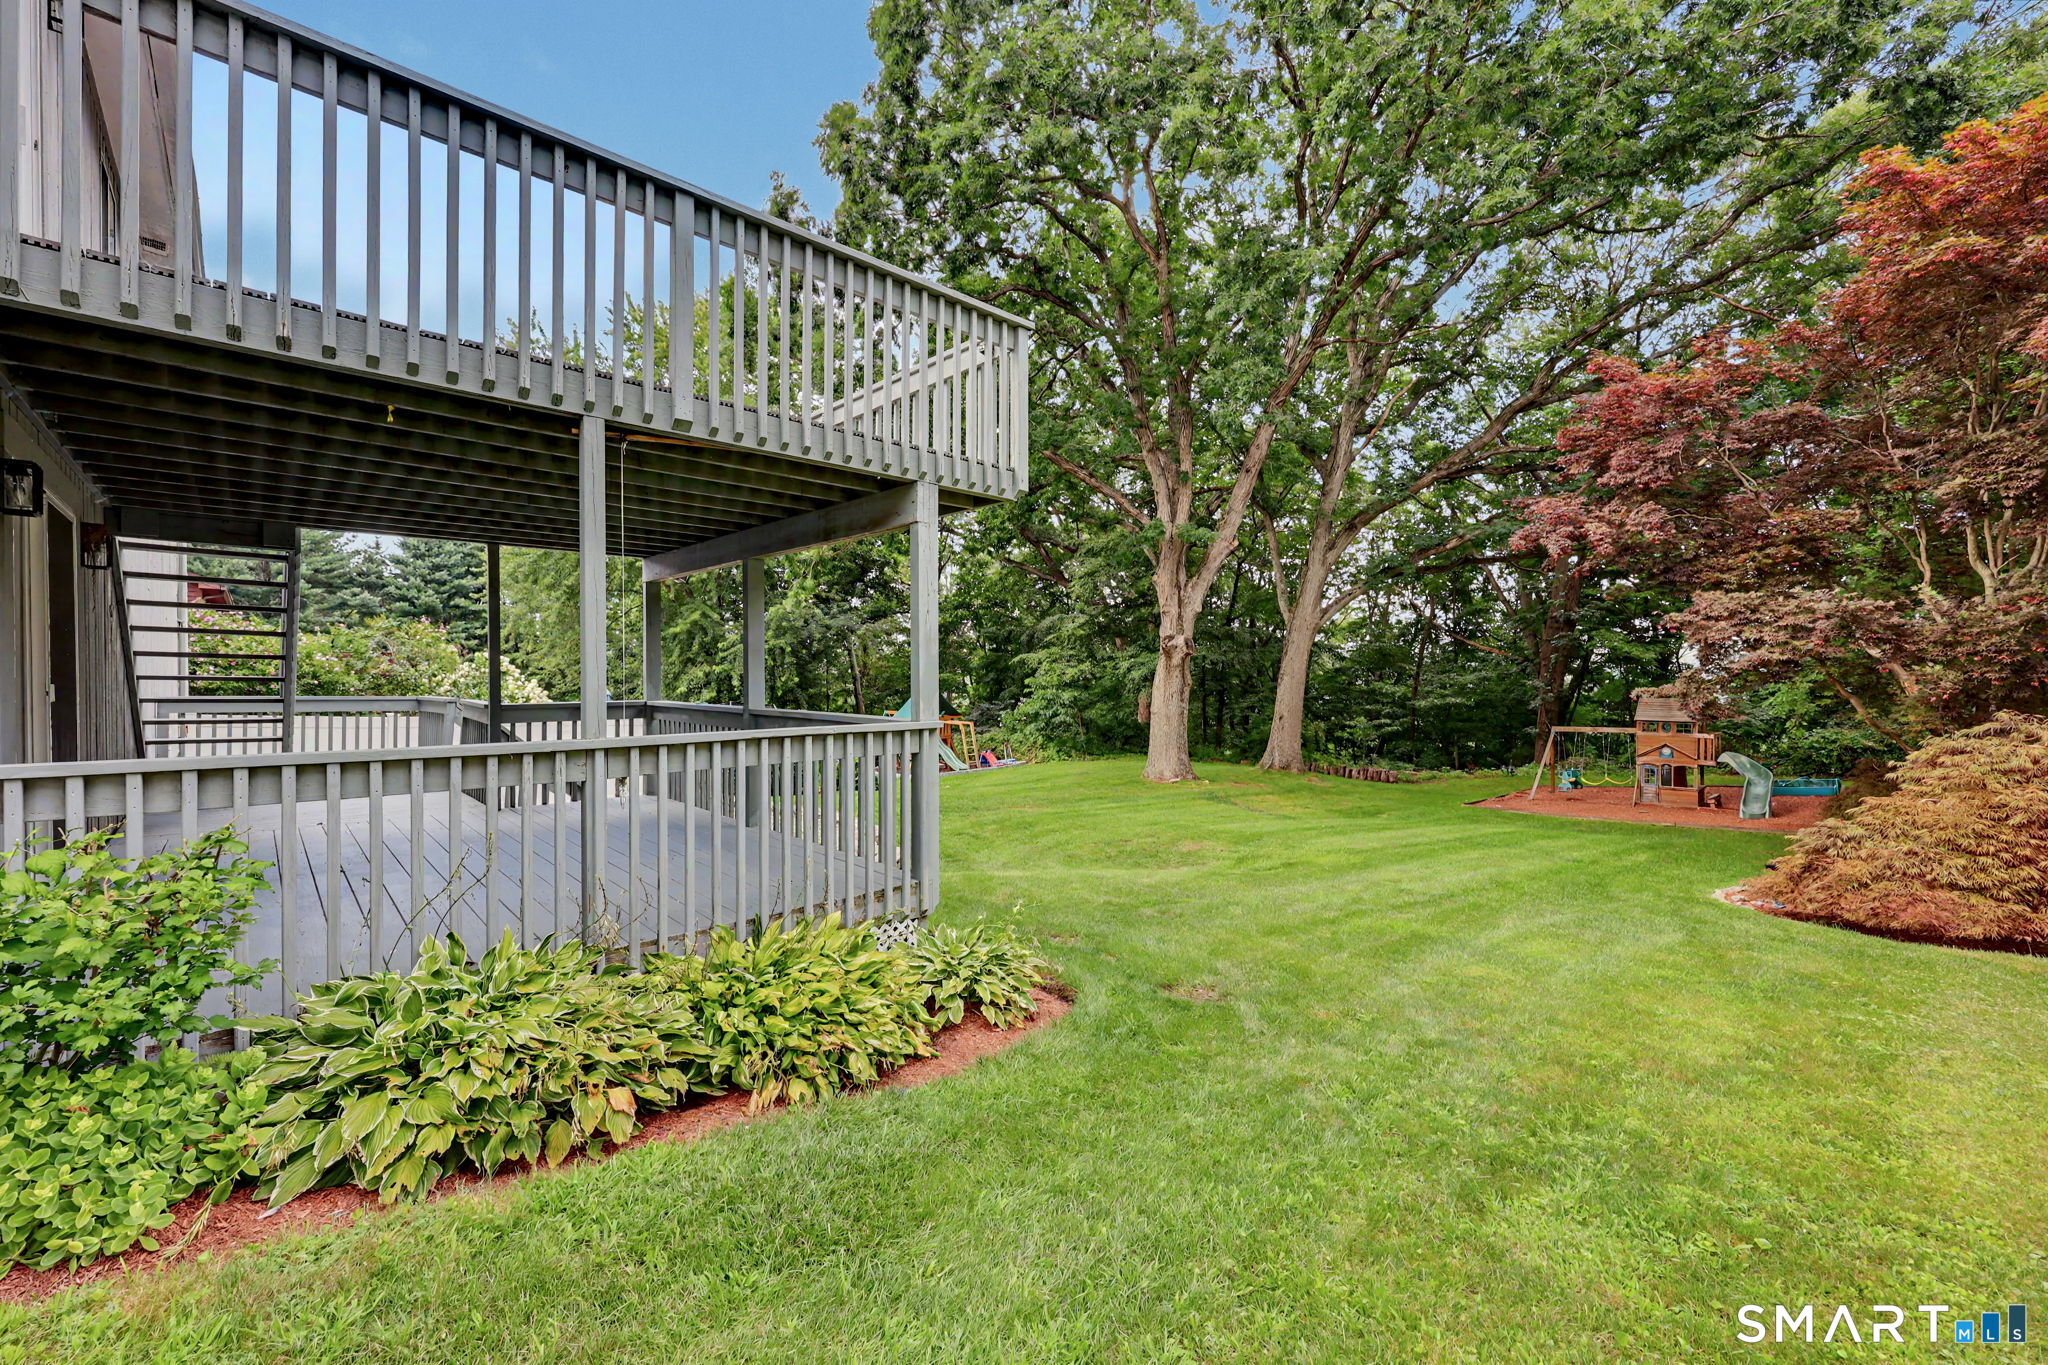
Backyard with two raised decks, a broad lawn, mature trees, and a children’s playset.
Gray split-level home with two garage doors, a landscaped lawn, and rounded shrubs along the front.
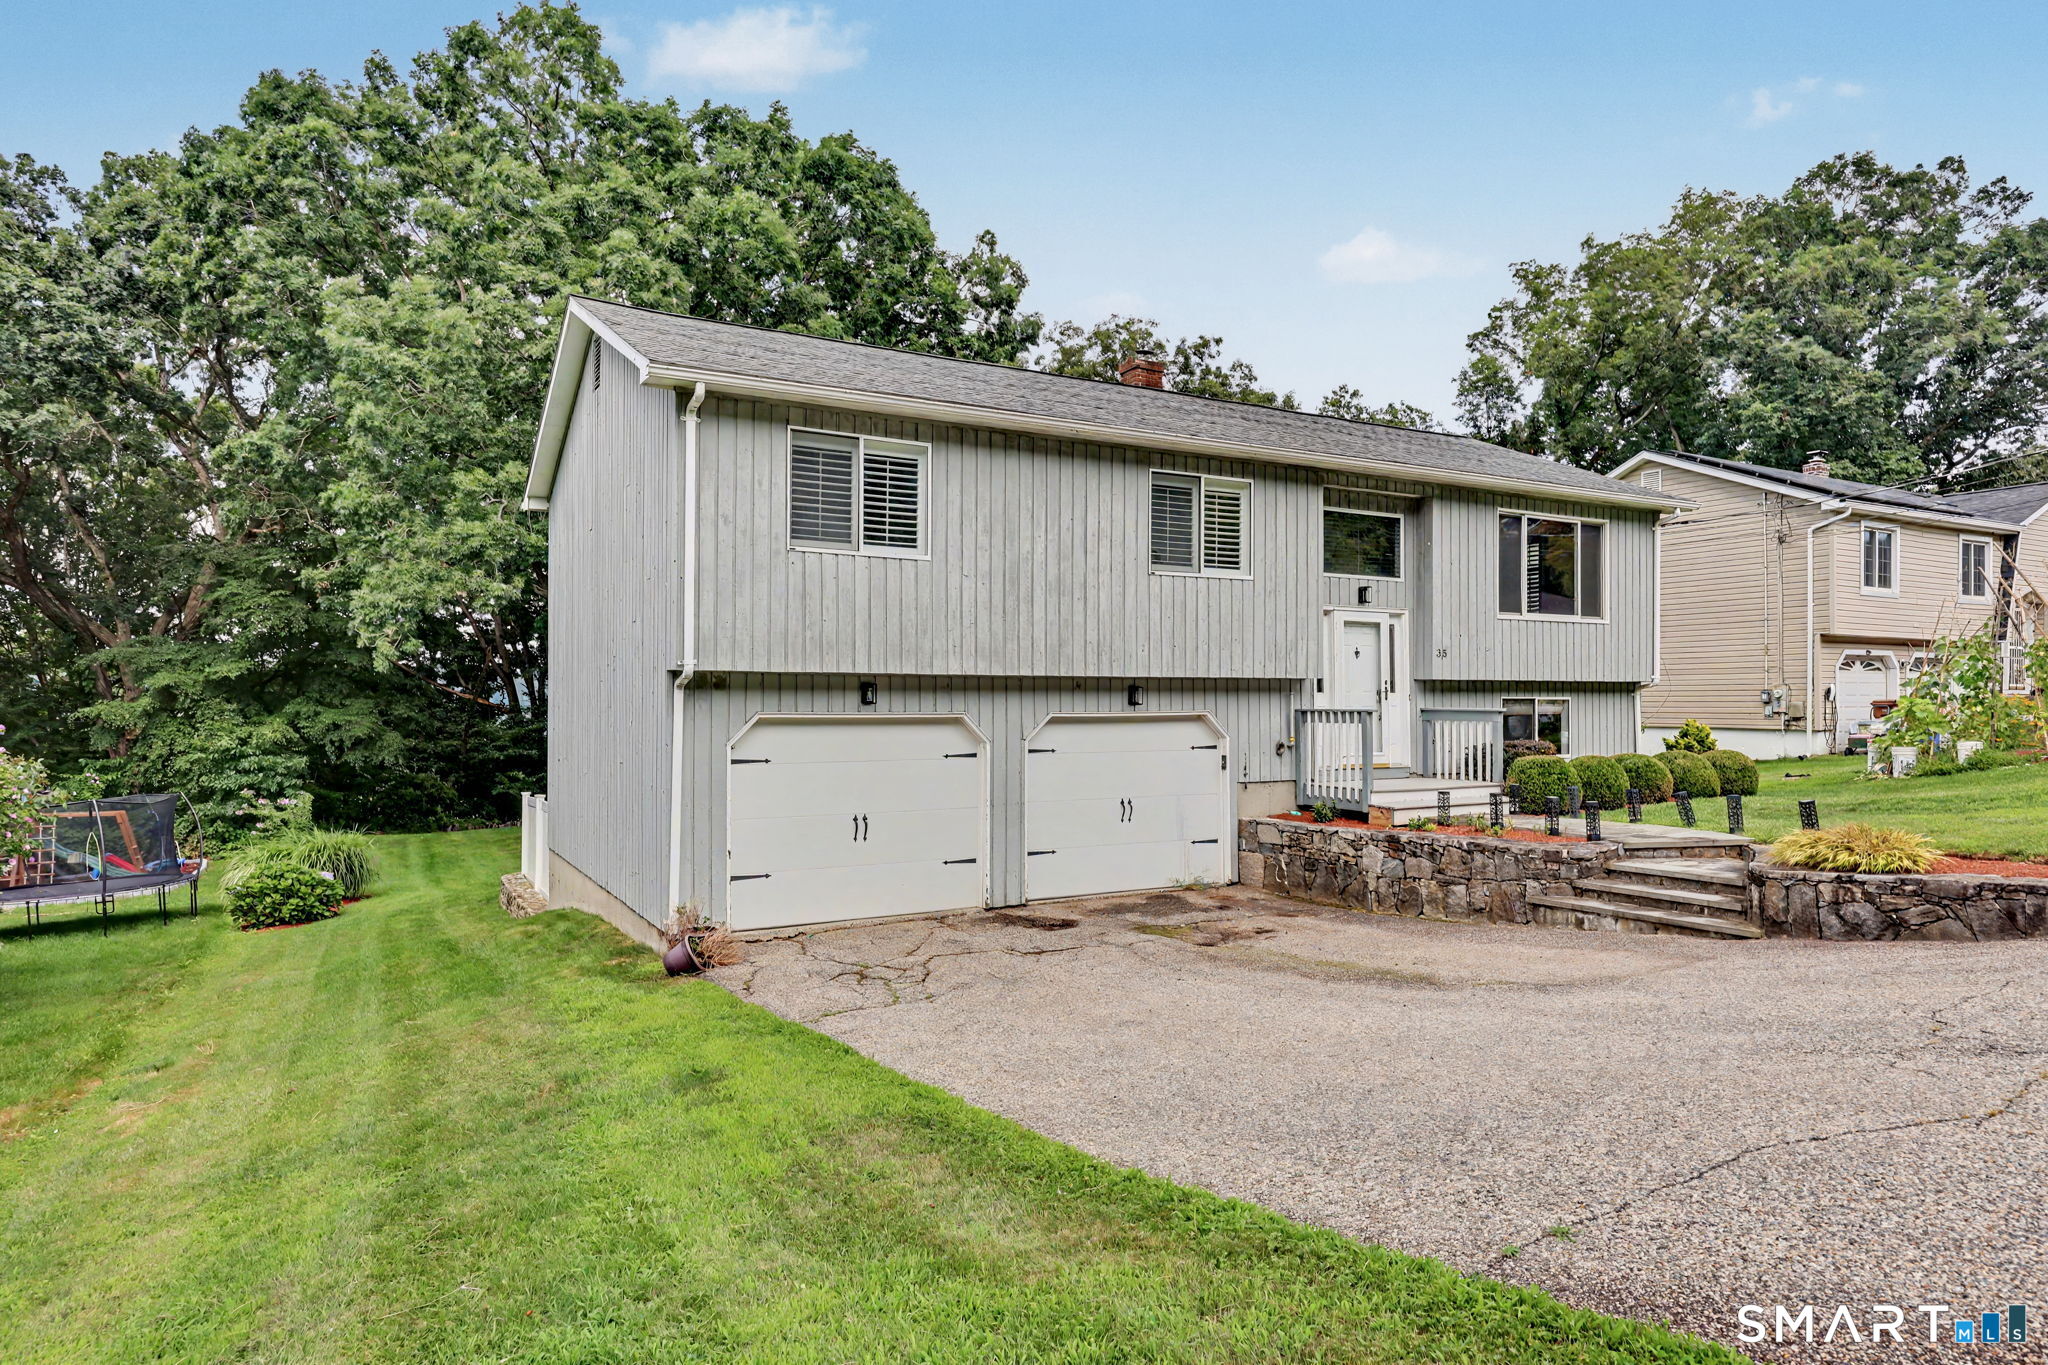
Split-level home with two garage doors, a broad gravel driveway, lawn, and stone retaining wall.
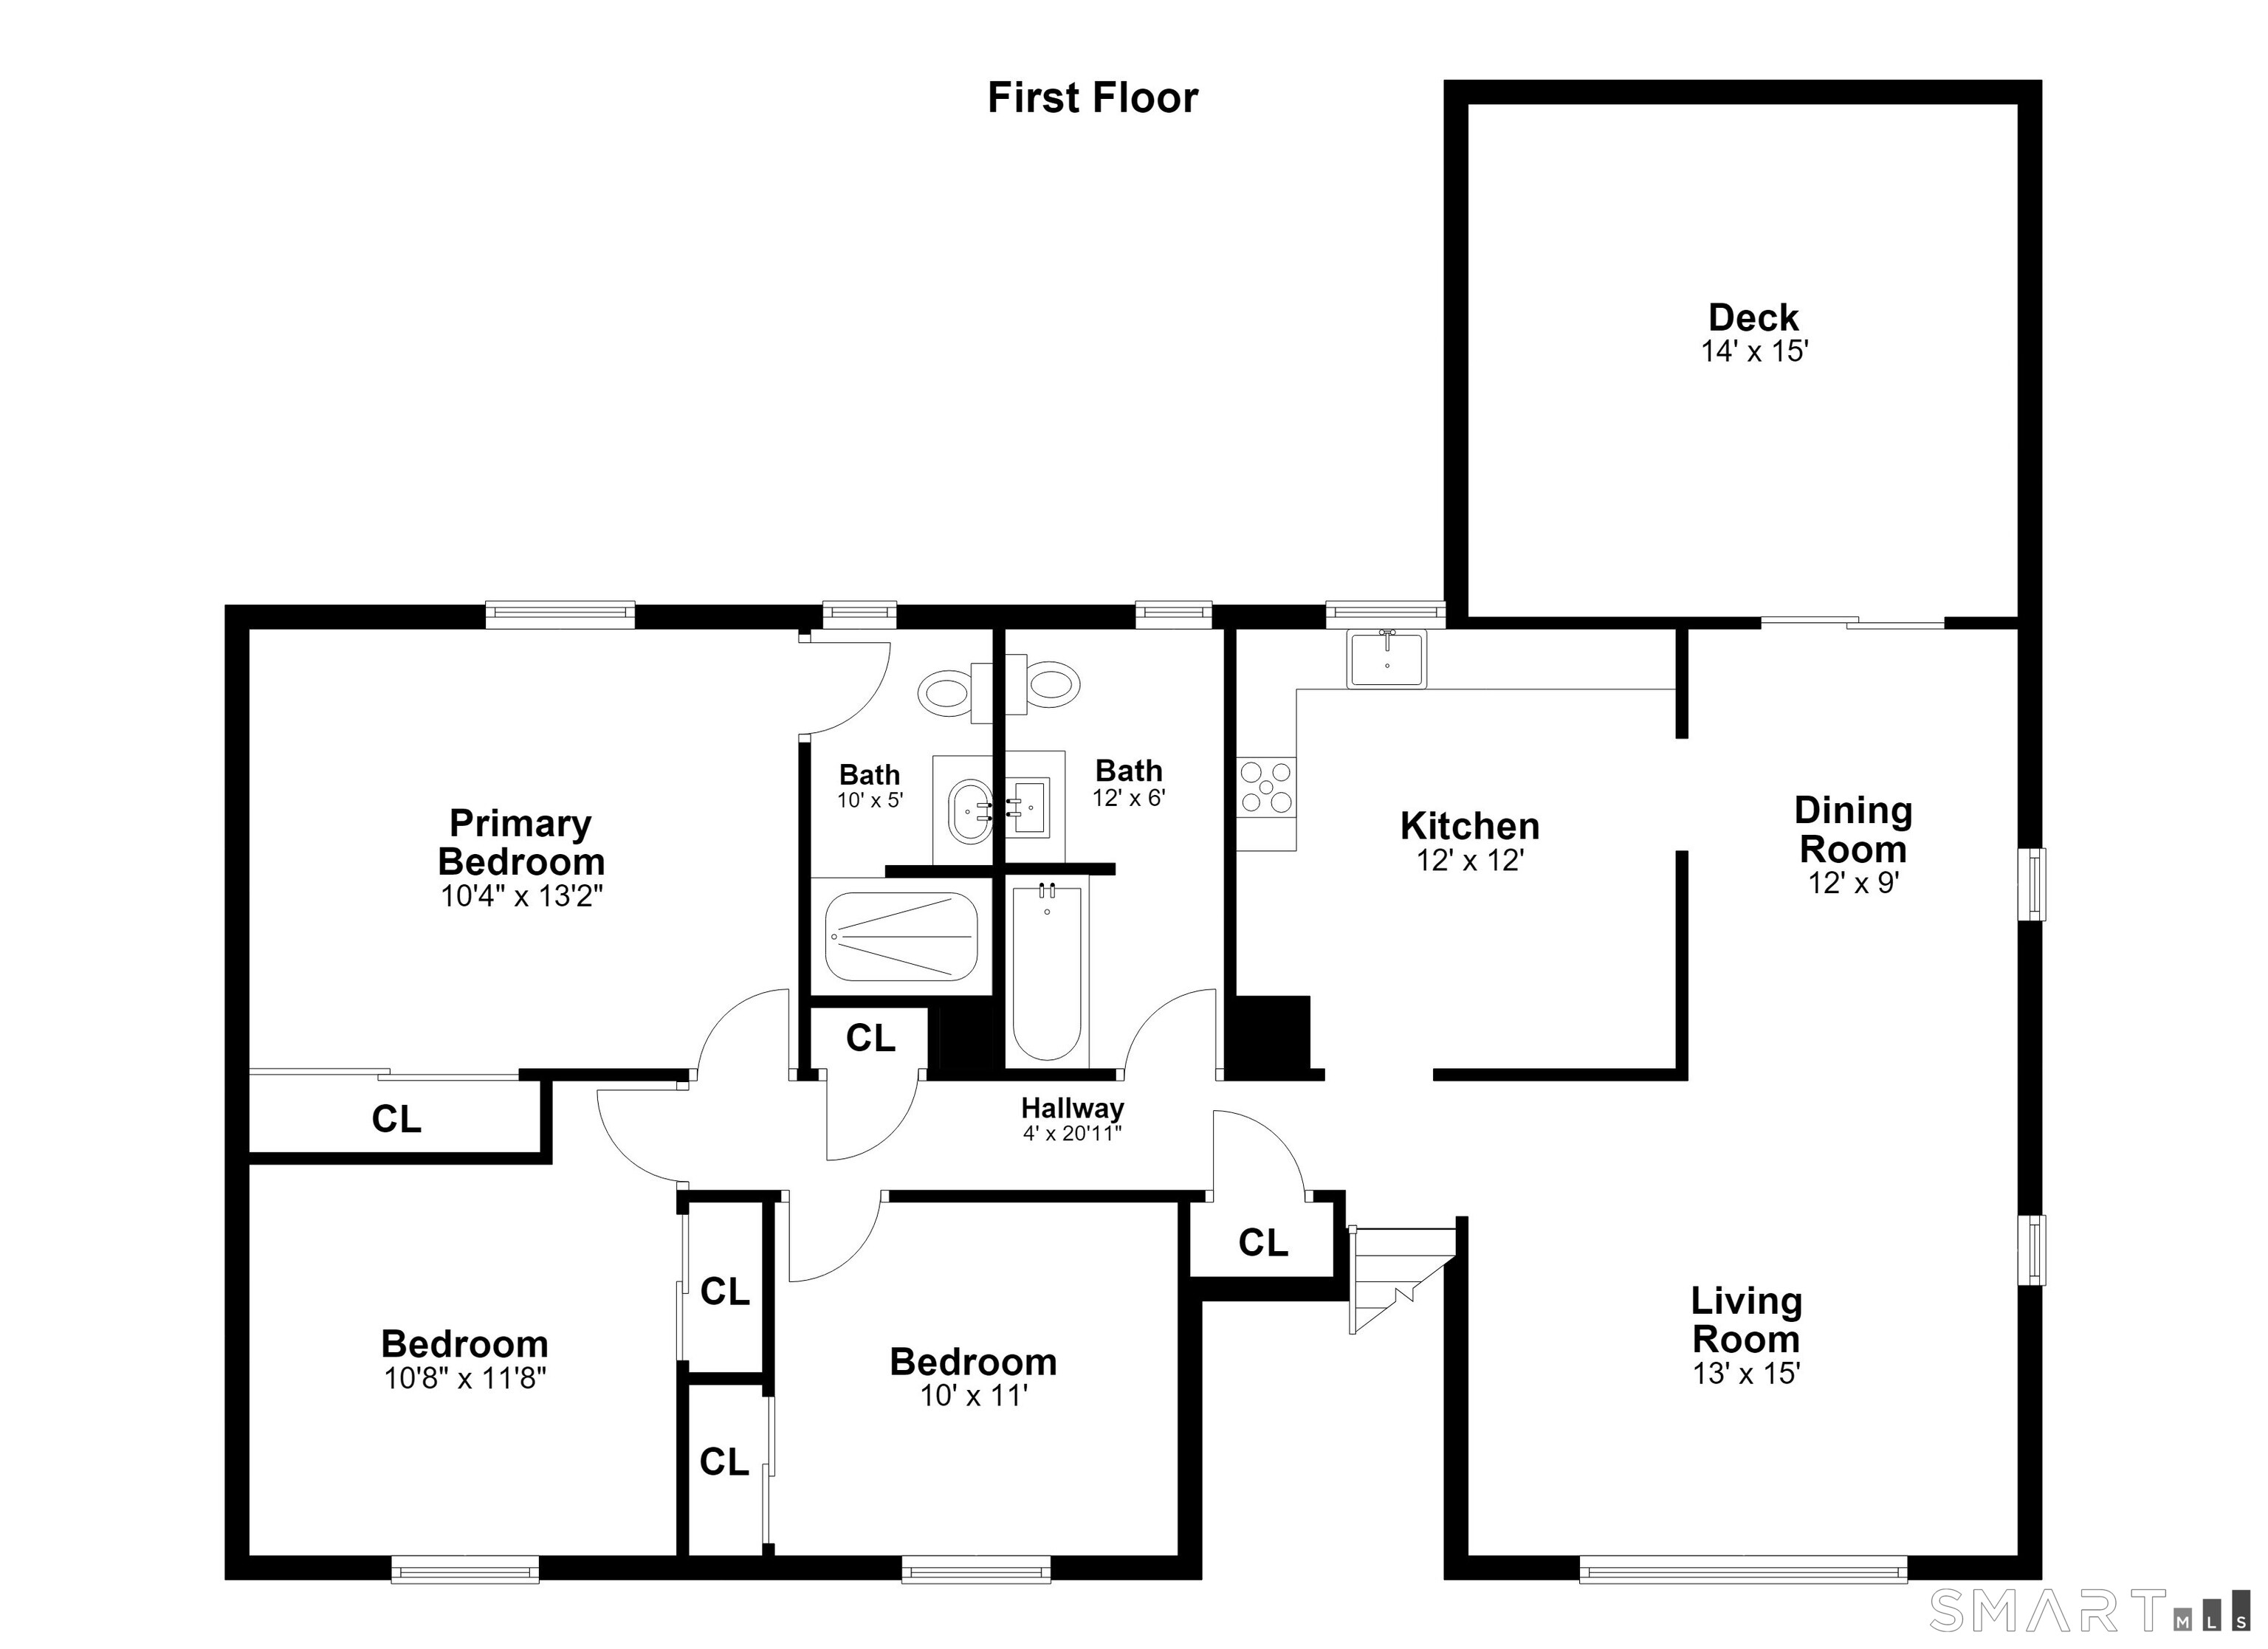
First-floor plan showing three bedrooms, two bathrooms, living and dining rooms, kitchen, and deck.
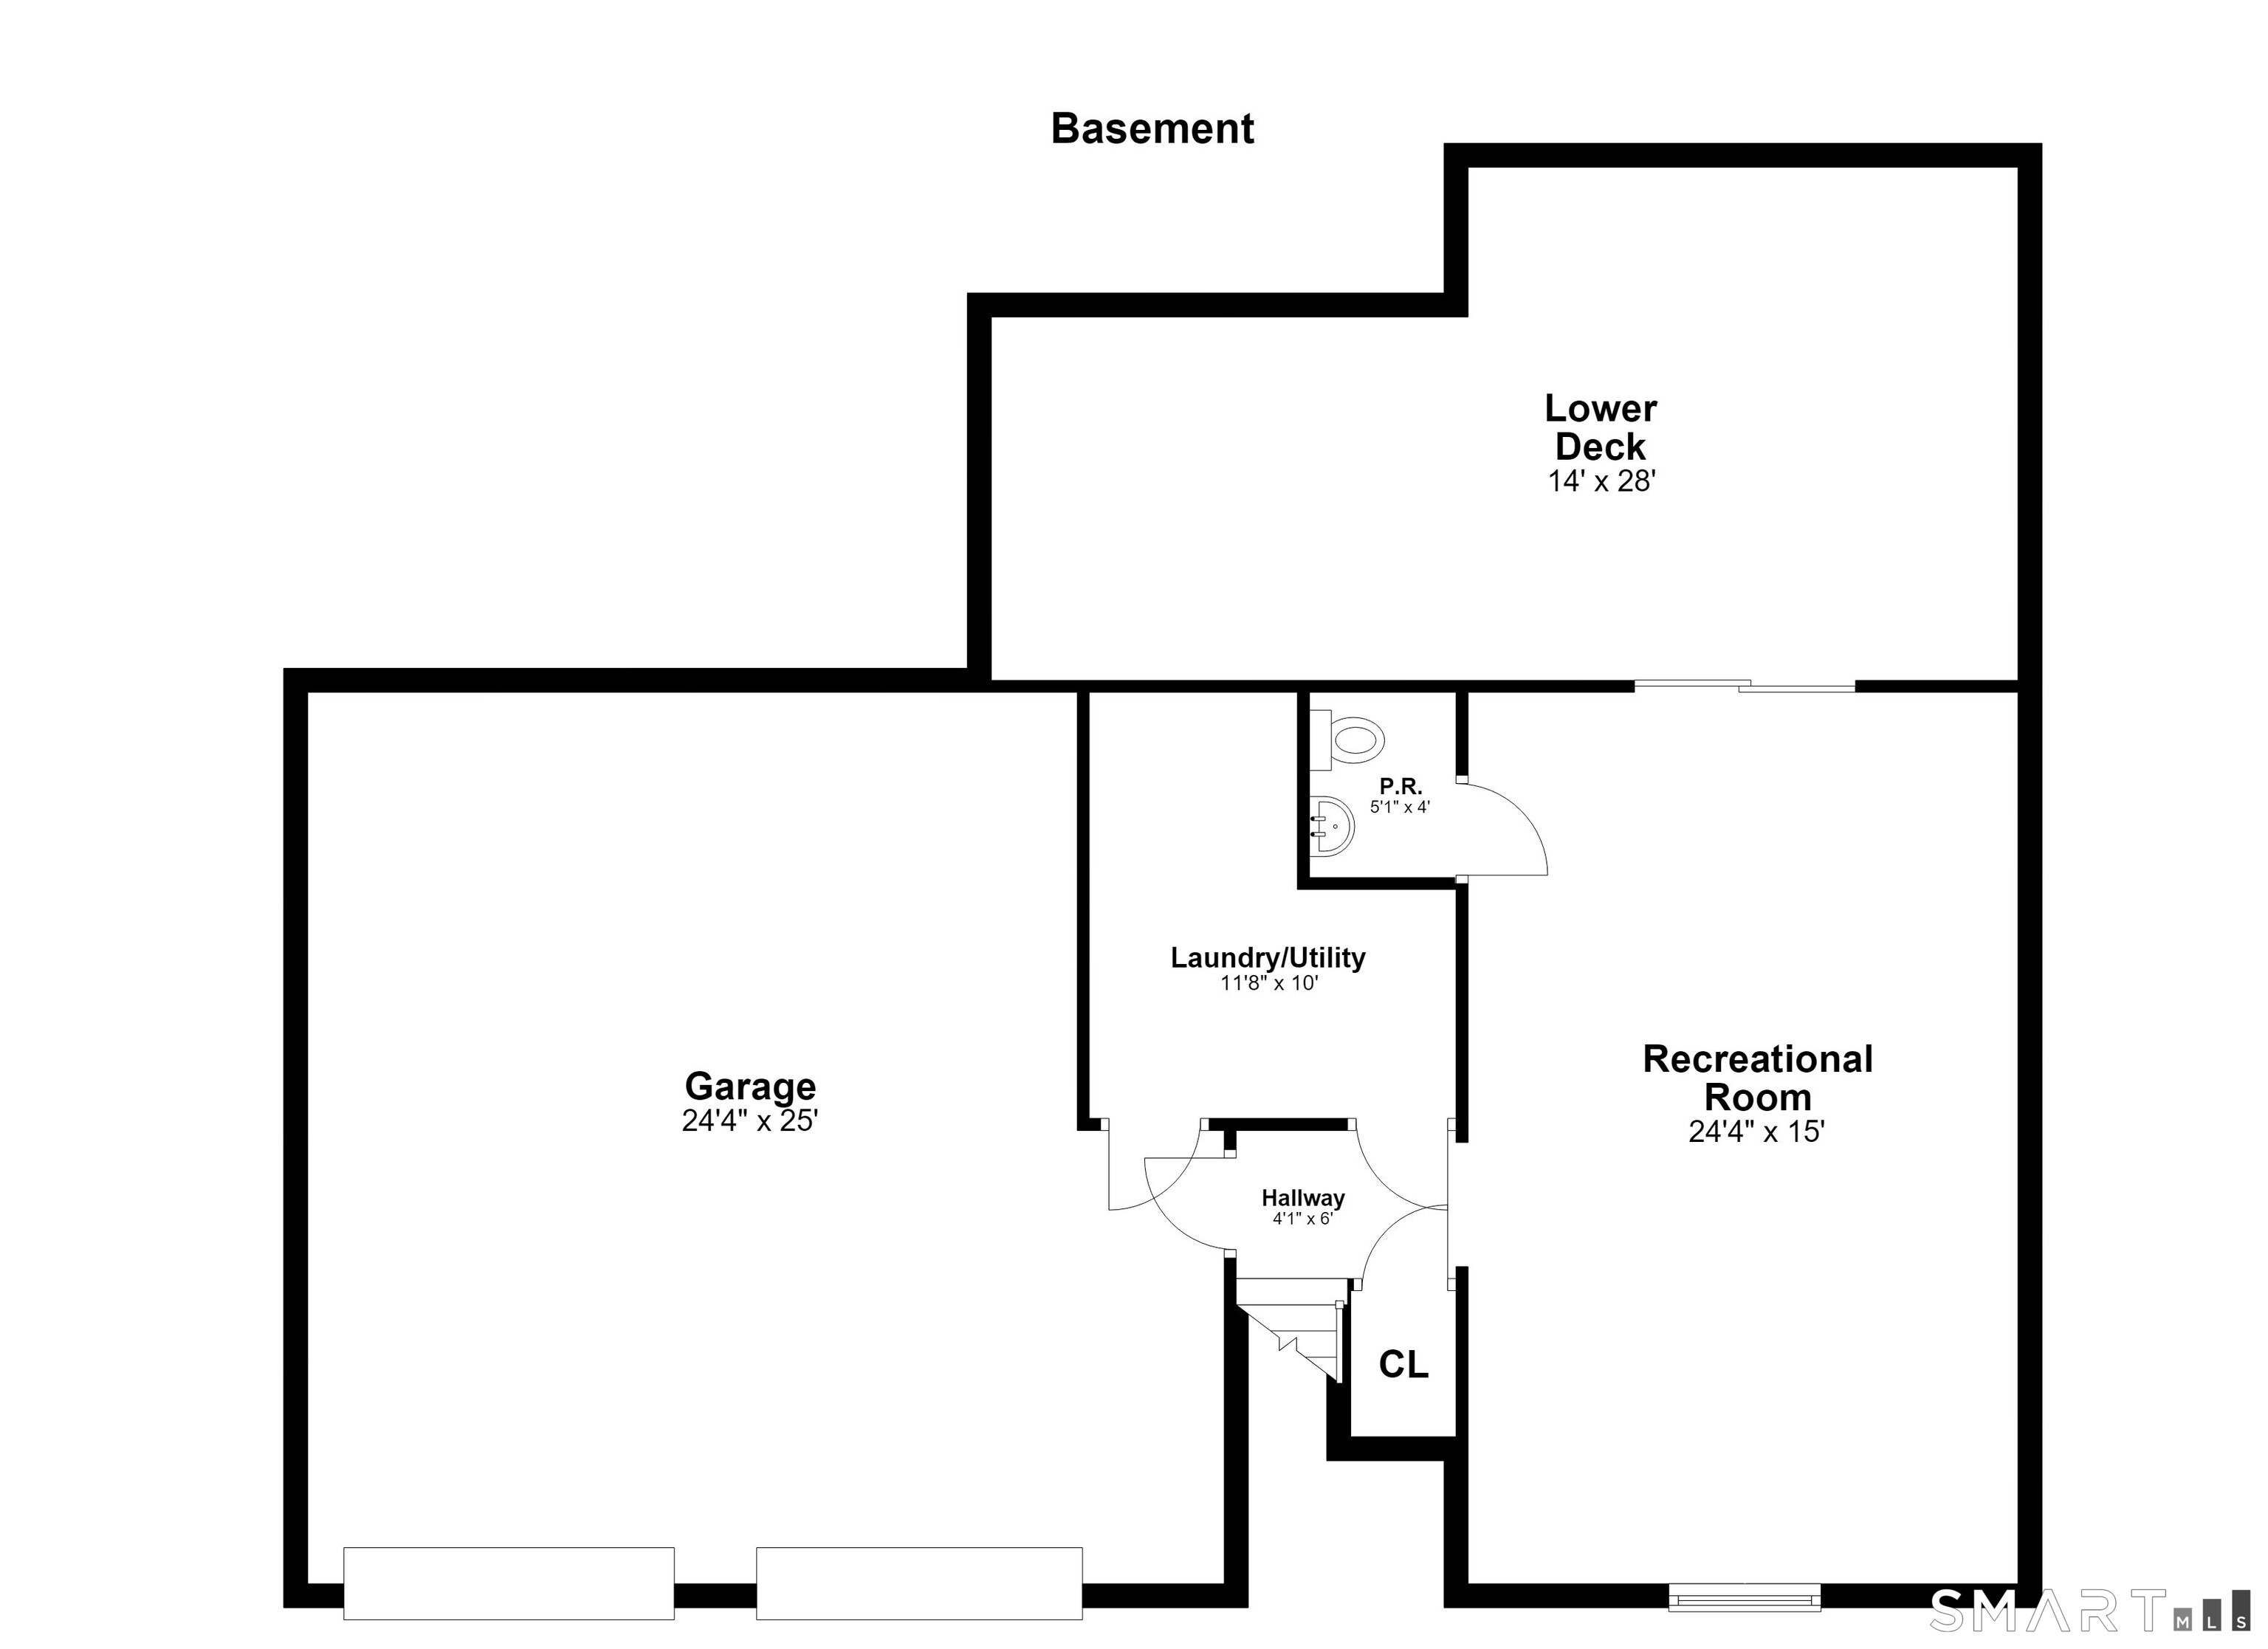
Basement floor plan with garage, recreational room, laundry area, powder room, and lower deck.
SEE ALL PHOTOS
Gray split-level home with two garage doors and a stone walkway leading to the front entrance.
Entry hall with tiled floor and staircase with dark wood treads and white risers.
Empty living and dining area with hardwood floors, a large window, and an open kitchen with stainless steel appliances.
Empty dining room with hardwood floors, chandelier, and sliding glass door to a tree-lined deck.
Unfurnished dining area with hardwood floors, a chandelier, and sliding doors to a tree-lined deck.
Empty dining area with hardwood floors, a large window, and a chandelier.
Vacant room with hardwood floors, beige walls, and a large window with blinds.
Vacant open-plan living and dining area with wood floors and sliding doors to a deck.
Empty beige room with tiled flooring, a ceiling fan, and openings to adjoining hardwood-floored rooms.
Kitchen with cream cabinets, patterned tile floor, and a pass-through to the dining area.
Kitchen with white cabinets, stainless steel appliances, beige tile floor, and a ceiling fan.
Kitchen with white cabinets, stainless steel appliances, beige tile flooring, and a ceiling fan.
Gray composite deck overlooking a leafy backyard beneath mature trees.
Bathroom with a marble-look tiled tub and shower beside a toilet and window.
Bathroom with a marble vanity, dark cabinetry, and a window with black blinds.
Empty room with hardwood floors, gray walls, shuttered window, and baseboard heater.
Empty bedroom with hardwood floors, a white sliding-door closet, and an open doorway.
Empty room with hardwood floors, gray walls, and a window fitted with white plantation shutters.
Empty bedroom with hardwood floors, gray walls, and white closet doors.
Empty room with hardwood floors, gray walls, and a shuttered window.
Empty bedroom with hardwood floors and mirrored closet doors, with an adjoining bathroom doorway.
Empty room with hardwood floors, gray walls, and a shuttered window.
Bathroom with a glass vessel sink vanity and beige tiled walk-in shower.
Empty finished room with dark plank flooring, gray walls, and a small window.
Empty finished room with brown wood-look flooring, gray walls, and built-in white shelving.
Vacant living room with built-in white cabinets, wood-look flooring, and sliding doors to a deck.
Small bathroom with a pedestal sink, toilet, and oval mirror above the sink.
Covered gray deck overlooking a leafy backyard, with an exterior staircase and overhead beams.
Covered gray deck with exposed roof beams, a railing, and sliding glass doors.
Rear of gray-sided home with a raised deck, exterior stairs, and stone-edged patio.
Rear of the home with a raised deck, exterior stairs, stone retaining wall, and broad lawn.
Backyard playset with swings and a green slide in a wooded lawn.
Rear of a gray two-story house with an elevated deck, exterior stairs, and a broad lawn.
Rear of a raised home with a two-level deck and broad grassy lawn.
Rear of a gray two-story home with balconies, a sloping lawn, and a backyard pool.
Backyard with two raised decks, a broad lawn, mature trees, and a children’s playset.
Gray split-level home with two garage doors, a landscaped lawn, and rounded shrubs along the front.
Split-level home with two garage doors, a broad gravel driveway, lawn, and stone retaining wall.
First-floor plan showing three bedrooms, two bathrooms, living and dining rooms, kitchen, and deck.
Basement floor plan with garage, recreational room, laundry area, powder room, and lower deck.
Active Under Contract

35 Bruce Drive

35 Bruce Drive, Shelton, CT 06484

$549,000
Welcome to this spacious Raised Ranch offering an open, light-filled floor plan designed for comfortable living and effortless entertaining. The living and dining rooms feature soaring vaulted ceilings and a sliding glass door that opens to an expansive multi-level deck, seamlessly blending indoor and outdoor living. The bright eat-in kitchen is enhanced by a skylight, filling the space with natural light. The home offers generous sized bedrooms, beautifully remodeled full baths, and gleaming hardwood floors throughout the main level. The finished lower level provides exceptional additional living space with a generous family room, sliding glass door to the patio, convenient half bath, laundry area, and direct access to the attached two-car garage. Step outside to enjoy the private, level backyard, thoughtfully designed with multiple areas for entertaining, relaxing, and play. From the multi-level deck and patio to the beautifully landscaped grounds, this outdoor retreat is perfect for gatherings with family and friends.

3
beds

3
baths

1,992 Sq.Ft. LIVING AREA

0.28 Acres lot

Elizabeth Casey

Elizabeth Casey

Features & Amenities

Interior

  • total bedrooms3
  • Total bathrooms3
  • full bathrooms2
  • half bathroom1
  • APPLIANCES Oven/Range, Microwave, Refrigerator, Dishwasher

Area & Lot

  • Status Active Under Contract
  • Living Area1,992 Sq.Ft.
  • Total Area1,992 Sq.Ft.
  • Lot Area0.28 Acres
  • MLS® ID24195447
  • TypeResidential
  • YEAR BUILT1986
  • NeighborhoodShelton
  • Architecture StylesRaised Ranch
  • Water FrontageNot Applicable
  • Elementary SchoolSunnyside
  • High SchoolShelton

Exterior

  • Garage Space2.0
  • water SourcePublic Water Connected
  • roofAsphalt Shingle
  • lot featuresIn Subdivision
  • parkingAttached Garage, Driveway
  • HEAT TYPEBaseboard
  • AIR CONDITIONINGCentral Air
  • sewerPublic Sewer Connected
  • SubstructureConcrete
  • other exterior FeaturesShed, Deck, Gutters, Patio

Financial

  • Sales Price$549,000
  • Real Estate Tax $5,346/yr
  • Zoning R-3
image

Schedule a Showing

I would love to show you this beautiful property. Please select your preferred date and time below. I will be in touch shortly to confirm your appointment.

Schedule a Showing

I would love to show you this beautiful property. Please select your preferred date and time below. I will be in touch shortly to confirm your appointment.

Thank you for your interest in 35 Bruce Drive, Shelton, CT 06484. We are reviewing your request and will be in touch shortly!

Mortgage Calculator

Estimate your monthly mortgage payment, including the principal and interest, property taxes, and HOA. Adjust the values to generate a more accurate rate.

All estimates are provided for informational purposes only. Actual amounts may vary.
$0,000 Your Payment 20 15 65
$0,000 Your Payment

Shelton

Explore

Work With Me

Want an agent who'll really listen to what you want in a home? Need an agent who knows how to effectively market your home so it sells? Give me a call! I'm eager to help and would love to talk to you.

Follow Me on Instagram