36 Indian Hill Road 36
Sold

36 Indian Hill Road 36

36 Indian Hill Road Unit: 36, Monroe, CT 06468

$490,000
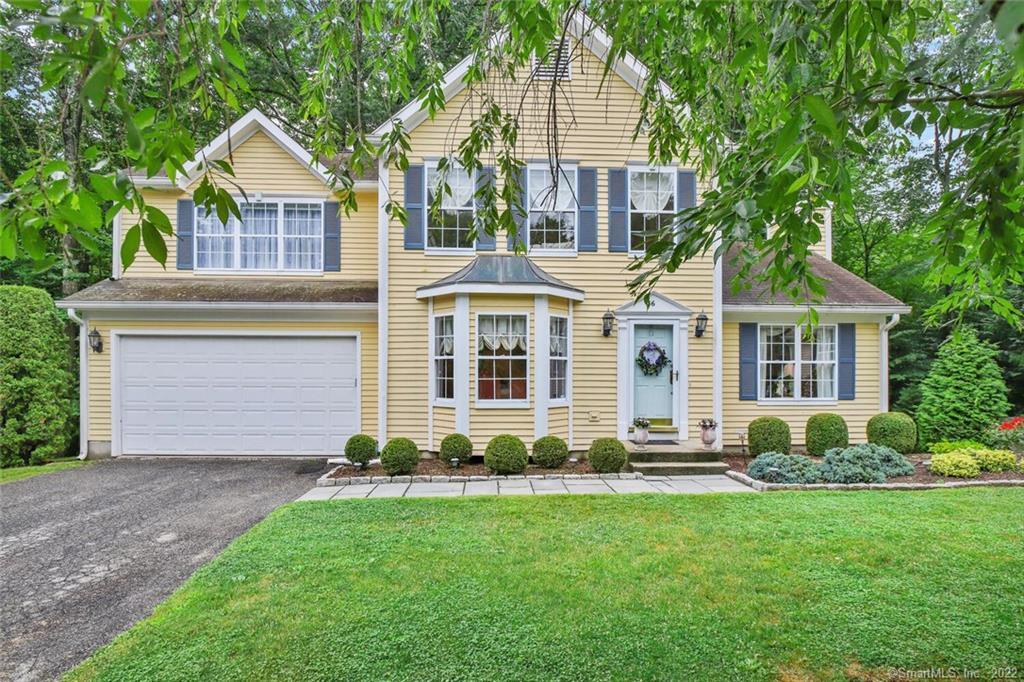
Charming Free-Standing Home Nestled in the Hills of Monroe Tucked away on a peaceful cul-de-sac and surrounded by natural beauty, this beautifully maintained home offers privacy, space, and comfort. Step into the light-filled front-to-back living room, where vaulted ceilings, skylights, a marble-surround gas fireplace, and sliding glass doors to the deck create an inviting and airy ambiance. The elegant dining room features a bay window overlooking the manicured front garden, while the remodeled eat-in kitchen boasts granite countertops, a tumbled stone floor, stainless steel appliances, a tiled backsplash, pantry, and an additional bay window in the breakfast area. The spacious primary suite impresses with vaulted ceilings, two generous walk-in closets, and a luxurious en-suite bath with double sinks and a large walk-in shower. A second bedroom with dual closets and a cozy den that opens to a dramatic two-story foyer offer flexible living space for guests or a home office. Downstairs, the walk-out lower level features high ceilings and sliding glass doors to the backyard-perfectly suited for future finishing. The attached two-car garage offers convenient access directly into the kitchen. This home blends comfort and functionality in a serene, nature-rich setting-truly a must-see!

2
beds

3
baths

1,769 Sq.Ft. LIVING AREA

Elizabeth Casey

Elizabeth Casey

Features & Amenities

Interior

  • total bedrooms2
  • Total bathrooms3
  • full bathrooms2
  • half bathroom1
  • APPLIANCES Gas Range, Microwave, Refrigerator, Dishwasher, Washer, Gas Dryer
  • other interior Features Auto Garage Door Opener, Cable - Pre-wired, Security System

Area & Lot

  • Status Sold
  • Date Sold June 30, 2025
  • Living Area1,769 Sq.Ft.
  • Total Area1,769 Sq.Ft.
  • MLS® ID24090364
  • TypeCondo
  • YEAR BUILT1994
  • NeighborhoodMonroe
  • Architecture StylesSingle Family Detached
  • Water FrontageNot Applicable
  • Elementary SchoolStepney
  • Middle SchoolJockey Hollow
  • High SchoolMasuk

Exterior

  • STORIES3
  • Garage Space2.0
  • water SourcePublic Water Connected
  • PoolIn Ground Pool
  • lot featuresLevel Lot, On Cul-De-Sac
  • parkingAttached Garage
  • HEAT TYPEHot Air
  • AIR CONDITIONINGCentral Air
  • sewerShared Septic
  • HOA AmenitiesClub House, Pool, Tennis Courts
  • other exterior FeaturesUnderground Utilities, Deck, Gutters

Financial

  • Sales Price$490,000
  • Real Estate Tax $8,871/yr
  • HOA $595/mo
  • Zoning MFR

Monroe

Explore

Work With Me

Want an agent who'll really listen to what you want in a home? Need an agent who knows how to effectively market your home so it sells? Give me a call! I'm eager to help and would love to talk to you.

Follow Me on Instagram