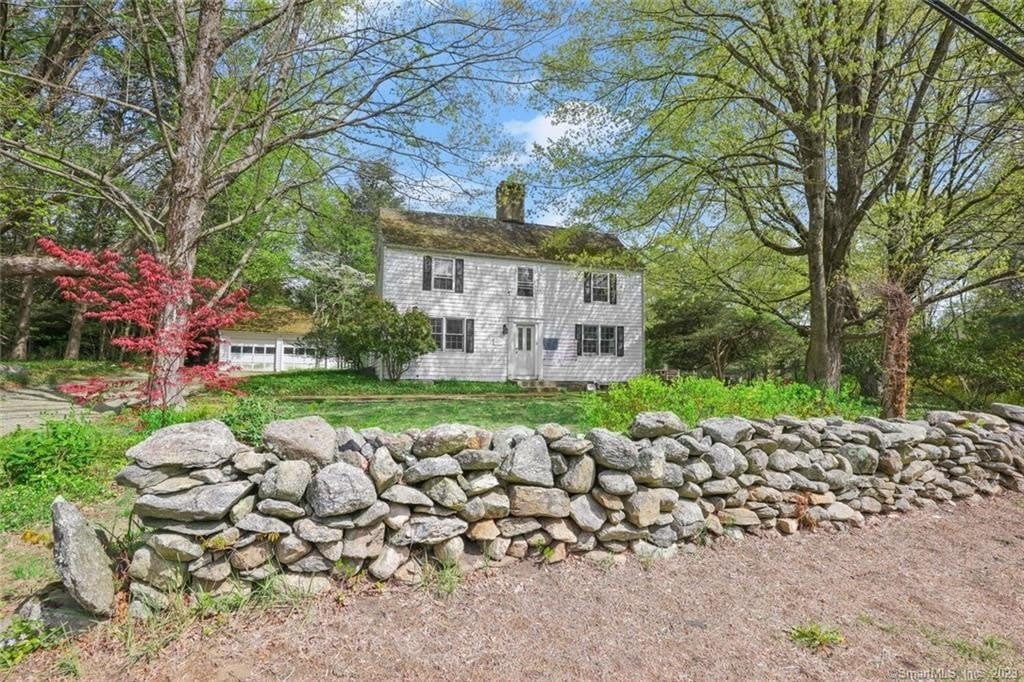
Two-story white house behind a stone wall, framed by mature trees and spring foliage.
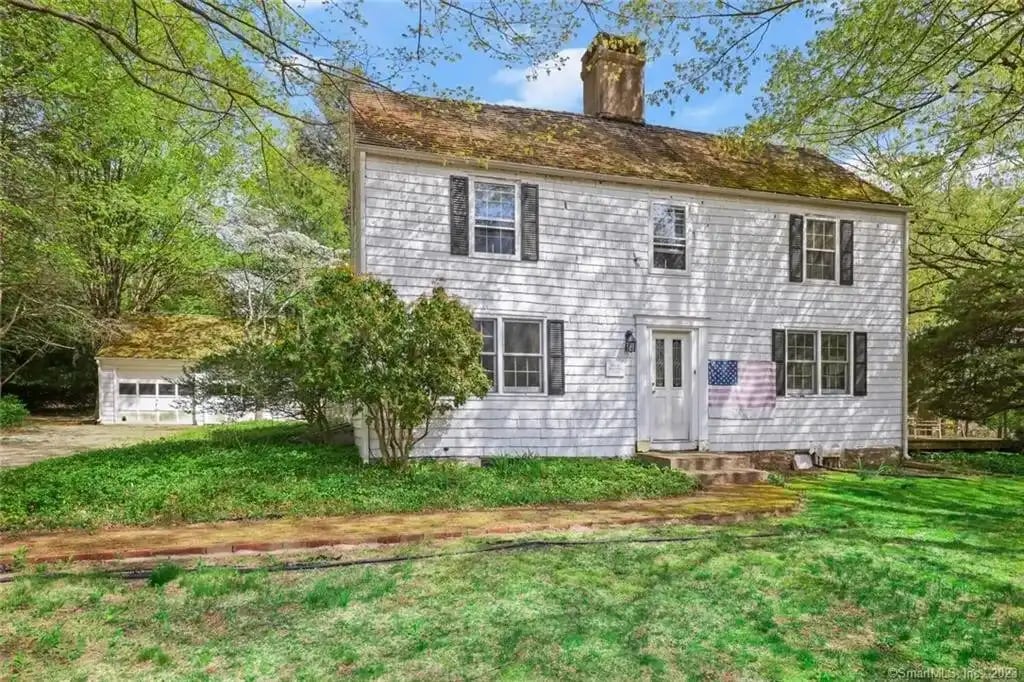
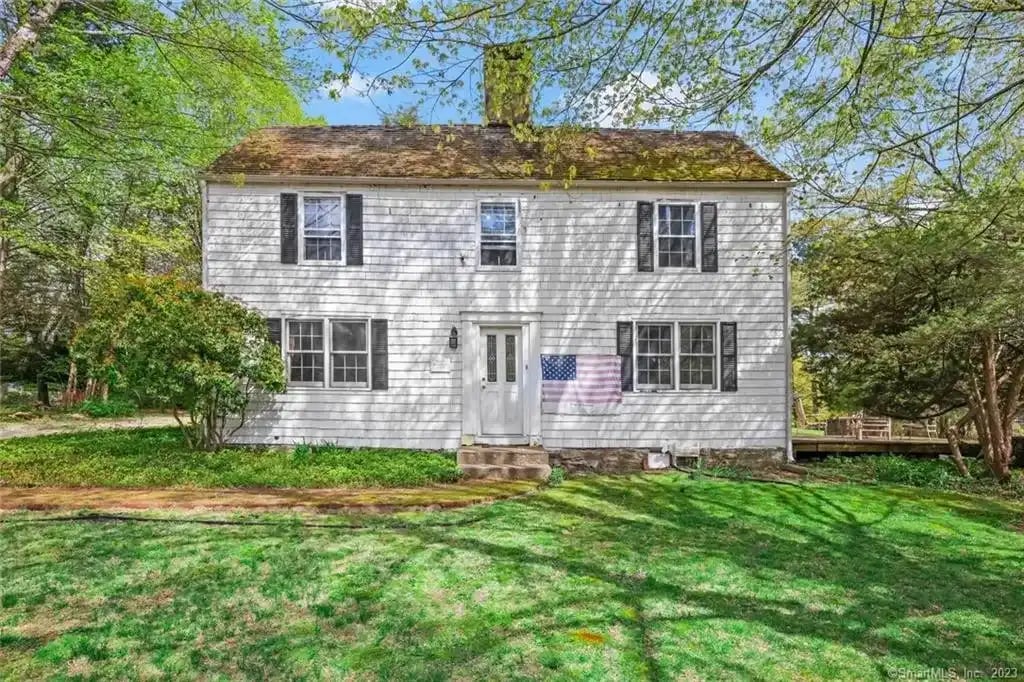
White two-story house with black shutters, an American flag by the door, and a leafy lawn.
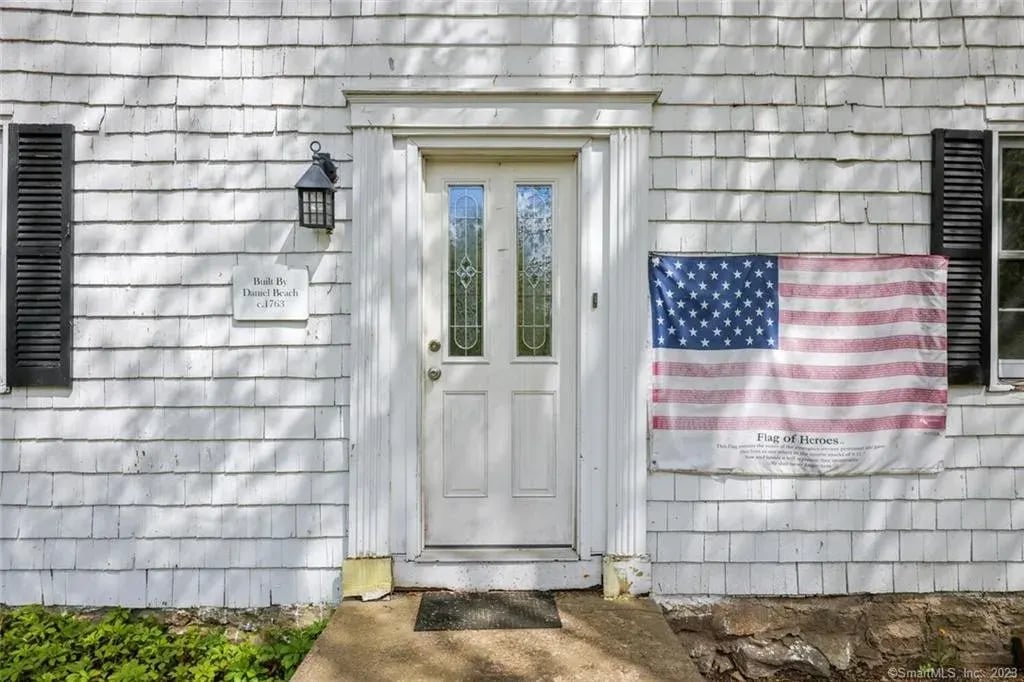
Home entrance with a white glass-paneled door, historic builder’s plaque, and Flag of Heroes banner.
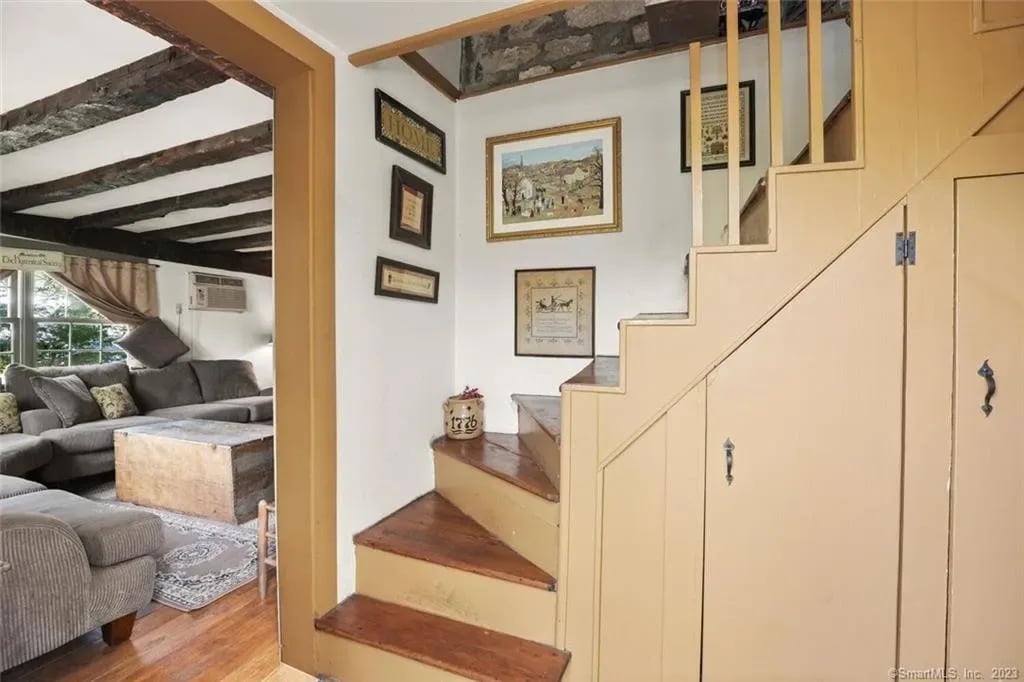
Wooden staircase with built-in cabinets beside a living room with exposed ceiling beams.
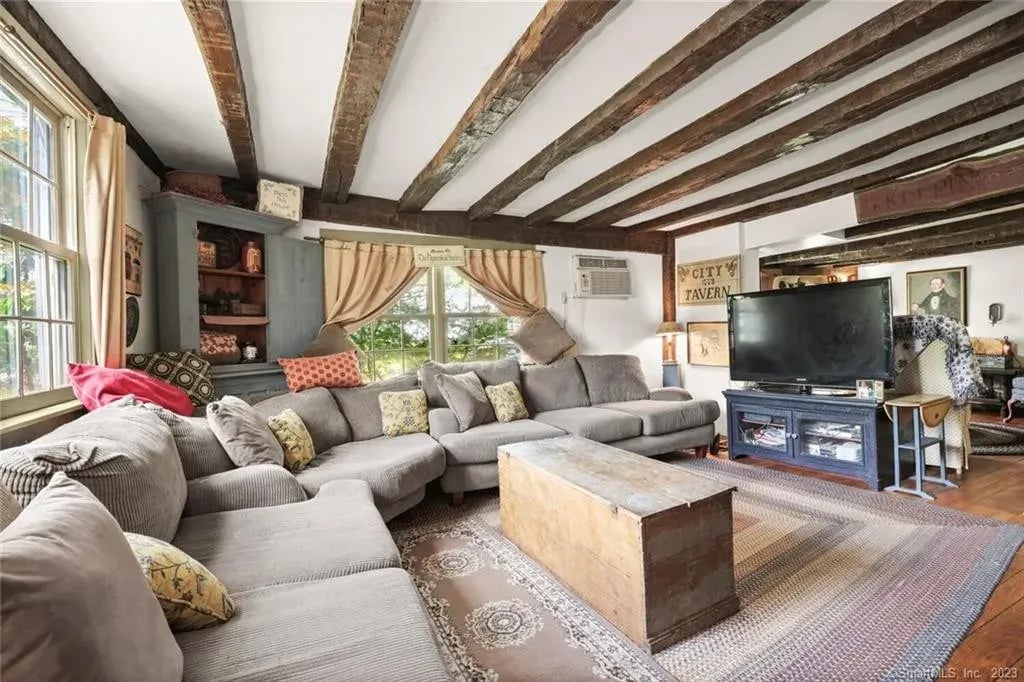
Living room with exposed wood ceiling beams, a gray sectional, tall windows, and a wooden trunk coffee table.
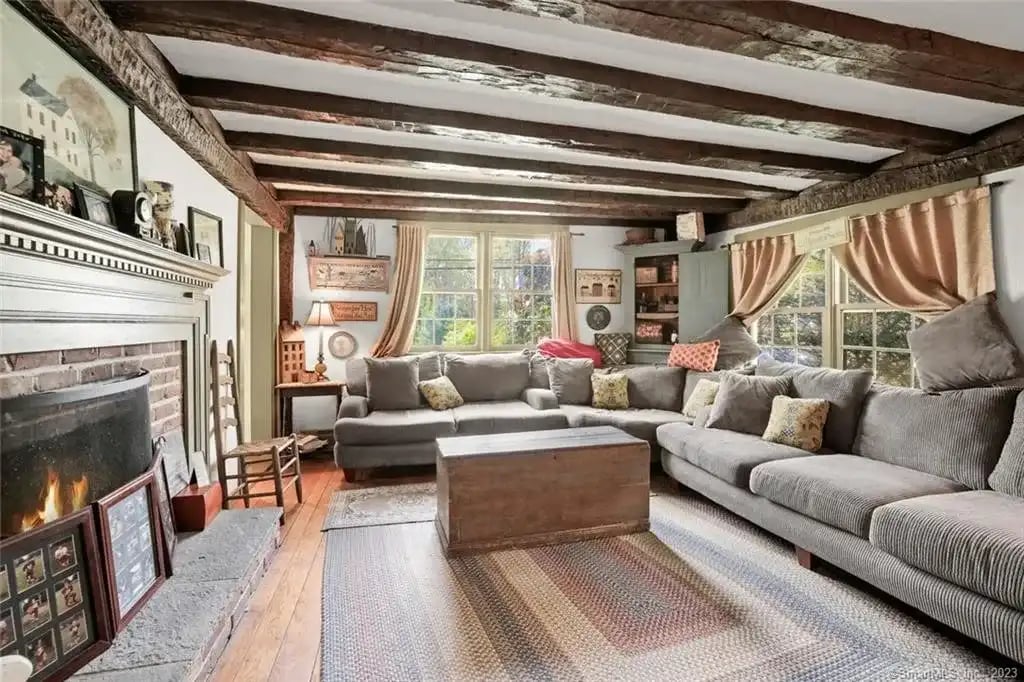
Living room with exposed ceiling beams, a lit fireplace, and a large gray sectional.
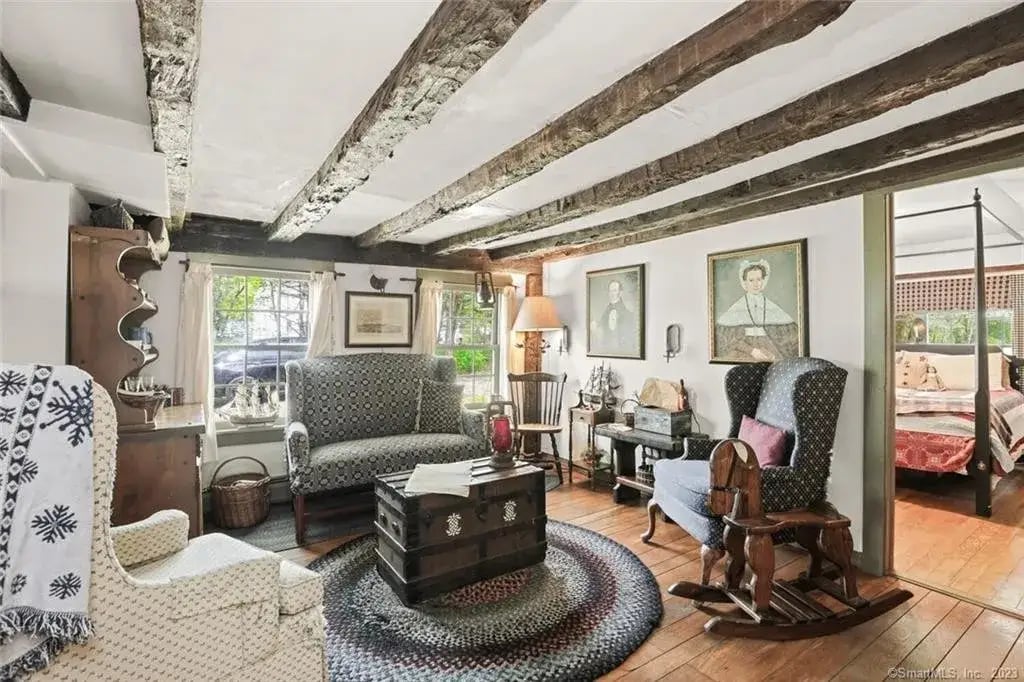
Living room with exposed ceiling beams, patterned seating, and a dark wooden coffee table.
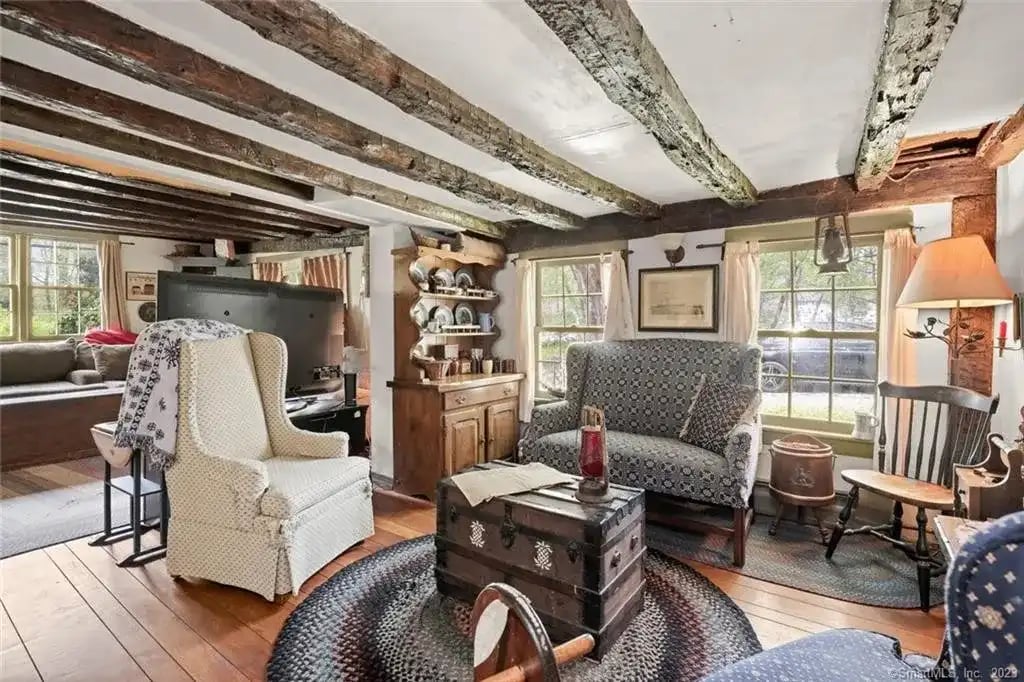
Living room with exposed ceiling beams, patterned seating, wood floors, and a dish-display hutch.
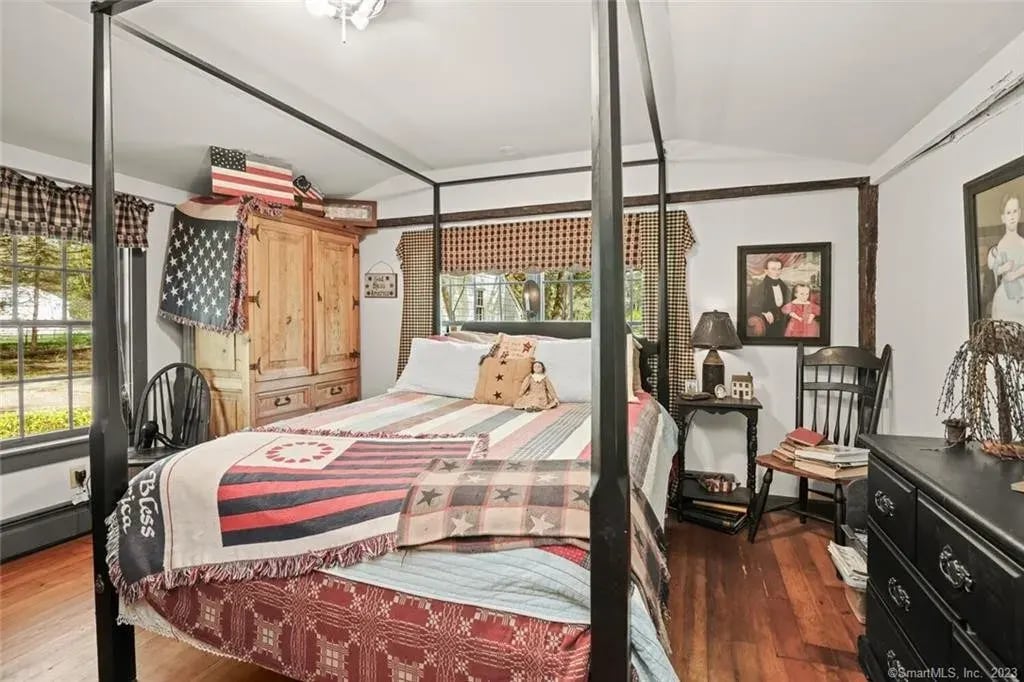
Bedroom with a black four-poster bed, patterned quilts, wooden armoire, and checked curtains.
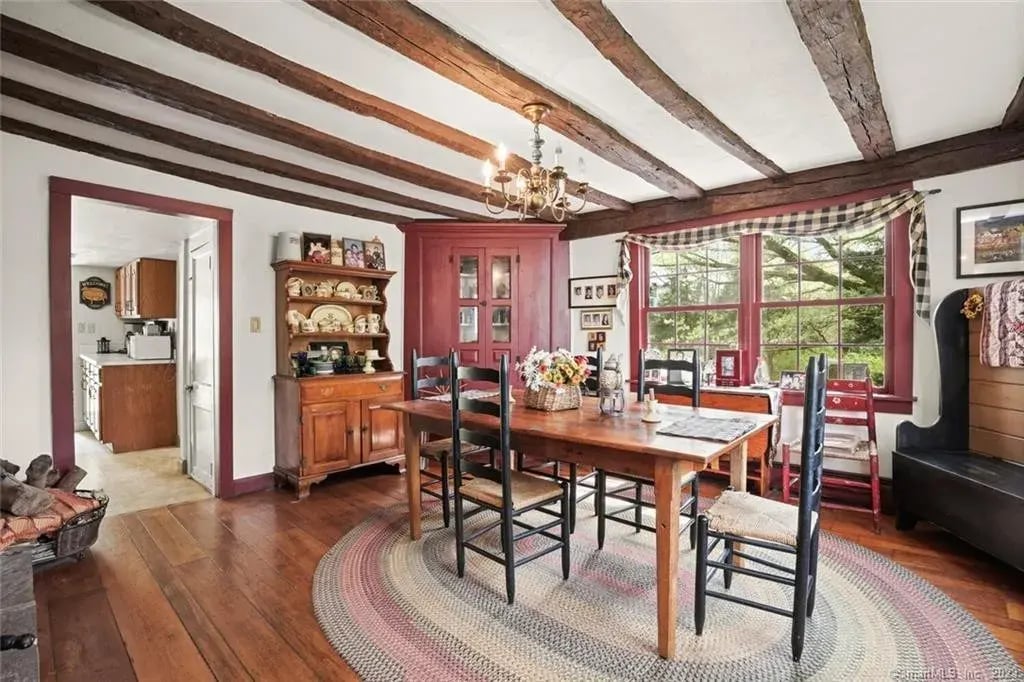
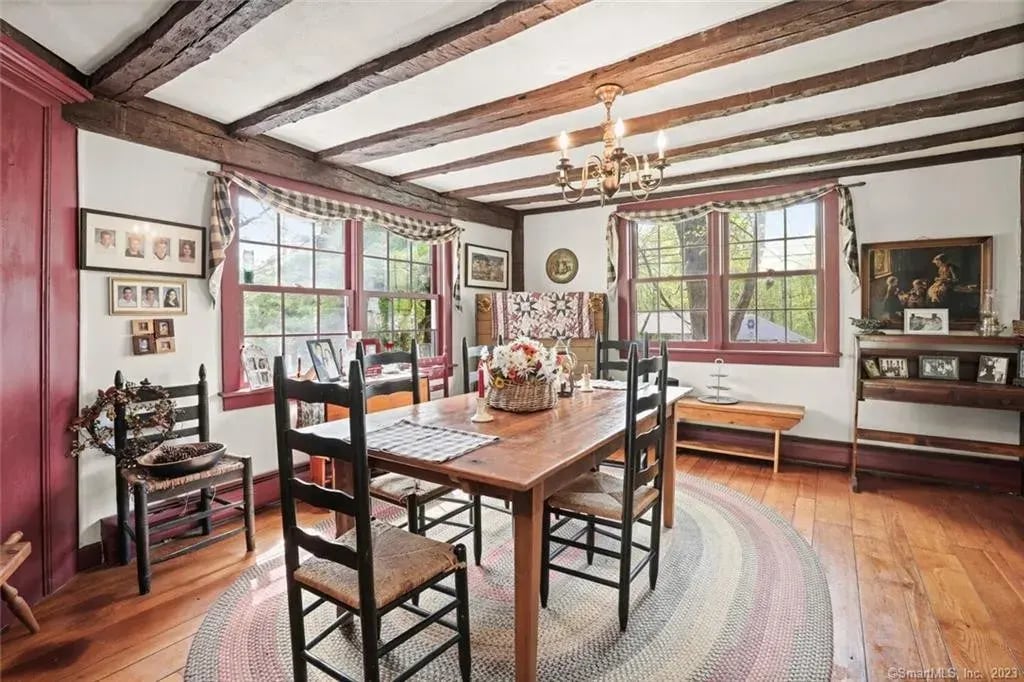
Dining room with exposed ceiling beams, a wooden table, and large red-trimmed windows.
Dining room with exposed ceiling beams, red-trimmed windows, and a wooden table on a round braided rug.
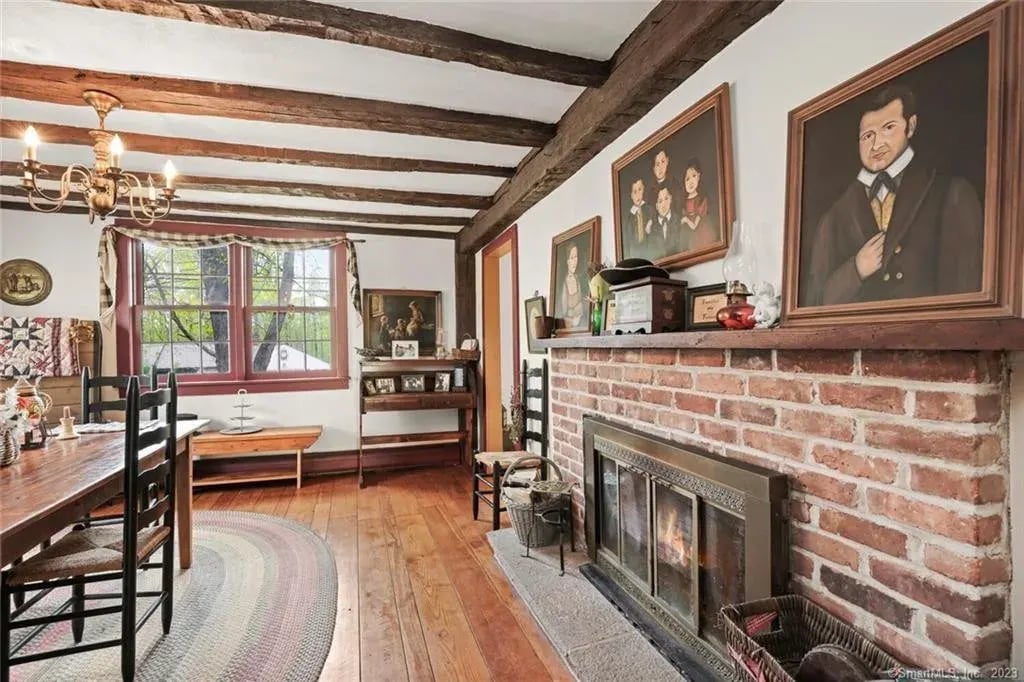
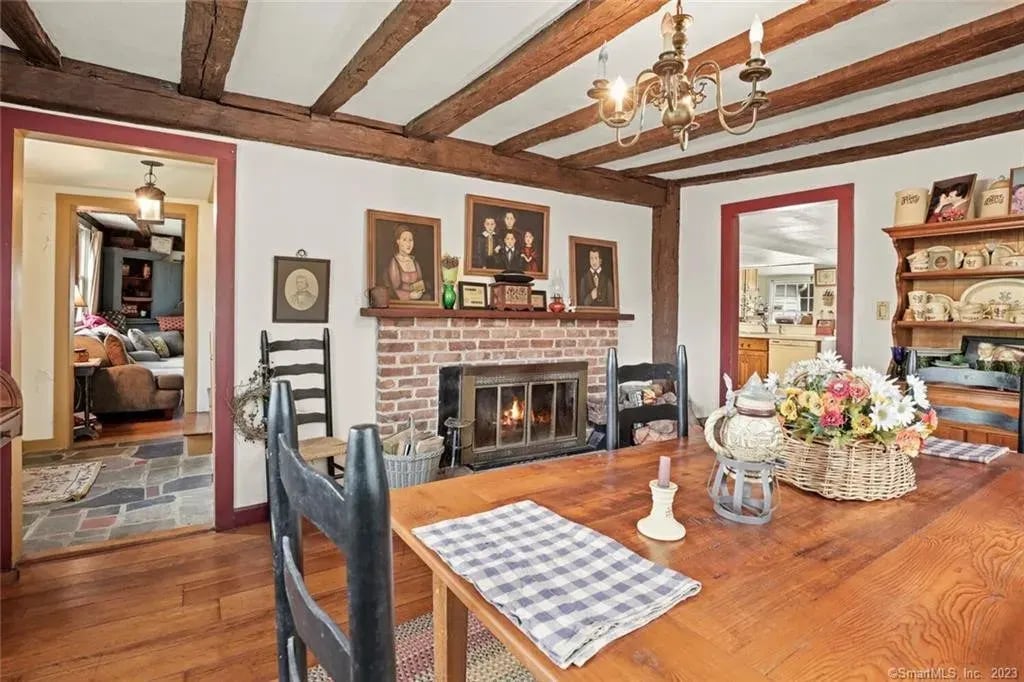
Dining and living area with exposed beams, a brick fireplace, and hardwood floors.
Dining room with exposed beams, a brick fireplace, and a long wooden table.
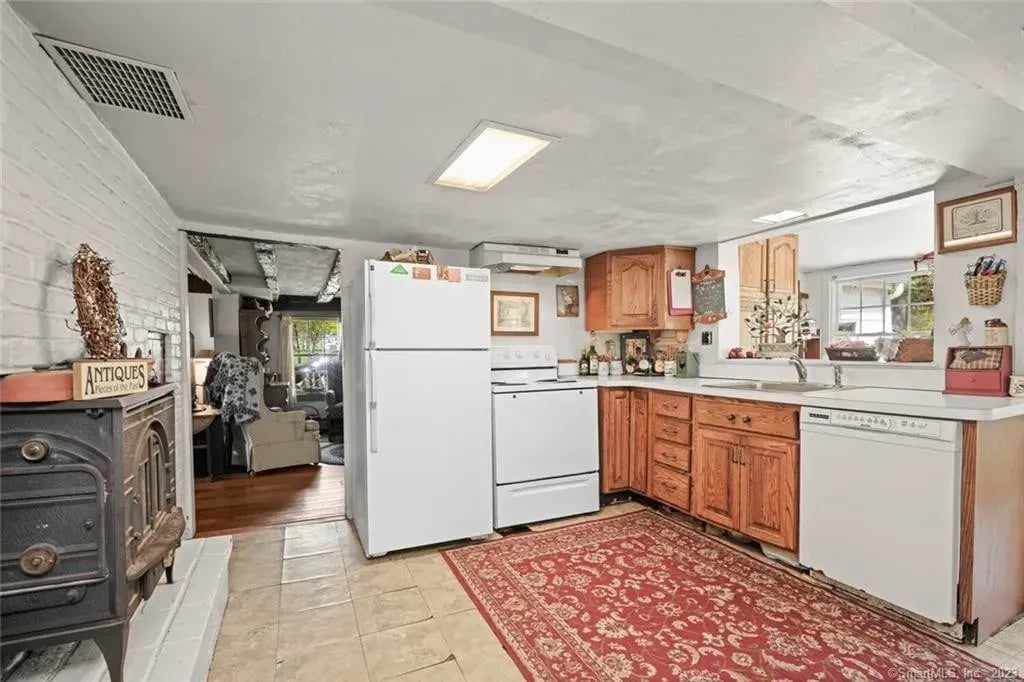
Kitchen with oak cabinets, white appliances, a red patterned rug, and an antique stove beside a brick wall.
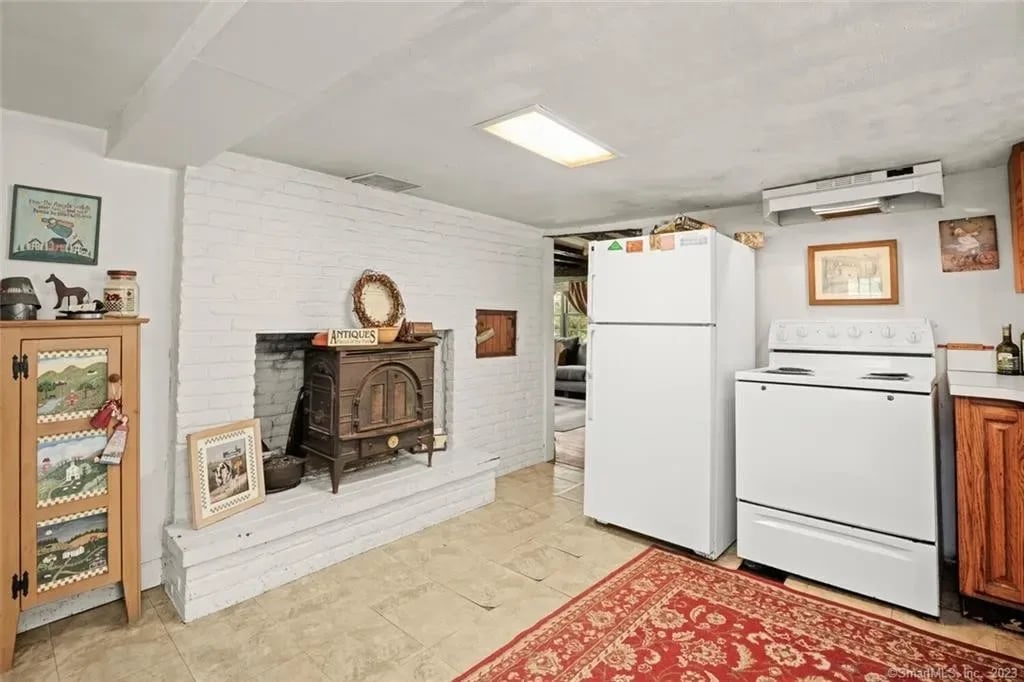
Utility room with a white brick fireplace and wood stove beside a refrigerator and freestanding stove.
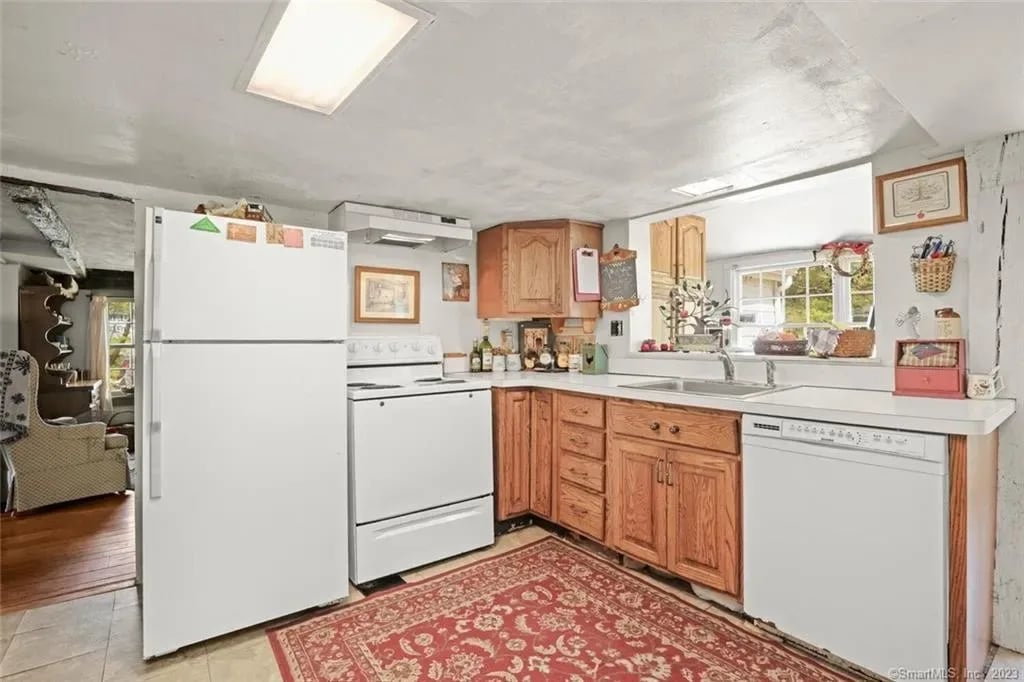
Kitchen with wood cabinets, white appliances, large windows, and a patterned rug.
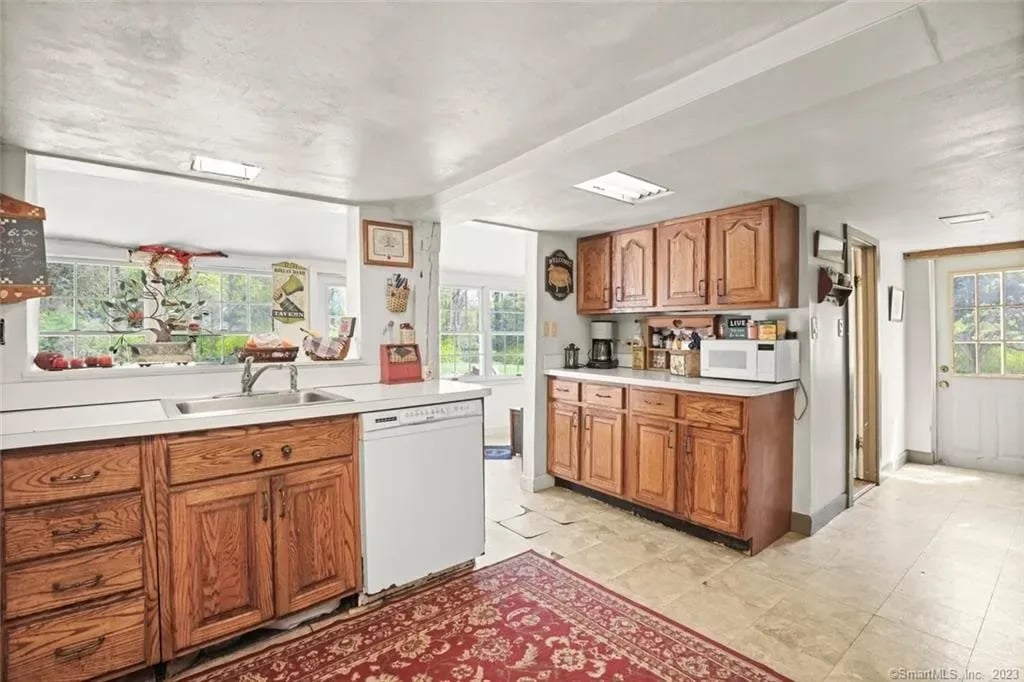
Kitchen with oak cabinets, white appliances, a window above the sink, and a red patterned rug.
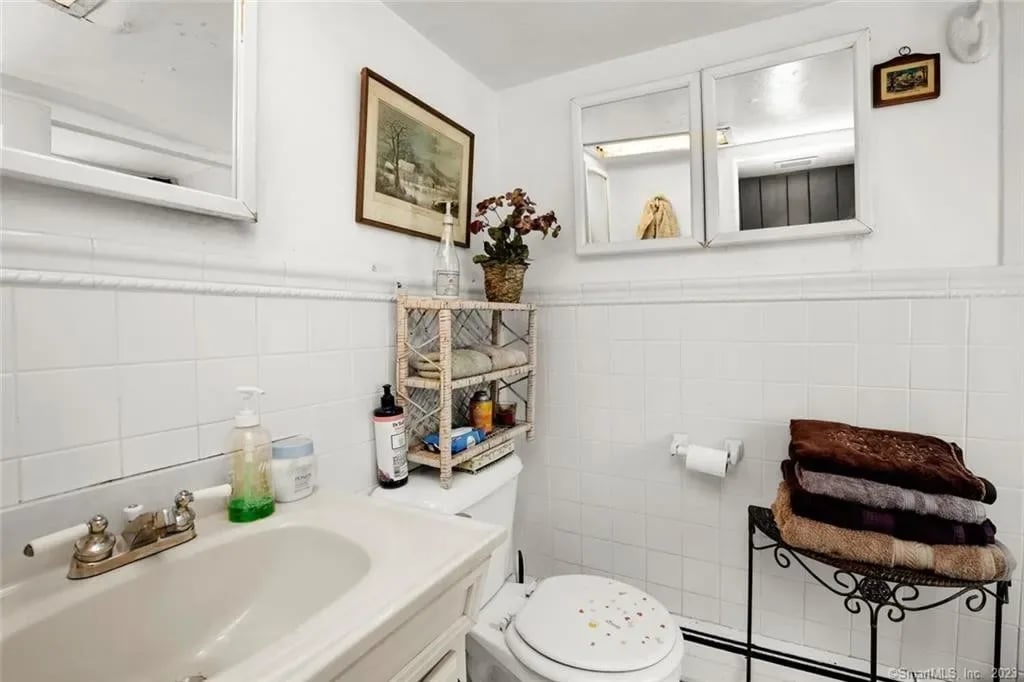
Bathroom with white tiled walls, a vanity sink, toilet, and folded towels on a metal stand.
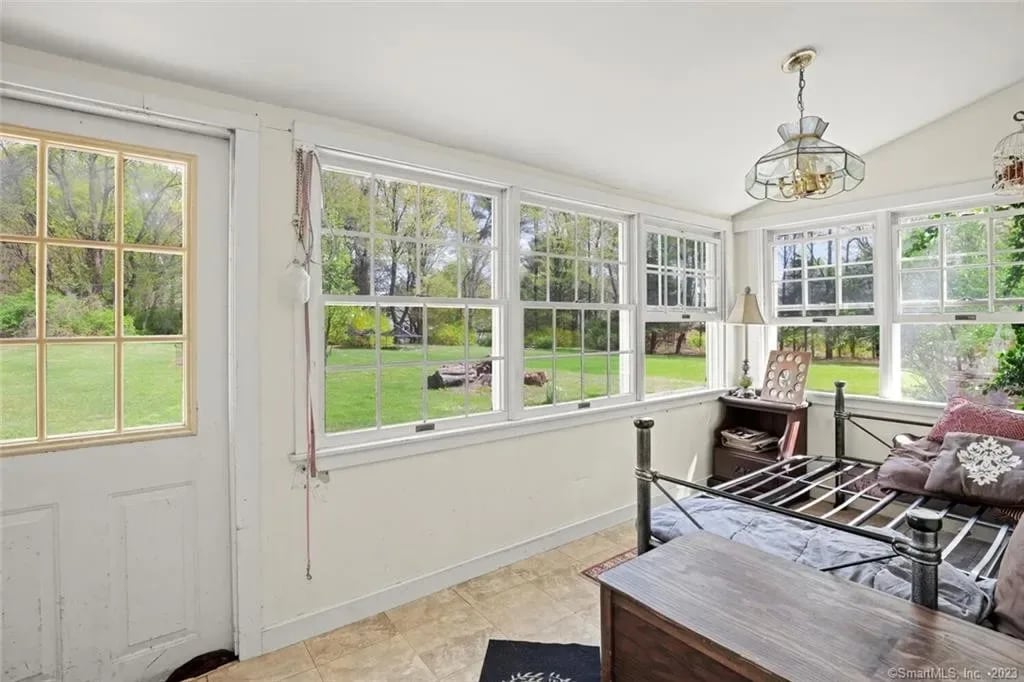
Bright furnished room with a metal-framed daybed and large windows overlooking a green lawn.
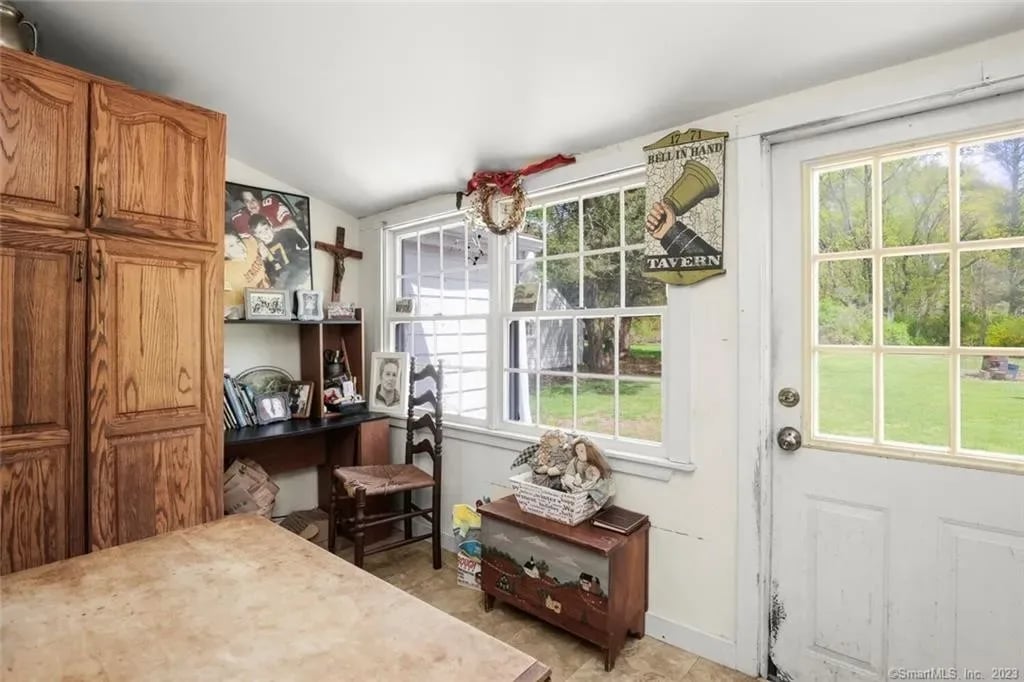
Kitchen with tall oak cabinets, wide windows, and a glass-paneled door overlooking the yard.
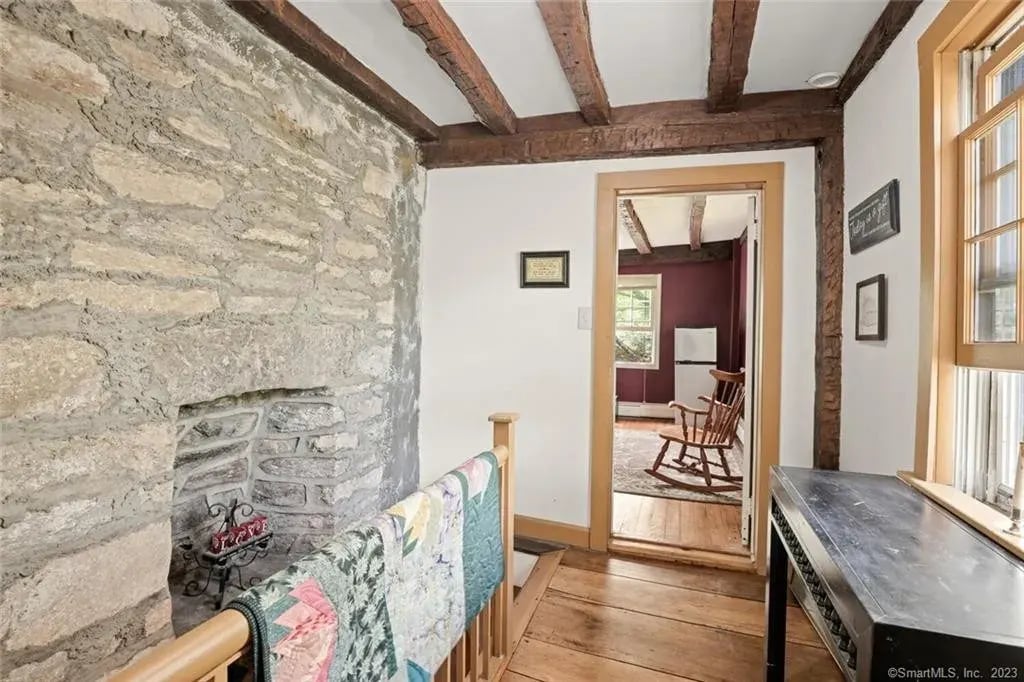
Hallway with a stone fireplace wall, exposed ceiling beams, and a quilt over the stair railing.
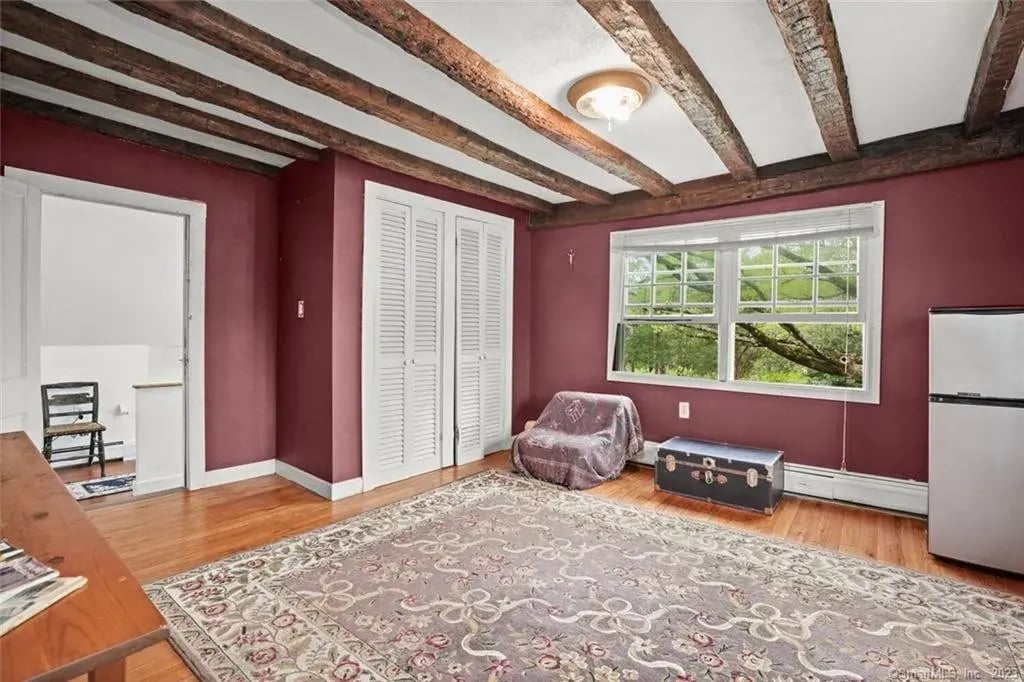
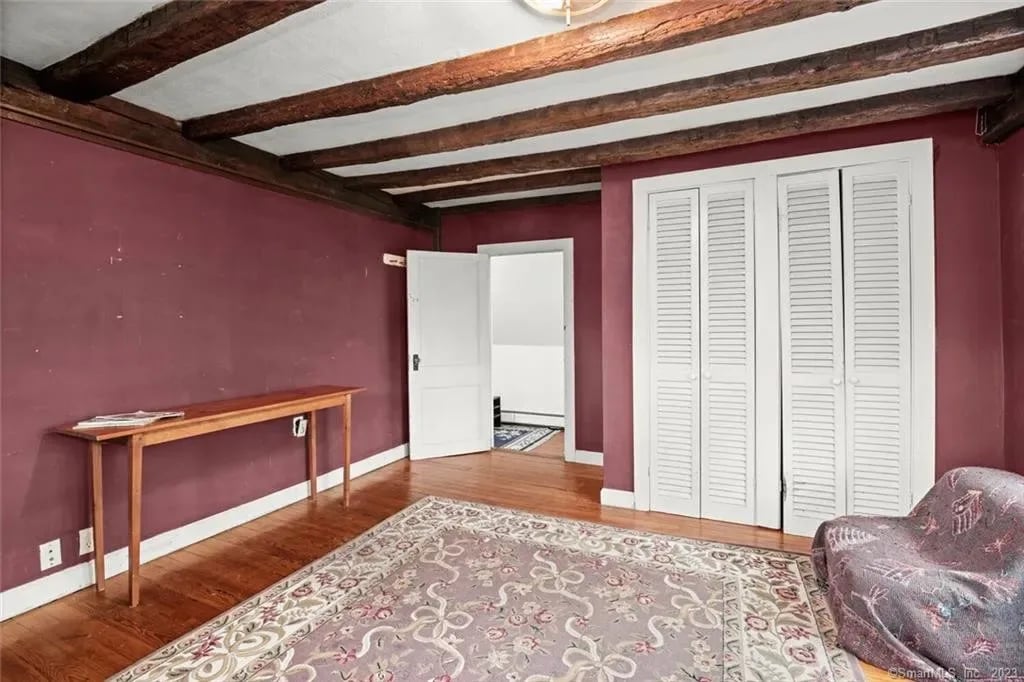
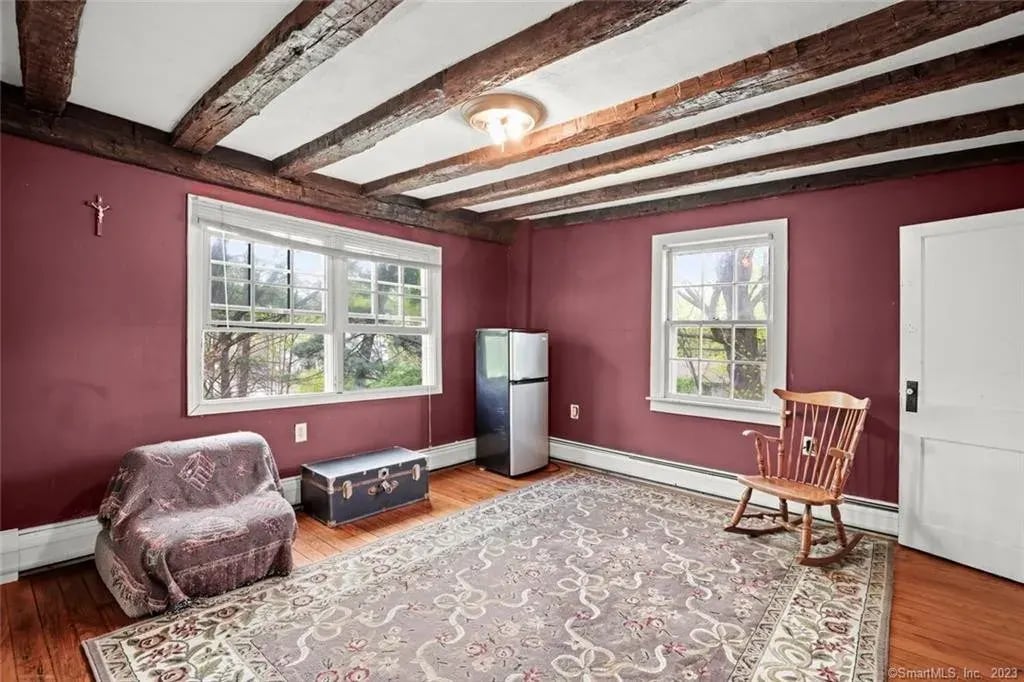
Room with exposed wooden ceiling beams, burgundy walls, white closet doors, and a window overlooking greenery.
Interior room with exposed wood ceiling beams, burgundy walls, and white louvered closet doors.
Furnished room with exposed ceiling beams, burgundy walls, hardwood floors, and a large patterned rug.
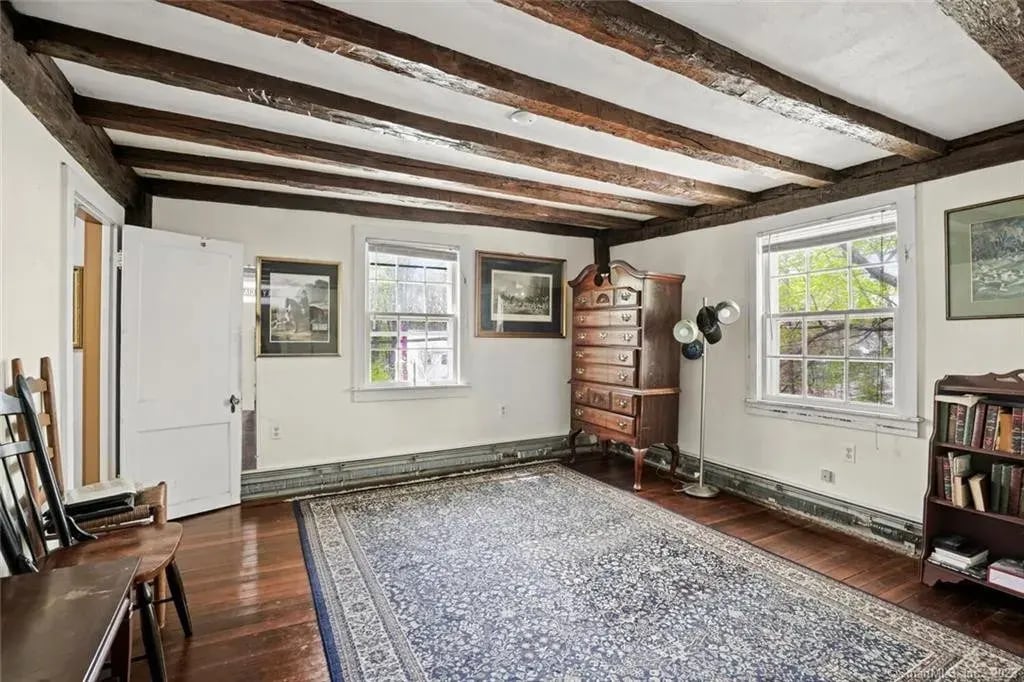
Furnished room with exposed ceiling beams, hardwood floors, and a large patterned rug.
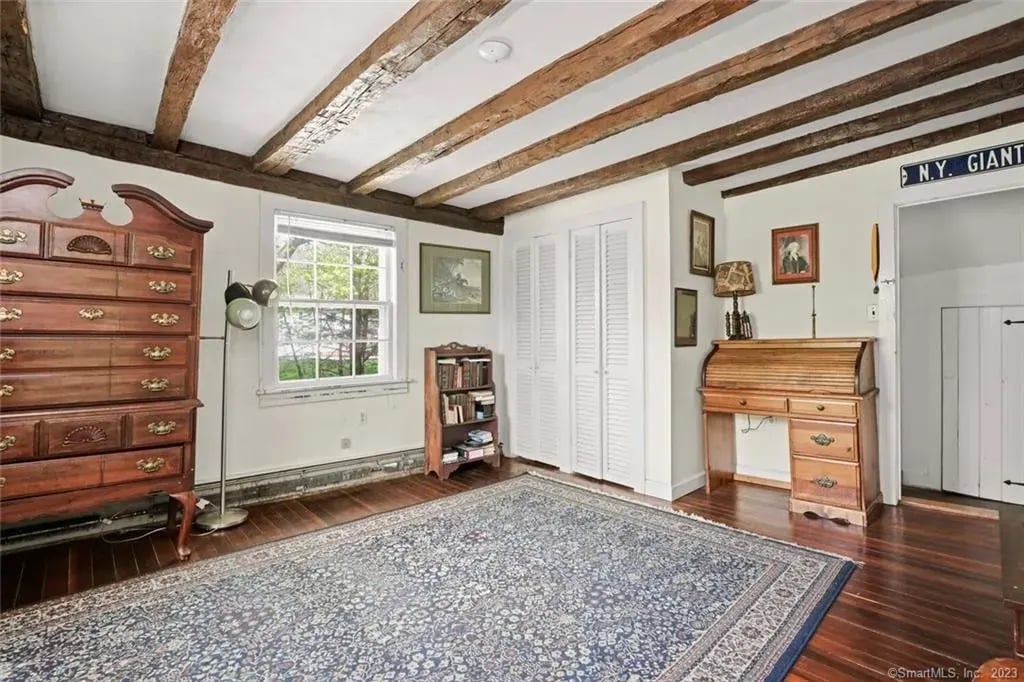
Furnished room with exposed ceiling beams, hardwood floors, and antique wooden furniture.
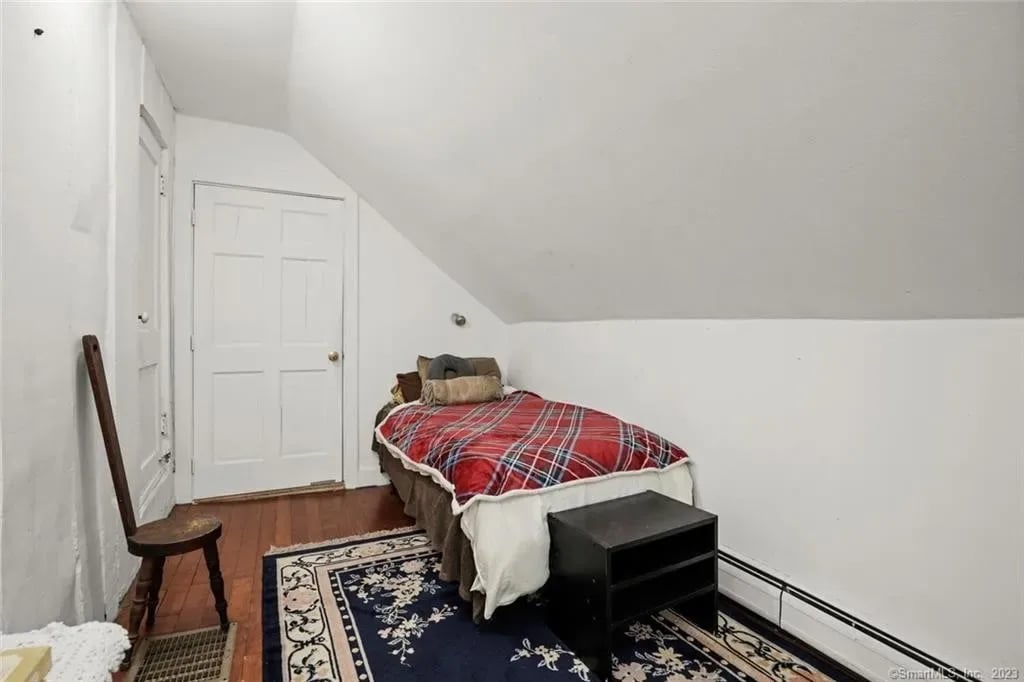
Attic bedroom with a red plaid bedspread, dark bedside table, and patterned navy rug.
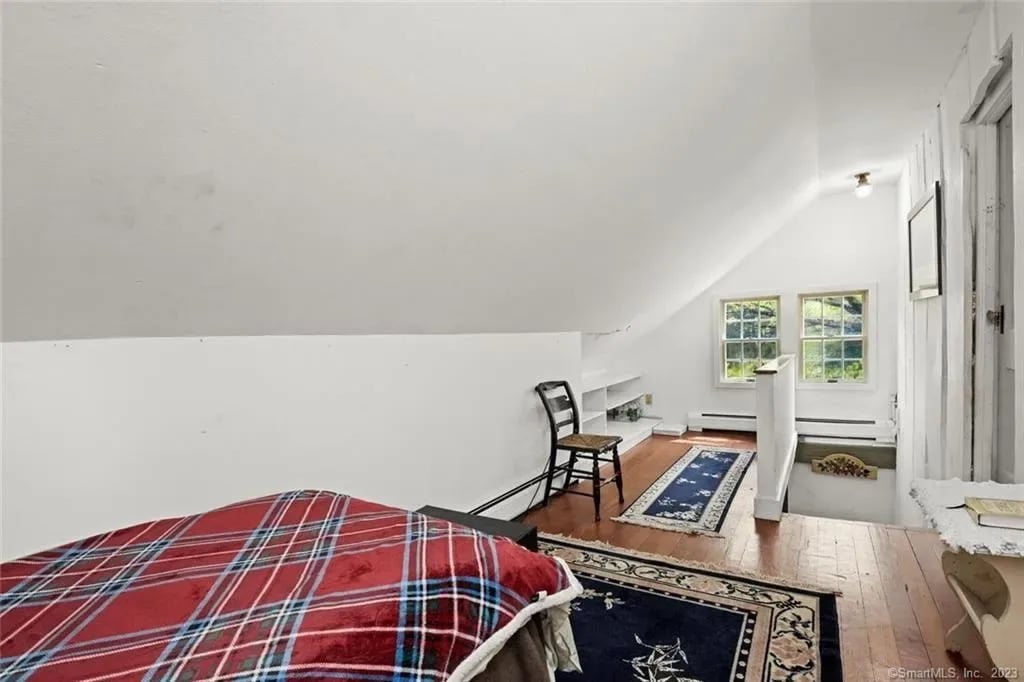
Attic bedroom with a sloped ceiling, hardwood floors, and two windows at the far end.
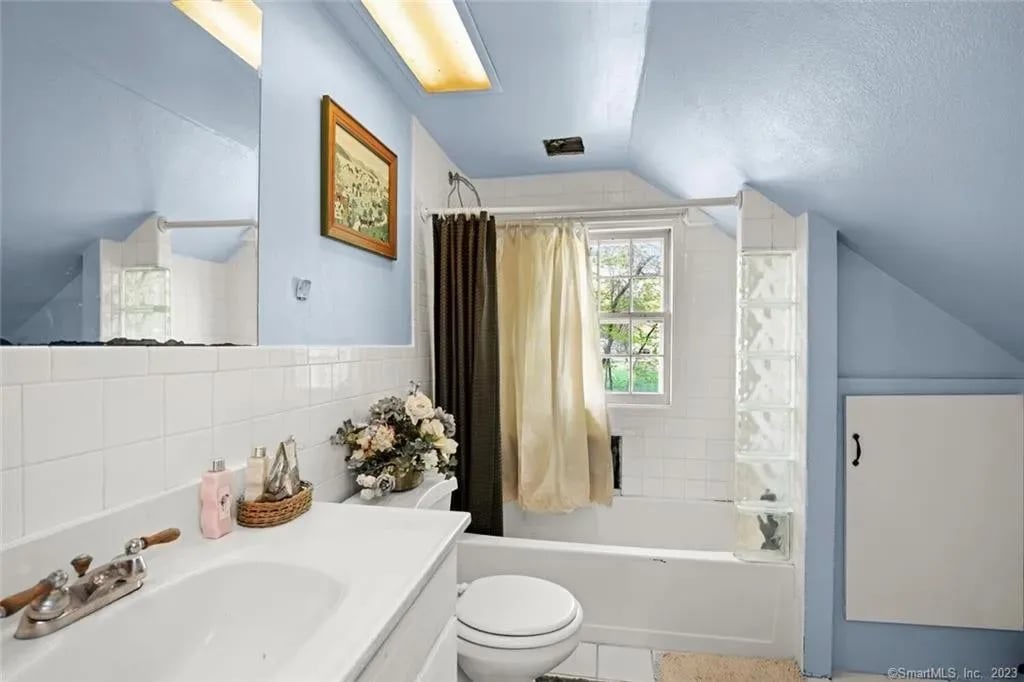
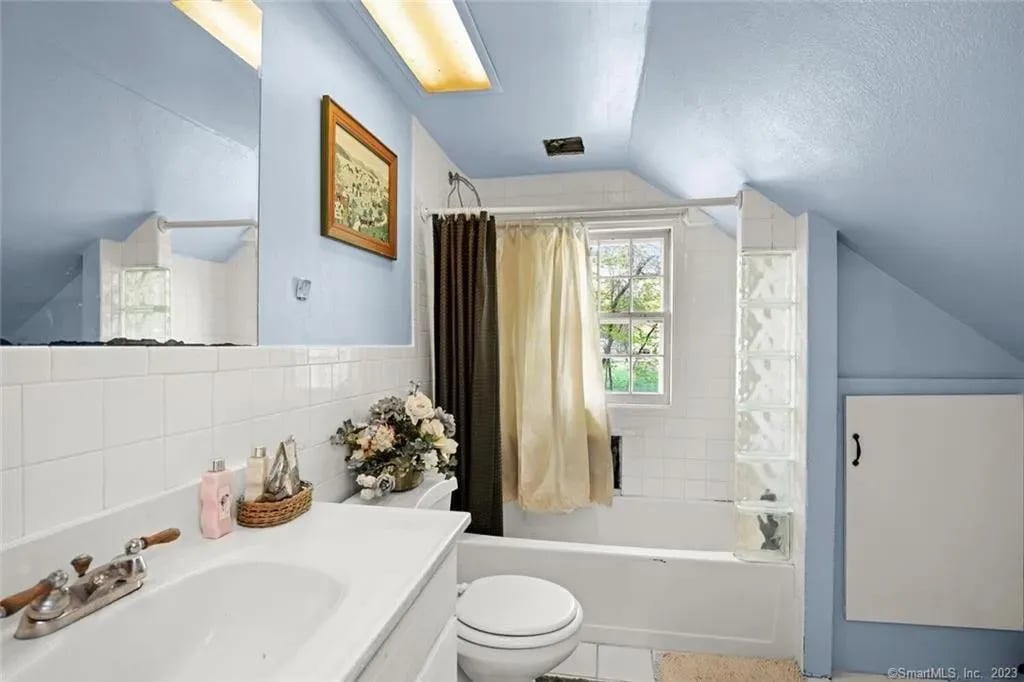
Bathroom with a white bathtub, tiled surround, window, and light blue walls.
Bathroom with a white vanity and bathtub beneath a window, pale blue walls, and white tile.
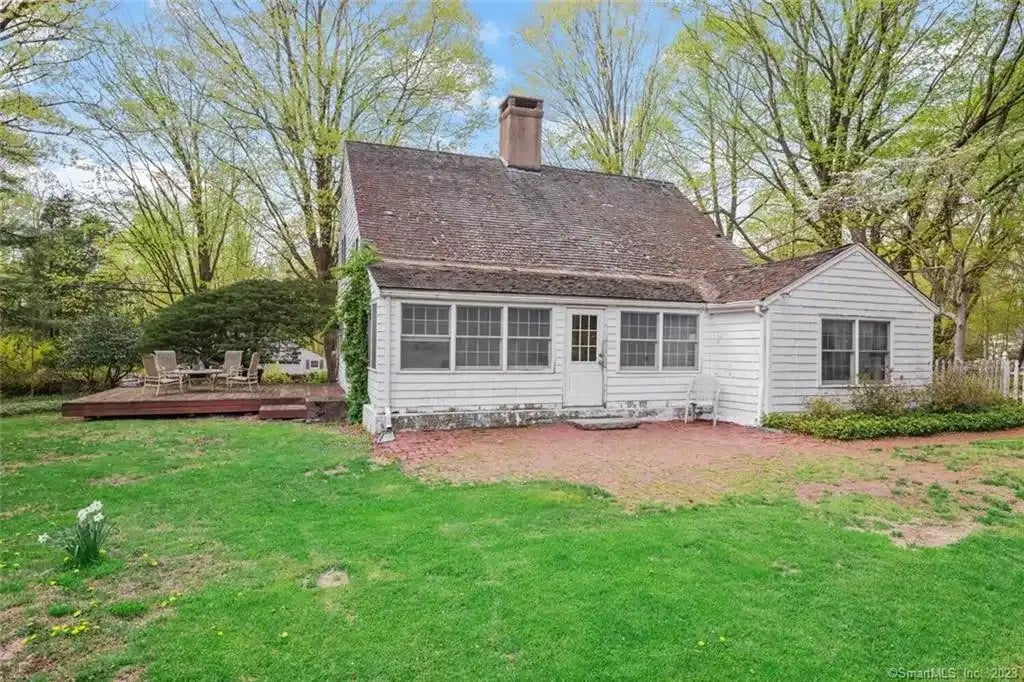
White cottage with a brick patio, raised deck, and lawn beneath leafy spring trees.
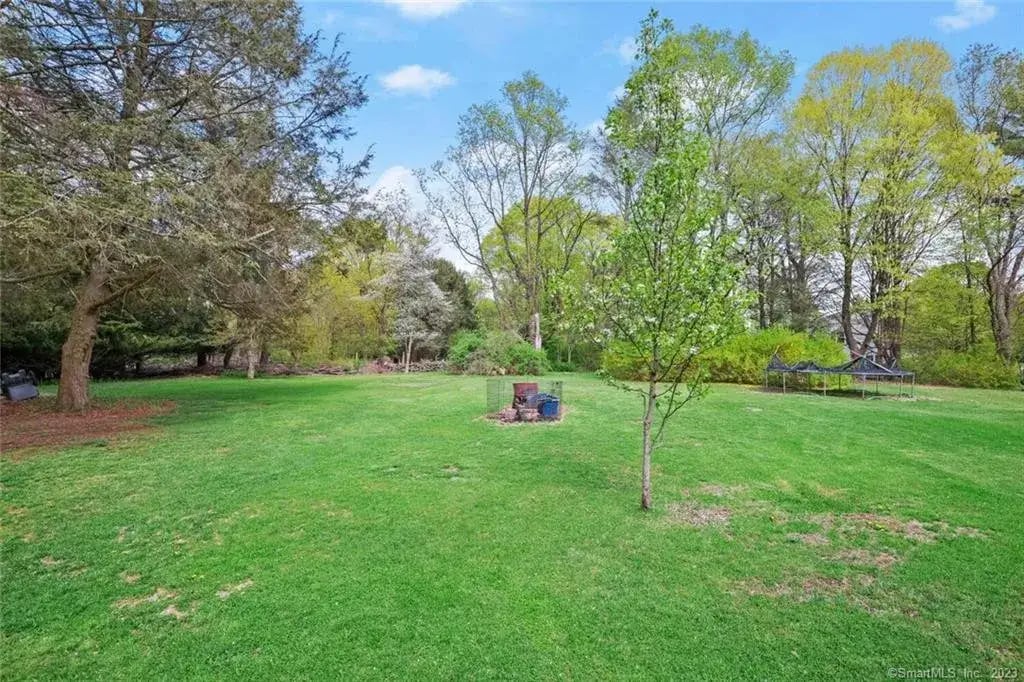
Spacious grassy backyard with a fire pit, young tree, and trampoline.
Two-story white house with black shutters, brick chimney, and an American flag by the entrance.
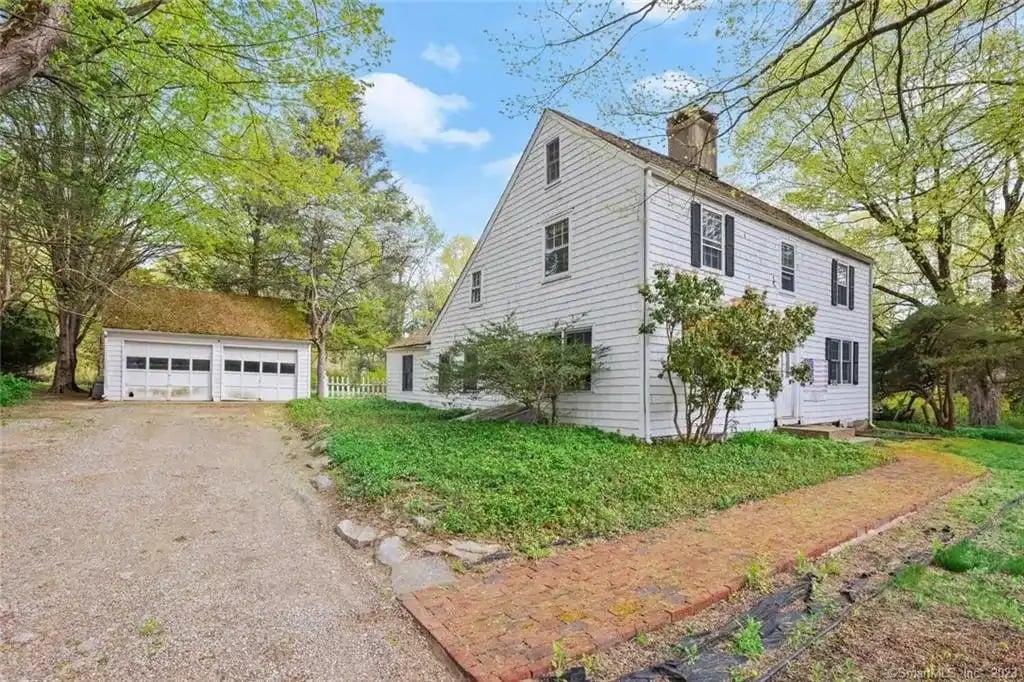
White two-story house with dark shutters, detached garage, gravel driveway, and brick walkway.
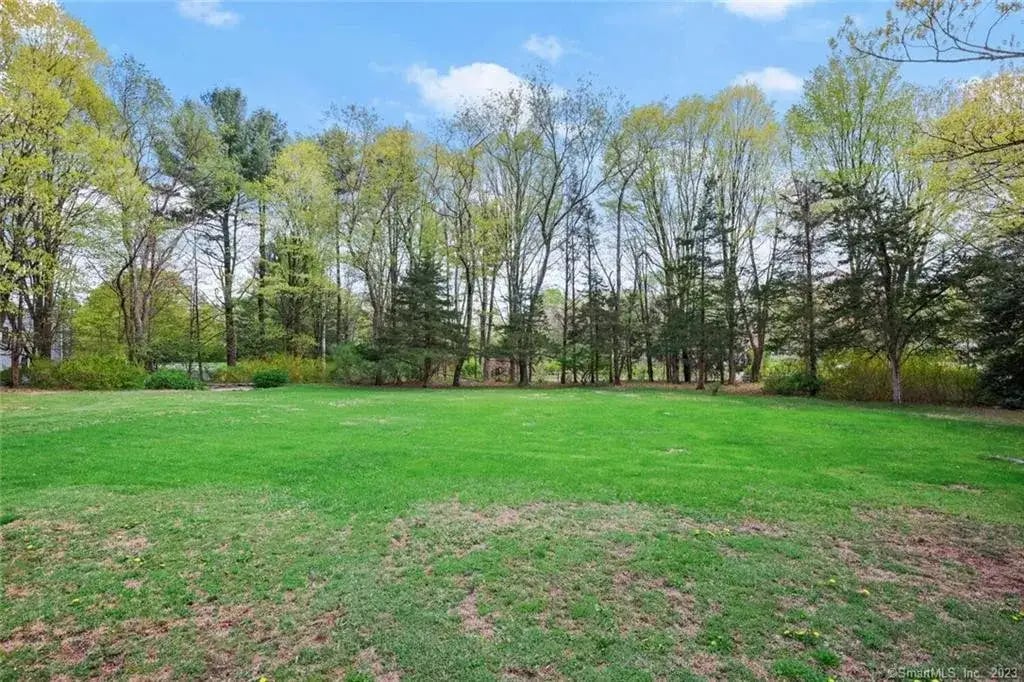
Green lawn bordered by mature trees beneath a blue sky.
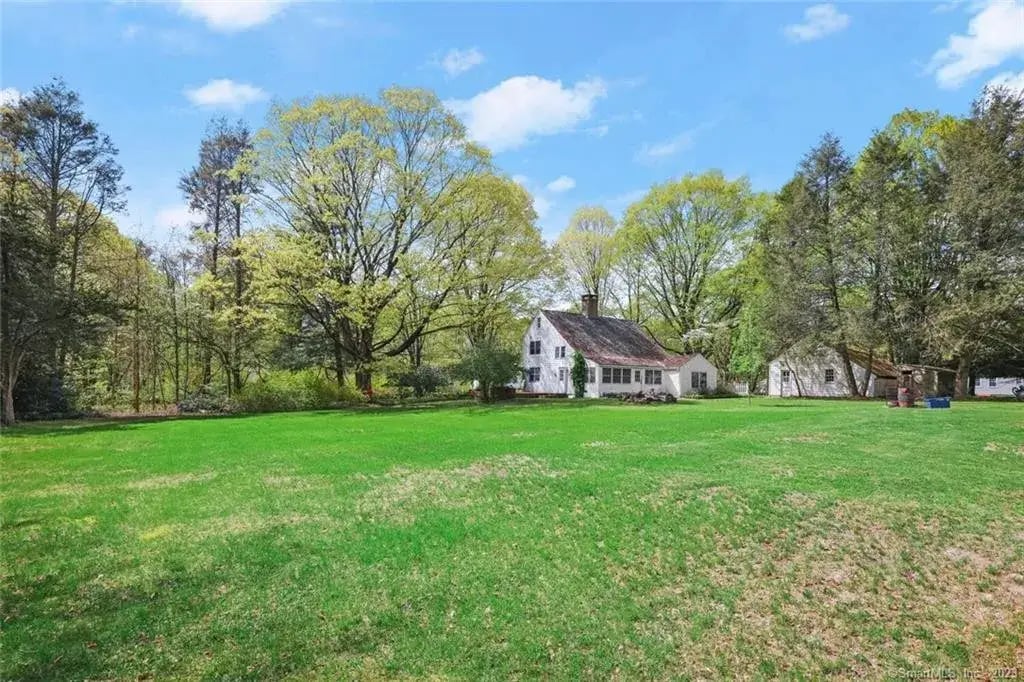
White house and outbuilding beyond a broad green lawn and mature trees.
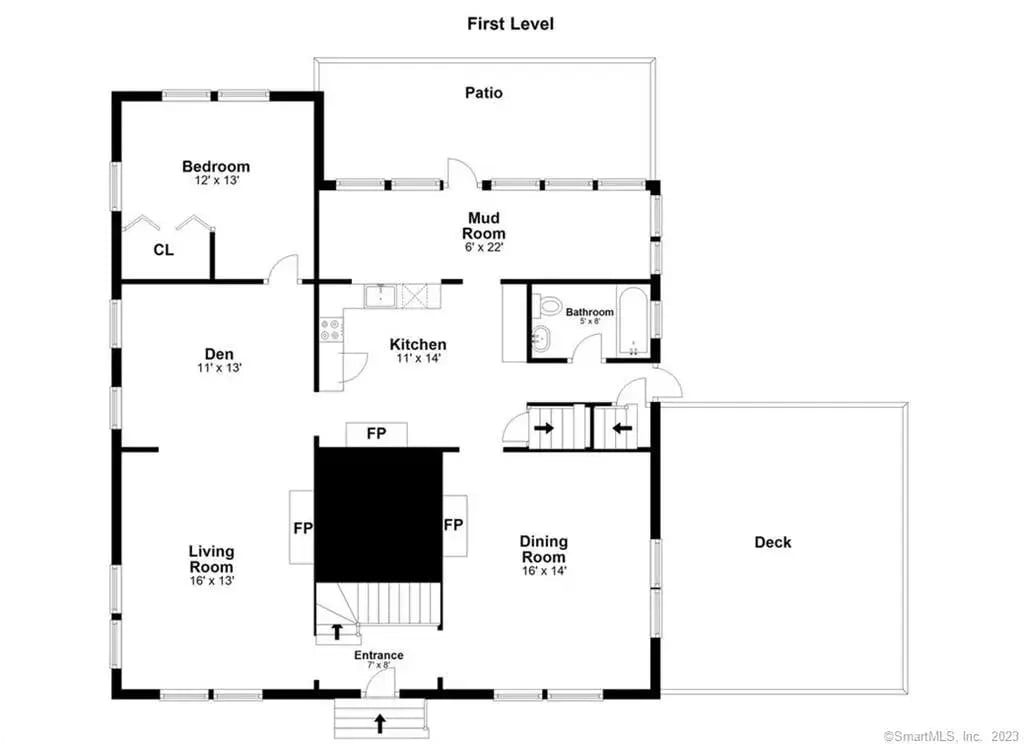
First-level floor plan with bedroom, den, living and dining rooms, kitchen, mud room, patio, and deck.
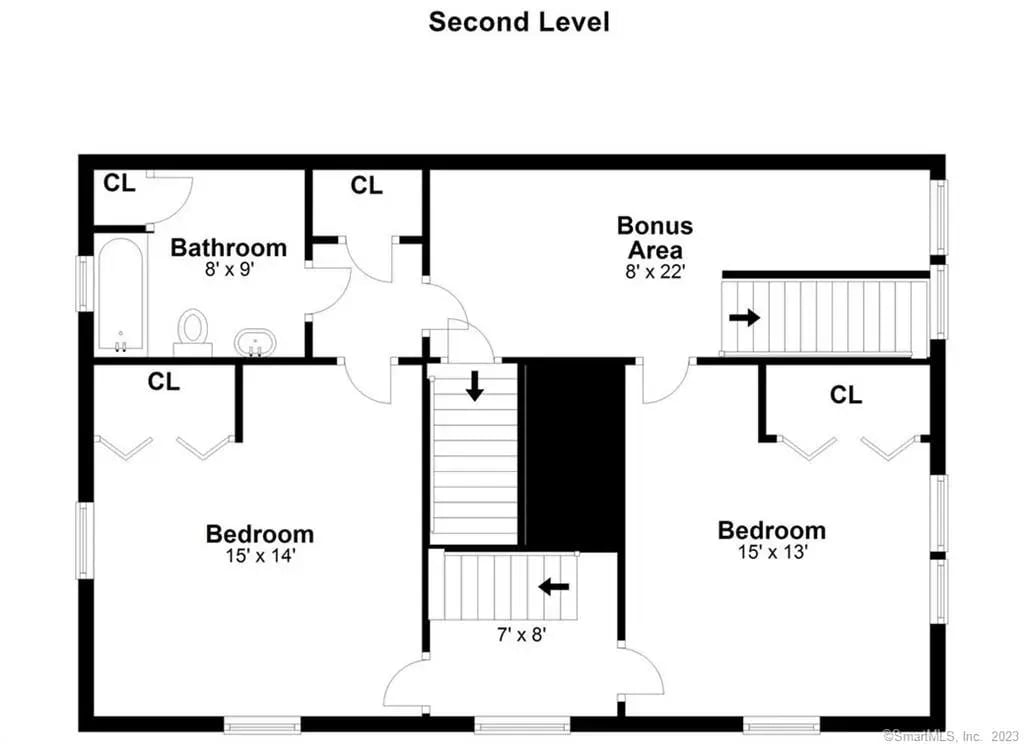
Second-level floor plan with two bedrooms, a bathroom, bonus area, closets, and stairs.
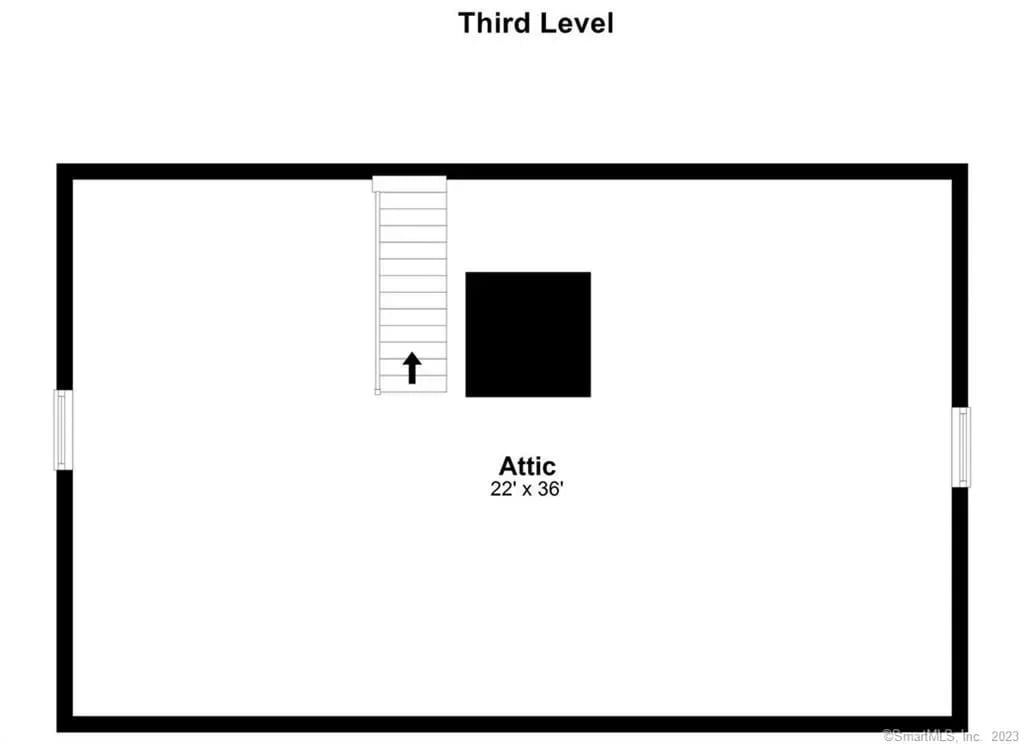
Third-level floor plan showing a 22-by-36-foot attic with stairs and side windows.
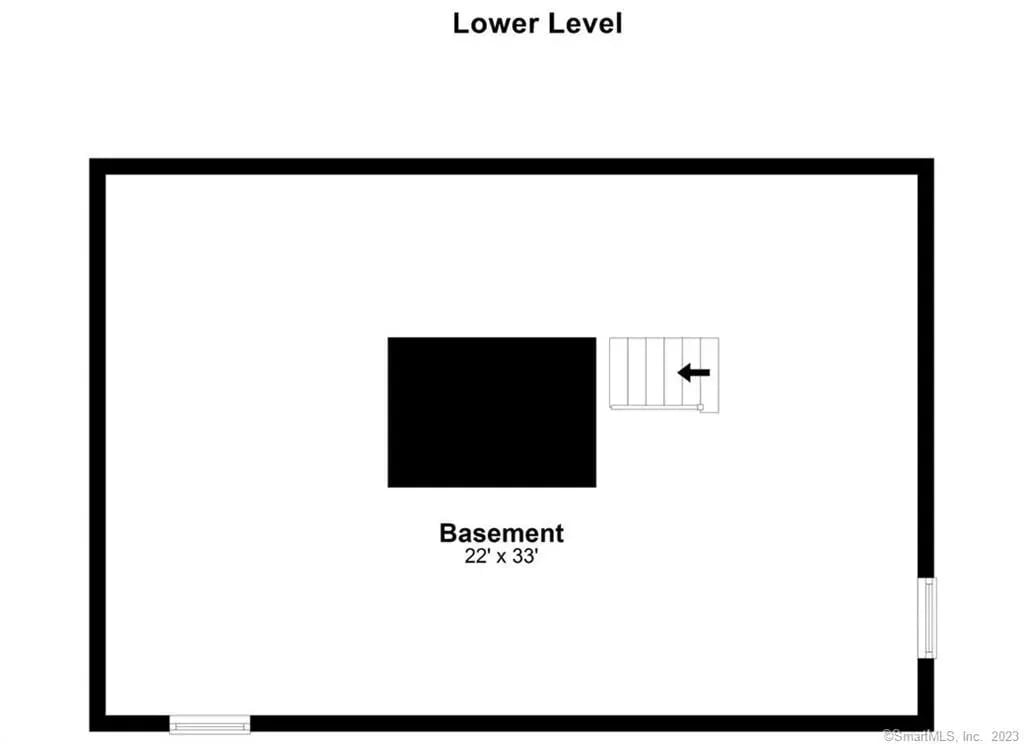
Lower-level floor plan showing a 22-by-33-foot basement and stairs.
SEE ALL PHOTOS
Two-story white house behind a stone wall, framed by mature trees and spring foliage.
White two-story house with black shutters, an American flag by the door, and a leafy lawn.
Home entrance with a white glass-paneled door, historic builder’s plaque, and Flag of Heroes banner.
Wooden staircase with built-in cabinets beside a living room with exposed ceiling beams.
Living room with exposed wood ceiling beams, a gray sectional, tall windows, and a wooden trunk coffee table.
Living room with exposed ceiling beams, a lit fireplace, and a large gray sectional.
Living room with exposed ceiling beams, patterned seating, and a dark wooden coffee table.
Living room with exposed ceiling beams, patterned seating, wood floors, and a dish-display hutch.
Bedroom with a black four-poster bed, patterned quilts, wooden armoire, and checked curtains.
Dining room with exposed ceiling beams, a wooden table, and large red-trimmed windows.
Dining room with exposed ceiling beams, red-trimmed windows, and a wooden table on a round braided rug.
Dining and living area with exposed beams, a brick fireplace, and hardwood floors.
Dining room with exposed beams, a brick fireplace, and a long wooden table.
Kitchen with oak cabinets, white appliances, a red patterned rug, and an antique stove beside a brick wall.
Utility room with a white brick fireplace and wood stove beside a refrigerator and freestanding stove.
Kitchen with wood cabinets, white appliances, large windows, and a patterned rug.
Kitchen with oak cabinets, white appliances, a window above the sink, and a red patterned rug.
Bathroom with white tiled walls, a vanity sink, toilet, and folded towels on a metal stand.
Bright furnished room with a metal-framed daybed and large windows overlooking a green lawn.
Kitchen with tall oak cabinets, wide windows, and a glass-paneled door overlooking the yard.
Hallway with a stone fireplace wall, exposed ceiling beams, and a quilt over the stair railing.
Room with exposed wooden ceiling beams, burgundy walls, white closet doors, and a window overlooking greenery.
Interior room with exposed wood ceiling beams, burgundy walls, and white louvered closet doors.
Furnished room with exposed ceiling beams, burgundy walls, hardwood floors, and a large patterned rug.
Furnished room with exposed ceiling beams, hardwood floors, and a large patterned rug.
Furnished room with exposed ceiling beams, hardwood floors, and antique wooden furniture.
Attic bedroom with a red plaid bedspread, dark bedside table, and patterned navy rug.
Attic bedroom with a sloped ceiling, hardwood floors, and two windows at the far end.
Bathroom with a white bathtub, tiled surround, window, and light blue walls.
Bathroom with a white vanity and bathtub beneath a window, pale blue walls, and white tile.
White cottage with a brick patio, raised deck, and lawn beneath leafy spring trees.
Spacious grassy backyard with a fire pit, young tree, and trampoline.
Two-story white house with black shutters, brick chimney, and an American flag by the entrance.
White two-story house with dark shutters, detached garage, gravel driveway, and brick walkway.
Green lawn bordered by mature trees beneath a blue sky.
White house and outbuilding beyond a broad green lawn and mature trees.
First-level floor plan with bedroom, den, living and dining rooms, kitchen, mud room, patio, and deck.
Second-level floor plan with two bedrooms, a bathroom, bonus area, closets, and stairs.
Third-level floor plan showing a 22-by-36-foot attic with stairs and side windows.
Lower-level floor plan showing a 22-by-33-foot basement and stairs.
Sold

5244 Madison Ave

5244 Madison Ave, Trumbull, CT 06611

$384,900

Restore this antique and own a piece of history. This home is not on the historic registry and can be renovated however you choose. Conveniently located in the sought after Tashua section of town. Close to schools, parks, shopping, restaurants, and highways. Exposed beams, 3 fireplaces, and wood stove. In 1753 when it was built by Daniel Beach he proudly named it the 'Mansion House'. This house is one of those shown on the 1867 map of Trumbull. At that time it belonged to A. French, a school teacher who probably conducted classes in one of the upstairs rooms. A stress & Strain engineer checked out the attic & stairs. These are of stone and look as though they weigh a ton. This one of the few remaining ones in New England that have such stairs. Approximately 48 years ago the house was taken down to its shell, it was taken down board by board. Much research went into the way they wanted to restore the house. So when the restoration began & the basement was dug deeper & a cement floor & heating plant were put in; the leaning & sagging house was jacked up an all rotted beams were replaced with the beams from the old barn on the property. Four years later the restoration was complete. Saltbox houses were built in two sections, first the two story front section was built & then the slanting lean-to addition was added. Add to that a den, an enclosed porch & two baths and you have a modern amount of living space in a charming old house. Conveniently located in the sought after Tashua section of town. Close to schools, parks, shopping, restaurants, and highways. Exposed beams, 3 fireplaces, and wood stove. In 1753 when it was built by Daniel Beach he proudly named it the 'Mansion House'. This house is one of those shown on the 1867 map of Trumbull. At that time it belonged to A. French, a school teacher who probably conducted classes in one of the upstairs rooms. A stress & Strain engineer checked out the attic & stairs. These are of stone and look as though they weigh a ton. This one of the few remaining ones in New England that have such stairs. Approximately 48 years ago the house was taken down to its shell, it was taken down board by board. Much research went into the way they wanted to restore the house. So when the restoration began & the basement was dug deeper & a cement floor & heating plant were put in; the leaning & sagging house was jacked up an all rotted beams were replaced with the beams from the old barn on the property. Four years later the restoration was complete. Saltbox houses were built in two sections, first the two story front section was built & then the slanting lean-to addition was added. In the case of the 'Mansion House' the first section held two rooms up & the two rooms down and the addition added two first floor rooms, plus a slant ceiling hallway on the second floor. Add to that a den, an enclosed porch & two baths and you have a modern amount of living space in a charming old house.
4
beds

2
baths

1,964 Sq.Ft. LIVING AREA
1.28 Acres lot

Elizabeth Casey

Elizabeth Casey

Features & Amenities

Interior

  • total bedrooms4
  • Total bathrooms2
  • full bathrooms2
  • Laundry room Location: Main Level
  • APPLIANCES Oven/Range, Dishwasher, Refrigerator

Area & Lot

  • Status Sold
  • Date Sold June 21, 2023
  • Living Area1,964 Sq.Ft.
  • Lot Area1.28 Acres
  • TypeResidential
  • YEAR BUILT1753

Exterior

  • Garage Space2
  • water SourcePublic Water Connected
  • sewerSeptic
  • other exterior FeaturesDeck, Patio, Lighting, Shed

Financial

  • Sales Price$384,900

Work With Me

Want an agent who'll really listen to what you want in a home? Need an agent who knows how to effectively market your home so it sells? Give me a call! I'm eager to help and would love to talk to you.

Follow Me on Instagram